Just a few minutes from Interstate 20 can feel like a world away when you enter gorgeous Eagles Bluff! The gated, custom home community has rolling hills & views for days. Don't spend time building or carry the expense of adding a pool later. This modern farmhouse is situated on 2 landscaped acres with mature trees. The beautiful pool has a beach entry & is separately fenced. 3 car garage plus additional parking on the oversized side drive. This pristine home is bright, open & ready to go for the holidays! The plan feels bigger than it is with soaring ceilings & tons of natural light all on one level. The kitchen & living are the center of the home & overlook the beautiful backyard - making entertaining or everyday life delightful. Primary bedroom is separate with large bath & walk in shower. Well established landscaping with full sprinkler system. Enjoy sunsets from the front or back patios. This one-owner home is clean, comfortable & has been immaculately kept with thoughtful after closing upgrades. It won't last long & can be yours before the end of the year!
Sold
Price Unknown
1004 Alicia Ct, Weatherford, TX 76087
4beds
2,750sqft
Farm, Single Family Residence
Built in 2020
2.01 Acres Lot
$752,400 Zestimate®
$--/sqft
$4,184 Estimated rent
Home value
$752,400
$700,000 - $813,000
$4,184/mo
Zestimate® history
Owner options
List your home for rent
$4,184/mo
Rent Zestimate®
Find your next renter with Zillow Rental Manager. Plus, with online applications, you can quickly screen prospective tenants – for free.
$4,184/mo
Rent Zestimate®
Refinance and save
$600/mo
Est. payment
Refinancing to a lower rate could help reduce your monthly payments and save thousands over the life of the loan.
$600/mo
Est. payment
Explore your selling options
Work with a Zillow partner agent
Leverage their expertise and Zillow's premium Showcase listings to get your home seen by more buyers.
Get startedList with your own agent
Get your home in front of millions of buyers by listing it on Zillow.
Learn how to do itSell it yourself
Take full control of how buyers see your home on Zillow by listing For Sale by Owner (FSBO).
List your homeWhat's special
Front or back patiosTons of natural lightSoaring ceilingsMature treesWell established landscapingBeautiful backyard
Zillow last checked:
Listing updated:
Listed by:
Jessica Rychlik 0522317 682-365-7878,
Seven6 Realty 682-365-7878
Bought with:
Jessica Rychlik
Seven6 Realty
Source: NTREIS,MLS#: 20778438
Facts & features
Interior
Bedrooms & bathrooms
- Bedrooms: 4
- Bathrooms: 3
- Full bathrooms: 2
- 1/2 bathrooms: 1
Primary bedroom
- Features: Dual Sinks, Double Vanity, En Suite Bathroom, Garden Tub/Roman Tub, Separate Shower, Walk-In Closet(s)
- Level: First
- Dimensions: 16 x 15
Bedroom
- Level: First
- Dimensions: 12 x 11
Bedroom
- Level: First
- Dimensions: 11 x 11
Bedroom
- Level: First
- Dimensions: 11 x 11
Living room
- Features: Fireplace
- Level: First
- Dimensions: 21 x 20
Office
- Level: First
- Dimensions: 11 x 10
Heating
- Electric
Cooling
- Central Air, Electric
Appliances
- Included: Convection Oven, Dishwasher, Gas Cooktop, Disposal, Microwave
Features
- Decorative/Designer Lighting Fixtures, Double Vanity, Eat-in Kitchen, High Speed Internet, Kitchen Island, Open Floorplan, Pantry, Cable TV, Walk-In Closet(s), Wired for Sound
- Has basement: No
- Number of fireplaces: 1
- Fireplace features: Gas Starter, Masonry, Wood Burning
Interior area
- Total interior livable area: 2,750 sqft
Property
Parking
- Total spaces: 3
- Parking features: Additional Parking, Door-Multi, Door-Single, Driveway, Garage, Garage Door Opener, Garage Faces Side, Boat, RV Access/Parking
- Attached garage spaces: 3
- Has uncovered spaces: Yes
Features
- Levels: One
- Stories: 1
- Patio & porch: Covered, Deck
- Exterior features: Deck, Lighting, Rain Gutters
- Pool features: Gunite, In Ground, Pool, Pool Sweep, Water Feature
- Fencing: Wrought Iron
Lot
- Size: 2.01 Acres
- Features: Acreage, Interior Lot, Landscaped, Pasture, Subdivision, Sprinkler System, Few Trees
Details
- Parcel number: R000108740
Construction
Type & style
- Home type: SingleFamily
- Architectural style: Farmhouse,Modern,Ranch,Traditional,Detached
- Property subtype: Farm, Single Family Residence
Materials
- Brick
- Roof: Composition
Condition
- Year built: 2020
Utilities & green energy
- Sewer: Aerobic Septic
- Utilities for property: Septic Available, Cable Available
Community & HOA
Community
- Features: Community Mailbox
- Subdivision: Eagles Bluff Ph I
HOA
- Has HOA: Yes
- Services included: Association Management
- HOA fee: $600 annually
- HOA name: Eagles Bluff
- HOA phone: 817-453-8104
Location
- Region: Weatherford
Financial & listing details
- Tax assessed value: $770,944
- Annual tax amount: $11,180
- Date on market: 11/14/2024
- Cumulative days on market: 33 days
- Listing terms: Cash,Conventional,VA Loan
- Exclusions: Pot by the pool, Curtains and Rods, Garage Gym Mirrors, Garage Gym Rubber Floor, Bike Rack in Garage, Tool Organizer on wall.
Price history
| Date | Event | Price |
|---|---|---|
| 1/16/2025 | Sold | -- |
Source: NTREIS #20778438 Report a problem | ||
| 12/31/2024 | Pending sale | $735,000$267/sqft |
Source: NTREIS #20778438 Report a problem | ||
| 12/18/2024 | Contingent | $735,000$267/sqft |
Source: NTREIS #20778438 Report a problem | ||
| 12/6/2024 | Price change | $735,000-2%$267/sqft |
Source: NTREIS #20778438 Report a problem | ||
| 11/14/2024 | Listed for sale | $750,000+3.4%$273/sqft |
Source: NTREIS #20778438 Report a problem | ||
| 4/6/2023 | Listing removed | -- |
Source: NTREIS #20171010 Report a problem | ||
| 10/21/2022 | Listing removed | $725,000$264/sqft |
Source: NTREIS #20171010 Report a problem | ||
| 9/24/2022 | Listed for sale | $725,000$264/sqft |
Source: NTREIS #20171010 Report a problem | ||
Public tax history
| Year | Property taxes | Tax assessment |
|---|---|---|
| 2025 | $10,343 +4.2% | $770,944 +12.7% |
| 2024 | $9,923 +11.9% | $684,340 |
| 2023 | $8,865 -7.5% | $684,340 +37% |
| 2022 | $9,582 -3% | $499,440 |
| 2021 | $9,875 +475.3% | $499,440 +521.2% |
| 2020 | $1,717 +231.7% | $80,400 +236.3% |
| 2019 | $518 | $23,910 |
Find assessor info on the county website
Neighborhood: 76087
Nearby homes
- $685,6005 bd3 ba2.6k sqft1009 Alicia Ct, Weatherford, TX 76087Off Market
- $704,600-- bd-- ba2.7k sqft1008 Alicia Ct, Weatherford, TX 76087Off Market
- $674,300-- bd-- ba2.4k sqft1000 Alicia Ct, Brock, TX 76087Off Market
- $--4 bd3 ba2.9k sqft1012 Alicia Ct, Weatherford, TX 76087Sold
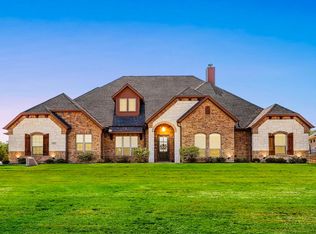
- $721,400-- bd-- ba2.9k sqft1005 Alicia Ct, Weatherford, TX 76087Off Market
- $116,800-- bd-- ba840 sqft5422 Old Dennis Rd, Weatherford, TX 76087Off Market
- $127,370-- bd-- ba-- sqft1016 Alicia Ct, Weatherford, TX 76087Off Market
- $690,9004 bd4 ba2.7k sqft1057 Eagles Blf, Brock, TX 76087Off Market
Nearby schools
GreatSchools rating
- NABrock Elementary SchoolGrades: PK-2Distance: 2.6 mi
- 8/10Brock Junior High SchoolGrades: 6-8Distance: 3.8 mi
- 7/10Brock High SchoolGrades: 9-12Distance: 2.7 mi
Schools provided by the listing agent
- Elementary: Brock
- Middle: Brock
- High: Brock
- District: Brock ISD
Source: NTREIS. This data may not be complete. We recommend contacting the local school district to confirm school assignments for this home.
Get a cash offer in 3 minutes
Find out how much your home could sell for in as little as 3 minutes with a no-obligation cash offer.
Estimated market value
$752,400
Get a cash offer in 3 minutes
Find out how much your home could sell for in as little as 3 minutes with a no-obligation cash offer.
Estimated market value
$752,400
- Texas
- Parker County
- Weatherford
- 76087
- 1004 Alicia Ct
