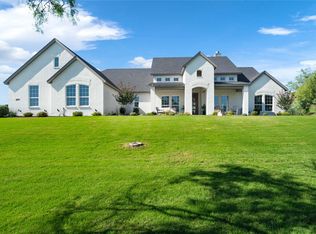
Beautiful brick and stone home, perfectly situated high on an elevated lot with amazing sunsets and incredible long range views. Very well kept and showing as next to new, this wonderful home has a terrific open concept floor plan of hard surfaces throughout flowing seamlessly kitchen to living to dining, the perfect layout for living and entertaining! Large living room with a soaring cathedral ceiling with wood beams and a gas fireplace in stone, flanked by built in shelving gives a sense of immediate warmth and welcoming. Chef's dream kitchen with gleaming stainless appliance suite, loads of cabinetry, miles of quartz counters, extended bar and eat in breakfast nook. A formal dining room elevates the dining experience. Primary bedroom with ensuite spa like bath of dual vanities, soaking tub and dual entry walk in shower. Large game or media room can also serve as an office area. Mud room area with built-in bench. The large covered back patio leads to the all season, heated pool in the fenced back yard. Owned propane tank serves gas cooktop, water heater, fireplace generator and pool heater. Whole home backup generator, tankless water heater, programmable irrigation system, full rain gutters and well with whole home water filtration and softener. Brock ISD. ** SPECIAL BELOW MARKET INTEREST RATE FINANCING OPTIONS AVAILABLE! EXISTING 3.125% VA LOAN IS POTENTIALLY ASSUMABLE FOR QUALIFYING VETERANS!
Sold
Price Unknown
1012 Alicia Ct, Weatherford, TX 76087
4beds
2,934sqft
Single Family Residence
Built in 2021
2.03 Acres Lot
$776,800 Zestimate®
$--/sqft
$4,182 Estimated rent
Home value
$776,800
$722,000 - $831,000
$4,182/mo
Zestimate® history
Owner options
List your home for rent
$4,182/mo
Rent Zestimate®
Find your next renter with Zillow Rental Manager. Plus, with online applications, you can quickly screen prospective tenants – for free.
$4,182/mo
Rent Zestimate®
Refinance and save
$715/mo
Est. payment
Refinancing to a lower rate could help reduce your monthly payments and save thousands over the life of the loan.
$715/mo
Est. payment
Explore your selling options
Work with a Zillow partner agent
Leverage their expertise and Zillow's premium Showcase listings to get your home seen by more buyers.
Get startedList with your own agent
Get your home in front of millions of buyers by listing it on Zillow.
Learn how to do itSell it yourself
Take full control of how buyers see your home on Zillow by listing For Sale by Owner (FSBO).
List your homeWhat's special
Gas fireplace in stoneAll season heated poolExtended barBrick and stone homeFormal dining roomBuilt in shelvingMiles of quartz counters
Zillow last checked:
Listing updated:
Listed by:
Marc Melhado 0642538 972-836-9295,
JPAR West Metro 972-836-9295
Bought with:
Ann Motheral
Coldwell Banker Apex, REALTORS
Source: NTREIS,MLS#: 21136054
Facts & features
Interior
Bedrooms & bathrooms
- Bedrooms: 4
- Bathrooms: 3
- Full bathrooms: 3
Primary bedroom
- Features: Dual Sinks, Double Vanity, En Suite Bathroom, Garden Tub/Roman Tub, Linen Closet, Separate Shower, Walk-In Closet(s)
- Level: First
- Dimensions: 18 x 14
Bedroom
- Features: Ceiling Fan(s), Split Bedrooms, Walk-In Closet(s)
- Level: First
- Dimensions: 14 x 11
Bedroom
- Features: Ceiling Fan(s), Split Bedrooms, Walk-In Closet(s)
- Level: First
- Dimensions: 13 x 10
Bedroom
- Features: Ceiling Fan(s), Split Bedrooms, Walk-In Closet(s)
- Level: First
- Dimensions: 13 x 12
Breakfast room nook
- Features: Breakfast Bar, Built-in Features, Eat-in Kitchen, Pantry
- Level: First
- Dimensions: 11 x 7
Dining room
- Level: First
- Dimensions: 12 x 11
Other
- Features: Built-in Features, Dual Sinks, Double Vanity, En Suite Bathroom, Garden Tub/Roman Tub, Linen Closet, Stone Counters, Separate Shower
- Level: First
- Dimensions: 13 x 12
Other
- Features: Built-in Features, Linen Closet, Stone Counters
- Level: First
- Dimensions: 14 x 11
Other
- Features: Built-in Features, Linen Closet, Stone Counters
- Level: First
- Dimensions: 9 x 5
Game room
- Features: Ceiling Fan(s)
- Level: First
- Dimensions: 18 x 14
Kitchen
- Features: Breakfast Bar, Built-in Features, Eat-in Kitchen, Pantry, Stone Counters, Walk-In Pantry
- Level: First
- Dimensions: 15 x 15
Living room
- Features: Built-in Features, Fireplace
- Level: First
- Dimensions: 19 x 19
Mud room
- Level: First
- Dimensions: 7 x 6
Utility room
- Level: First
- Dimensions: 12 x 9
Heating
- Central, Electric, ENERGY STAR Qualified Equipment, Zoned
Cooling
- Central Air, Ceiling Fan(s), Electric, ENERGY STAR Qualified Equipment, Multi Units, Roof Turbine(s), Zoned
Appliances
- Included: Some Gas Appliances, Convection Oven, Dishwasher, Electric Oven, Gas Cooktop, Disposal, Gas Water Heater, Microwave, Plumbed For Gas, Water Softener, Tankless Water Heater, Vented Exhaust Fan, Water Purifier, Washer
- Laundry: Washer Hookup, Dryer Hookup, ElectricDryer Hookup, Laundry in Utility Room
Features
- Built-in Features, Cathedral Ceiling(s), Decorative/Designer Lighting Fixtures, Double Vanity, Eat-in Kitchen, Granite Counters, High Speed Internet, Kitchen Island, Open Floorplan, Pantry, Vaulted Ceiling(s), Walk-In Closet(s)
- Flooring: Ceramic Tile, Luxury Vinyl Plank
- Windows: Shutters, Window Coverings
- Has basement: No
- Number of fireplaces: 1
- Fireplace features: Gas, Gas Log, Living Room, Propane, Stone
Interior area
- Total interior livable area: 2,934 sqft
Property
Parking
- Total spaces: 3
- Parking features: Additional Parking, Concrete, Door-Multi, Door-Single, Driveway, Garage, Garage Door Opener, Lighted, Oversized, Garage Faces Side, Storage
- Attached garage spaces: 3
- Has uncovered spaces: Yes
Accessibility
- Accessibility features: Accessible Full Bath, Accessible Bedroom, Accessible Kitchen, Accessible Doors, Accessible Hallway(s)
Features
- Levels: One
- Stories: 1
- Patio & porch: Front Porch, Patio, Covered
- Exterior features: Lighting, Rain Gutters
- Pool features: Fenced, Gunite, Heated, In Ground, Outdoor Pool, Pool, Waterfall, Water Feature
- Fencing: Back Yard,Gate,Metal,Pipe
Lot
- Size: 2.03 Acres
- Features: Acreage, Back Yard, Lawn, Landscaped, Many Trees, Subdivision, Sloped, Sprinkler System, Few Trees
- Residential vegetation: Grassed, Partially Wooded
Details
- Parcel number: R000108742
- Other equipment: Generator, Irrigation Equipment, DC Well Pump
Construction
Type & style
- Home type: SingleFamily
- Architectural style: Traditional,Detached
- Property subtype: Single Family Residence
Materials
- Brick, Rock, Stone
- Foundation: Slab
- Roof: Composition
Condition
- Year built: 2021
Utilities & green energy
- Sewer: Aerobic Septic
- Water: Well
- Utilities for property: Electricity Connected, Propane, Septic Available, Underground Utilities, Water Available
Green energy
- Energy efficient items: Appliances, HVAC, Insulation, Lighting, Thermostat, Water Heater, Windows
Community & HOA
Community
- Features: Gated
- Security: Security Gate, Gated Community, Smoke Detector(s), Security Lights
- Subdivision: Eagles Bluff Ph 1
HOA
- Has HOA: Yes
- Services included: Association Management
- HOA fee: $715 annually
- HOA name: Secure Association Management
- HOA phone: 940-497-7328
Location
- Region: Weatherford
Financial & listing details
- Tax assessed value: $823,160
- Annual tax amount: $11,091
- Date on market: 12/19/2025
- Cumulative days on market: 369 days
- Listing terms: Assumable,Cash,Conventional,FHA,Special Funding,Texas Vet,VA Loan
- Exclusions: No mineral rights available. Sellers personal property including playground equipment, wall mounted tv's and mounts.
- Electric utility on property: Yes
- Road surface type: Asphalt
Price history
| Date | Event | Price |
|---|---|---|
| 4/9/2026 | Sold | -- |
Source: NTREIS #21136054 Report a problem | ||
| 4/9/2026 | Pending sale | $769,900$262/sqft |
Source: NTREIS #21136054 Report a problem | ||
| 3/12/2026 | Contingent | $769,900$262/sqft |
Source: NTREIS #21136054 Report a problem | ||
| 12/19/2025 | Listed for sale | $769,900$262/sqft |
Source: NTREIS #21136054 Report a problem | ||
| 12/18/2025 | Listing removed | $769,900$262/sqft |
Source: NTREIS #20853044 Report a problem | ||
| 11/9/2025 | Price change | $769,900-3.6%$262/sqft |
Source: NTREIS #20853044 Report a problem | ||
| 10/2/2025 | Price change | $798,900-0.1%$272/sqft |
Source: NTREIS #20853044 Report a problem | ||
| 9/15/2025 | Price change | $799,400-0.1%$272/sqft |
Source: NTREIS #20853044 Report a problem | ||
| 3/5/2025 | Listed for sale | $799,900-3.3%$273/sqft |
Source: NTREIS #20853044 Report a problem | ||
| 11/14/2023 | Listing removed | -- |
Source: NTREIS #20426683 Report a problem | ||
| 9/22/2023 | Listed for sale | $826,925$282/sqft |
Source: NTREIS #20426683 Report a problem | ||
Public tax history
| Year | Property taxes | Tax assessment |
|---|---|---|
| 2025 | $11,699 +4.7% | $823,160 +22.5% |
| 2024 | $11,178 +8.8% | $672,140 |
| 2023 | $10,276 -2.4% | $672,140 +23% |
| 2022 | $10,533 +532.3% | $546,280 +571.4% |
| 2021 | $1,666 -4.1% | $81,360 |
| 2020 | $1,737 +235.6% | $81,360 +240.3% |
| 2019 | $518 | $23,910 |
Find assessor info on the county website
Neighborhood: 76087
Nearby homes
- $704,600-- bd-- ba2.7k sqft1008 Alicia Ct, Weatherford, TX 76087Off Market
- $127,370-- bd-- ba-- sqft1016 Alicia Ct, Weatherford, TX 76087Off Market
- $1,132,200-- bd-- ba4k sqft1020 Alicia Ct, Weatherford, TX 76087Off Market
- $--4 bd3 ba2.7k sqft1004 Alicia Ct, Weatherford, TX 76087Sold
- $685,6005 bd3 ba2.6k sqft1009 Alicia Ct, Weatherford, TX 76087Off Market
- $153,237-- bd-- ba-- sqft1024 Alicia Ct, Weatherford, TX 76087Off Market
- $594,400-- bd-- ba2k sqft1013 Alicia Ct, Weatherford, TX 76087Off Market
- $741,600-- bd-- ba2.8k sqft1028 Alicia Ct, Weatherford, TX 76087Off Market
Nearby schools
GreatSchools rating
- NABrock Elementary SchoolGrades: PK-2Distance: 2.7 mi
- 8/10Brock Junior High SchoolGrades: 6-8Distance: 3.9 mi
- 7/10Brock High SchoolGrades: 9-12Distance: 2.8 mi
Schools provided by the listing agent
- Elementary: Brock
- Middle: Brock
- High: Brock
- District: Brock ISD
Source: NTREIS. This data may not be complete. We recommend contacting the local school district to confirm school assignments for this home.
Get a cash offer in 3 minutes
Find out how much your home could sell for in as little as 3 minutes with a no-obligation cash offer.
Estimated market value
$776,800
Get a cash offer in 3 minutes
Find out how much your home could sell for in as little as 3 minutes with a no-obligation cash offer.
Estimated market value
$776,800
- Texas
- Parker County
- Weatherford
- 76087
- 1012 Alicia Ct
