ASSUMABLE 3.25% INTEREST RATE! Discover something special in Crown Valley Estates, where timeless architectural charm, thoughtful design, and a genuine sense of community create a place you’ll love calling home. Nestled on a desirable corner lot within this gated neighborhood, this beautifully maintained 2021-built home offers the warmth and character of a custom home with the comfort and efficiency of newer construction.
Step inside to discover inviting living spaces filled with natural light, charming brick archways, rich architectural details, and a wood-burning fireplace that serves as the heart of the home. The welcoming kitchen, complete with a gas range, generous island, and sunny breakfast nook, is perfect for everything from quiet mornings to lively gatherings. A private primary retreat, thoughtfully separated bedrooms, dedicated mudroom, and upstairs game room offer the perfect balance of comfort, privacy, and everyday functionality.
Nearly $22,000 in thoughtful improvements include a whole-home water softener and reverse osmosis system, extended patio, LeafGuard gutters, storage shed, and beautiful finishing touches. Enhanced insulation, three HVAC zones, and north-south orientation add comfort and efficiency.
But perhaps the greatest treasure is the neighborhood itself. Picture wide, peaceful streets, wildlife, community celebrations, and neighbors who become friends. Crown Valley Estates offers a welcoming atmosphere where connection and community are part of everyday life. Enjoy a low property tax rate and the convenience of nearby Hudson Oaks and Willow Park shopping, dining, and entertainment.
More than a beautiful house, this is a place to truly feel at home. Mortgage assumption subject to lender approval and qualification.
For sale
$489,000
1024 Brown Valley Trl, Weatherford, TX 76087
4beds
2,443sqft
Single Family Residence
Built in 2021
6,926 Square Feet Lot
$-- Zestimate®
$200/sqft
$37/mo HOA
What's special
Gated neighborhoodExtended patioStorage shedThoughtfully separated bedroomsPrivate primary retreatWelcoming kitchenThree hvac zones
- 15 hours
- 40
- 10
Zillow last checked:
Listing updated:
Listed by:
Ethan Stone 0678602 817-523-9113,
League Real Estate 817-523-9113
Source: NTREIS,MLS#: 21427689
Facts & features
Interior
Bedrooms & bathrooms
- Bedrooms: 4
- Bathrooms: 2
- Full bathrooms: 2
Primary bedroom
- Features: Ceiling Fan(s), En Suite Bathroom, Walk-In Closet(s)
- Level: First
- Dimensions: 16 x 16
Bedroom
- Features: Ceiling Fan(s)
- Level: First
- Dimensions: 14 x 11
Bedroom
- Features: Ceiling Fan(s)
- Level: First
- Dimensions: 11 x 12
Bedroom
- Level: First
- Dimensions: 11 x 13
Dining room
- Level: First
- Dimensions: 11 x 12
Game room
- Features: Ceiling Fan(s)
- Level: Second
- Dimensions: 14 x 15
Kitchen
- Features: Built-in Features, Eat-in Kitchen, Kitchen Island, Pantry, Stone Counters
- Level: First
- Dimensions: 11 x 15
Living room
- Features: Ceiling Fan(s), Fireplace
- Level: First
- Dimensions: 17 x 19
Appliances
- Included: Dishwasher, Disposal, Gas Range, Microwave, Water Softener, Water Purifier
- Laundry: Washer Hookup, Dryer Hookup, Laundry in Utility Room
Features
- Built-in Features, Decorative/Designer Lighting Fixtures, Eat-in Kitchen, High Speed Internet, Kitchen Island, Open Floorplan, Pantry, Cable TV, Walk-In Closet(s)
- Flooring: Carpet, Luxury Vinyl Plank, Tile
- Windows: Window Coverings
- Has basement: No
- Number of fireplaces: 1
- Fireplace features: Living Room, Wood Burning
Interior area
- Total interior livable area: 2,443 sqft
Video & virtual tour
Property
Parking
- Total spaces: 2
- Parking features: Concrete, Driveway, Garage Faces Front, Garage, On Street
- Attached garage spaces: 2
Features
- Levels: One and One Half
- Patio & porch: Rear Porch, Covered, Front Porch
- Pool features: None
- Fencing: Back Yard,Wood
Lot
- Size: 6,926 Square Feet
- Features: Corner Lot, Landscaped
Details
- Additional structures: Shed(s)
- Parcel number: R000114521
Construction
Type & style
- Home type: SingleFamily
- Architectural style: Traditional,Detached
- Property subtype: Single Family Residence
Materials
- Brick
- Foundation: Slab
- Roof: Composition
Condition
- Resale
- Year built: 2021
Utilities & green energy
- Sewer: Public Sewer
- Water: Public
- Utilities for property: Electricity Connected, Natural Gas Available, Sewer Available, Separate Meters, Underground Utilities, Water Available, Cable Available
Green energy
- Energy efficient items: Appliances, Construction, Insulation, Rain/Freeze Sensors, Thermostat
- Water conservation: Low-Flow Fixtures
Community & HOA
Community
- Features: Gated, Sidewalks, Curbs
- Subdivision: Crown Valley Estates Ph
HOA
- Has HOA: Yes
- Services included: Association Management, Maintenance Grounds
- HOA fee: $110 quarterly
- HOA name: Crown Valley Hoa
- HOA phone: 972-428-2030
Location
- Region: Weatherford
Financial & listing details
- Price per square foot: $200/sqft
- Annual tax amount: $8,394
- Date on market: 11/5/2026
- Cumulative days on market: 2 days
- Listing terms: Assumable,Cash,Conventional,FHA,Texas Vet,VA Loan
- Exclusions: TVs and mounts
Estimated market value
Not available
Estimated sales range
Not available
Not available
Price history
| Date | Event | Price |
|---|---|---|
| 11/5/2026 | Listed for sale | $489,000$200/sqft |
Source: NTREIS #21427689 Report a problem | ||
Public tax history
Tax history is unavailable.
Monthly payment
Est. payment
Payment breakdown
Explore the cost of this home by adjusting the details. Changes won't be saved.Climate risks
Neighborhood: 76087
Nearby schools
Schools provided by the listing agent
- Elementary: Martin
- Middle: Tison
- High: Weatherford
- District: Weatherford ISD
Source: NTREIS. This data may not be complete. We recommend contacting the local school district to confirm school assignments for this home.
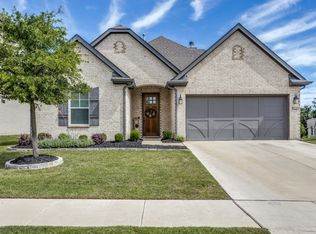
- $438,9003 bd2 ba2.2k sqft1025 Gannon Valley Trl, Weatherford, TX 76087For Sale
- $394,200-- bd-- ba1.9k sqft1017 Gannon Valley Trl, Weatherford, TX 76087Off Market
- $4,0004 bd2 ba2k sqft1308 Robinson Valley Dr, Weatherford, TX 76087For Rent
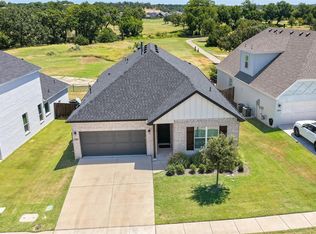
- $--3 bd2 ba2k sqft1029 Brown Valley Trl, Weatherford, TX 76087Sold

Similar homes
- $475,0003 bd2 ba2.3k sqft3207 Bluebonnet Cir, Weatherford, TX 76087For Sale
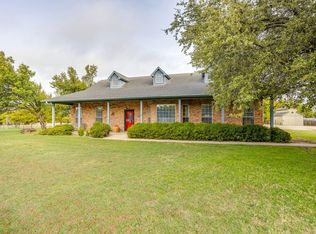 MLS ID #21423143, Bruce Casburn. NTREIS
- $490,0003 bd2 ba2.1k sqft1009 Brown Valley Trl, Weatherford, TX 76087For Sale
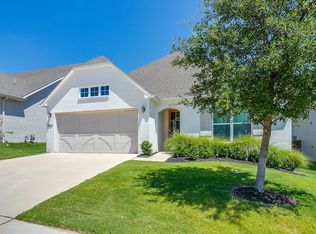 MLS ID #21342758, Bailey Groves. NTREIS
- $490,0004 bd3 ba2.5k sqft1227 Saddle Trl, Willow Park, TX 76087For Sale
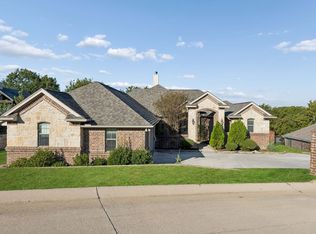 MLS ID #21418105, Natalie Stephens. NTREIS
- $475,0005 bd3 ba2.8k sqft3709 Pecan Park Dr, Weatherford, TX 76087For Sale
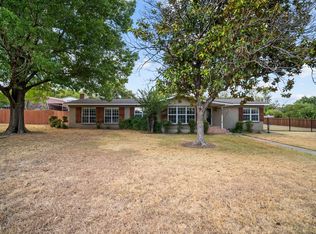 MLS ID #21390489, Jamie Hagwood. NTREIS
