
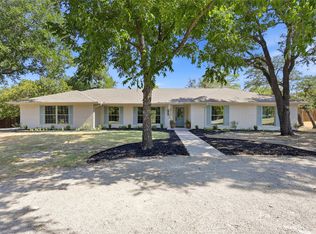
Rare opportunity in Willow Park! Set on approximately 1.3 acres backing to Squaw Creek Golf Course, this charming 3-bedroom, 2.5-bath home offers space, privacy and a setting that's hard to find. Enjoy approximately 2,306 SF, a 2-car garage, gunite pool, wraparound wood deck and peaceful golf course views.
Inside, the spacious living room is filled with character, featuring warm woodwork, a beautiful brick fireplace, skylights and direct deck access. The roomy kitchen offers wood cabinetry, a built-in desk, butcher-block island and original parquet flooring. Windows over the sink bring in the outdoor view, while a unique pass-through service window opens directly to the deck—perfect for serving drinks and snacks while entertaining by the pool. The electric range has never been used, and the refrigerator conveys. Buyer and Buyers Agent to verify all information in listing including schools and square footage.
Outdoor living is a highlight! Spend summer days around the gunite pool with diving board, resurfaced in 2026 with a new filter. The fenced backyard offers plenty of room to enjoy the acreage, along with a storage shed and beautiful golf course surroundings. A convenient half bath in the garage is ideal for pool guests. On those rare cool Texas days and evenings, open the windows or doors and enjoy the whole-house attic fan, designed to draw fresh outdoor air through the home.
Updates: New roof in 2026, HVAC in 2025, LVP flooring in 2024, new attic stairs in 2026, a new chimney cap and chimney cleaning in 2024, foundation repair 2016.
Much of the home's original character & craftsmanship remains, offering the next owner an opportunity to update and personalize it to their own style. It's a unique combination of acreage, a pool, expansive outdoor living & a golf course setting, yet convenient to major roadways, shopping and dining.
City water to house. Well for exterior watering. Septic Tank.
Property sold AS IS. Survey available.
For sale
$499,000
201 Squaw Creek Rd, Willow Park, TX 76087
3beds
2,306sqft
Single Family Residence
Built in 1985
1.32 Acres Lot
$486,400 Zestimate®
$216/sqft
$-- HOA
What's special
Peaceful golf course viewsBeautiful brick fireplaceGunite poolBuilt-in deskStorage shedBeautiful golf course surroundingsOriginal parquet flooring
- 13 days
- 1,342
- 94
Likely to sell faster than
Zillow last checked:
Listing updated:
Listed by:
Cynthia Davis 0717090 817-223-9955,
Ready Real Estate LLC 817-569-8200
Source: NTREIS,MLS#: 21398286
Facts & features
Interior
Bedrooms & bathrooms
- Bedrooms: 3
- Bathrooms: 3
- Full bathrooms: 2
- 1/2 bathrooms: 1
Primary bedroom
- Features: Ceiling Fan(s), En Suite Bathroom, Walk-In Closet(s)
- Level: First
- Dimensions: 17 x 14
Bedroom
- Features: Ceiling Fan(s)
- Level: First
- Dimensions: 12 x 10
Bedroom
- Features: Ceiling Fan(s)
- Level: First
- Dimensions: 12 x 11
Primary bathroom
- Features: Built-in Features, Double Vanity, En Suite Bathroom, Garden Tub/Roman Tub, Separate Shower
- Level: First
- Dimensions: 16 x 8
Dining room
- Level: First
- Dimensions: 12 x 12
Other
- Level: First
- Dimensions: 8 x 7
Half bath
- Level: First
- Dimensions: 6 x 2
Kitchen
- Features: Breakfast Bar, Built-in Features, Ceiling Fan(s), Eat-in Kitchen, Kitchen Island
- Level: First
- Dimensions: 12 x 12
Laundry
- Features: Built-in Features, Utility Sink
- Level: First
- Dimensions: 11 x 6
Living room
- Features: Ceiling Fan(s), Fireplace
- Level: First
- Dimensions: 24 x 17
Storage room
- Level: First
- Dimensions: 9 x 8
Heating
- Central, Electric
Cooling
- Attic Fan, Central Air, Ceiling Fan(s), Electric
Appliances
- Included: Dishwasher, Electric Range, Disposal, Refrigerator
- Laundry: Washer Hookup, Electric Dryer Hookup, Laundry in Utility Room
Features
- Eat-in Kitchen, Kitchen Island, Vaulted Ceiling(s), Natural Woodwork, Walk-In Closet(s)
- Flooring: Carpet, Luxury Vinyl Plank, Wood
- Windows: Bay Window(s), Skylight(s), Window Coverings
- Has basement: No
- Number of fireplaces: 1
- Fireplace features: Living Room
Interior area
- Total interior livable area: 2,306 sqft
Video & virtual tour
Property
Parking
- Total spaces: 2
- Parking features: Door-Single, Garage, Garage Door Opener, Oversized, Garage Faces Side, Storage
- Attached garage spaces: 2
Features
- Levels: One
- Stories: 1
- Patio & porch: Front Porch, Wrap Around, Balcony, Covered, Deck
- Exterior features: Balcony, Deck, Rain Gutters, Storage
- Pool features: Diving Board, Gunite, In Ground, Pool
- Fencing: Back Yard,Gate
Lot
- Size: 1.32 Acres
- Features: Acreage, On Golf Course, Many Trees
- Residential vegetation: Brush, Grassed, Partially Wooded
Details
- Additional structures: Shed(s)
- Parcel number: R000026903
- Other equipment: Intercom, Satellite Dish
Construction
Type & style
- Home type: SingleFamily
- Architectural style: Traditional,Detached
- Property subtype: Single Family Residence
Materials
- Brick
- Foundation: Slab
- Roof: Composition
Condition
- Resale
- Year built: 1985
Utilities & green energy
- Sewer: Septic Tank
- Water: Public, Well
- Utilities for property: Electricity Connected, Septic Available, Water Available
Community & HOA
Community
- Features: Golf
- Security: Prewired
- Subdivision: Squaw Creek West
HOA
- Has HOA: No
Location
- Region: Willow Park
Financial & listing details
- Price per square foot: $216/sqft
- Tax assessed value: $564,260
- Annual tax amount: $2,760
- Date on market: 9/30/2026
- Cumulative days on market: 14 days
- Listing terms: Cash,Conventional
- Road surface type: Asphalt
Estimated market value
$486,400
$462,000 - $511,000
$3,078/mo
Price history
| Date | Event | Price |
|---|---|---|
| 9/30/2026 | Listed for sale | $499,000$216/sqft |
Source: NTREIS #21398286 Report a problem | ||
Public tax history
| Year | Property taxes | Tax assessment |
|---|---|---|
| 2025 | $2,646 -5.1% | $564,260 +10.1% |
| 2024 | $2,787 +3.1% | $512,710 |
| 2023 | $2,703 -38.2% | $512,710 +40.7% |
| 2022 | $4,376 -0.2% | $364,420 |
| 2021 | $4,384 +0.6% | $364,420 +10.9% |
| 2020 | $4,359 +1.2% | $328,560 |
| 2019 | $4,307 +0.5% | $328,560 +21.2% |
| 2018 | $4,286 +0.2% | $271,080 |
| 2017 | $4,278 +2.6% | $271,080 +31% |
| 2016 | $4,170 -0.1% | $206,990 |
| 2015 | $4,174 | $206,990 +9.9% |
| 2014 | $4,174 | $188,400 |
| 2013 | -- | $188,400 -1.6% |
| 2012 | -- | $191,430 |
| 2011 | -- | $191,430 -3.7% |
| 2010 | -- | $198,770 |
| 2009 | -- | $198,770 |
| 2008 | -- | -- |
| 2007 | -- | -- |
| 2006 | -- | -- |
| 2004 | -- | $177,870 |
| 2003 | -- | $177,870 |
| 2002 | -- | $177,870 +9.6% |
| 2001 | -- | $162,350 |
| 2000 | -- | $162,350 |
| 1999 | -- | -- |
Find assessor info on the county website
Monthly payment
Est. payment
Payment breakdown
Explore the cost of this home by adjusting the details. Changes won't be saved.Climate risks
Neighborhood: 76087
Nearby schools
Schools provided by the listing agent
- Elementary: Patricia Dean Boswell Mccall
- Middle: Aledo
- High: Aledo
- District: Aledo ISD
Source: NTREIS. This data may not be complete. We recommend contacting the local school district to confirm school assignments for this home.


Similar homes
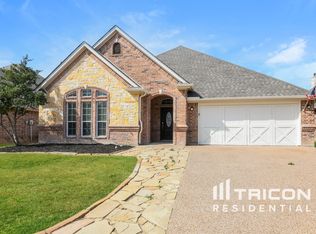
- $499,9003 bd3 ba2.3k sqft112 Fairway Dr, Willow Park, TX 76087For Sale
 MLS ID #21386468, Greg Mach. NTREIS
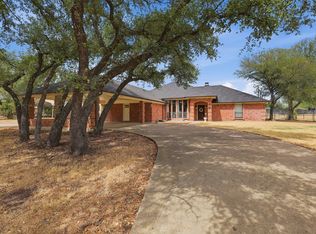
 - $--4 bd3 ba2k sqft222 Annetta Rd, Willow Park, TX 76087Auction
 Auction.com 2
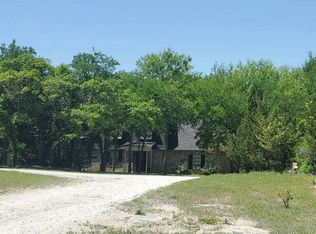
 - $--4 bd3 ba2.6k sqft108 Oak Leaf Dr, Hudson Oaks, TX 76087Auction
 Auction.com 2
 - $499,0004 bd3 ba1.9k sqft3700 Indian Camp Rd, Willow Park, TX 76087For Sale
 MLS ID #21343125, Amanda Falconer. NTREIS
