Ideally located in Diamond Oaks, this lovely home features a large .75 acre lot with mature trees, inviting pool with spa, and plenty of space to park your RV. Hand scraped hardwoods span the spacious living areas and bedrooms. Stylish interior has detailed woodwork and built ins. Every room has views of the tree shaded yard. Kitchen and light filled breakfast area open up to covered patio and pool deck. Spacious laundry room with utility sink. Recent AC update and roof in 2025. Solar panels provide energy savings. EV charging station. Quick access to I-20 and nearby HEB. Minutes from shopping & entertainment in Weatherford or Fort Worth, but this delightful neighborhood feels like a wonderful escape from city life.
For sale
$495,000
213 Diamond Oaks Dr, Hudson Oaks, TX 76087
3beds
2,074sqft
Single Family Residence
Built in 1996
0.75 Acres Lot
$489,300 Zestimate®
$239/sqft
$-- HOA
What's special
Inviting pool with spa
- 21 days |
- 1,022 |
- 84 |
Likely to sell faster than
Zillow last checked:
Listing updated:
Listed by:
Tim Young 0564477,
Fort Worth Texas Real Estate 817-360-8392
Source: NTREIS,MLS#: 21342820
Facts & features
Interior
Bedrooms & bathrooms
- Bedrooms: 3
- Bathrooms: 2
- Full bathrooms: 2
Primary bedroom
- Features: Dual Sinks, Garden Tub/Roman Tub, Linen Closet, Separate Shower, Walk-In Closet(s)
- Level: First
- Dimensions: 16 x 15
Bedroom
- Level: First
- Dimensions: 11 x 12
Bedroom
- Level: First
- Dimensions: 11 x 11
Breakfast room nook
- Level: First
- Dimensions: 11 x 12
Den
- Level: First
- Dimensions: 11 x 13
Kitchen
- Level: First
- Dimensions: 13 x 18
Living room
- Features: Built-in Features, Ceiling Fan(s), Fireplace
- Level: First
- Dimensions: 18 x 17
Utility room
- Level: First
- Dimensions: 7 x 10
Heating
- Central, Electric
Cooling
- Central Air, Ceiling Fan(s), Electric
Appliances
- Included: Dishwasher, Electric Range, Disposal, Microwave, Vented Exhaust Fan
- Laundry: Washer Hookup, Electric Dryer Hookup, Laundry in Utility Room
Features
- Granite Counters, High Speed Internet, Vaulted Ceiling(s), Walk-In Closet(s)
- Flooring: Ceramic Tile, Wood
- Windows: Bay Window(s), Window Coverings
- Has basement: No
- Number of fireplaces: 1
- Fireplace features: Living Room, Masonry, Wood Burning
Interior area
- Total interior livable area: 2,074 sqft
Property
Parking
- Total spaces: 2
- Parking features: Door-Multi, Driveway, Electric Vehicle Charging Station(s), Garage, Garage Door Opener, Inside Entrance, Kitchen Level, Garage Faces Side, Storage, Boat, RV Access/Parking
- Attached garage spaces: 2
Features
- Levels: One
- Stories: 1
- Patio & porch: Covered
- Pool features: Fenced, Gunite, In Ground, Outdoor Pool, Pool, Pool/Spa Combo
- Fencing: Back Yard,Fenced,Wood
Lot
- Size: 0.75 Acres
- Features: Back Yard, Lawn, Landscaped, Level, Many Trees, Subdivision
Details
- Additional structures: Shed(s)
- Parcel number: R000006786
Construction
Type & style
- Home type: SingleFamily
- Architectural style: Traditional,Detached
- Property subtype: Single Family Residence
Materials
- Brick
- Foundation: Slab
- Roof: Composition
Condition
- Year built: 1996
Utilities & green energy
- Electric: Photovoltaics Seller Owned
- Sewer: Aerobic Septic, Septic Tank
- Water: Public
- Utilities for property: Electricity Available, Septic Available, Separate Meters, Water Available
Green energy
- Energy efficient items: Thermostat
- Energy generation: Solar
Community & HOA
Community
- Security: Smoke Detector(s)
- Subdivision: Diamond Oaks
HOA
- Has HOA: No
Location
- Region: Hudson Oaks
Financial & listing details
- Price per square foot: $239/sqft
- Tax assessed value: $429,260
- Annual tax amount: $6,909
- Date on market: 7/27/2026
- Listing terms: Cash,Conventional,FHA,VA Loan
Estimated market value
$489,300
$465,000 - $514,000
$3,024/mo
Price history
| Date | Event | Price |
|---|---|---|
| 7/27/2026 | Listed for sale | $495,000$239/sqft |
Source: NTREIS #21342820 Report a problem | ||
| 9/24/2013 | Sold | -- |
Source: Agent Provided Report a problem | ||
Public tax history
| Year | Property taxes | Tax assessment |
|---|---|---|
| 2025 | $6,909 +2.9% | $429,260 +4.2% |
| 2024 | $6,711 +0.4% | $411,970 |
| 2023 | $6,682 +18.2% | $411,970 +35.7% |
| 2022 | $5,651 -1.8% | $303,530 |
| 2021 | $5,756 +6.2% | $303,530 +13.1% |
| 2020 | $5,418 -0.5% | $268,390 |
| 2019 | $5,444 +6.6% | $268,390 +13.7% |
| 2018 | $5,107 -0.5% | $236,040 |
| 2017 | $5,134 +13.1% | $236,040 +15.4% |
| 2016 | $4,540 +12.4% | $204,560 |
| 2015 | $4,039 | $204,560 +7.6% |
| 2014 | $4,039 | $190,070 |
| 2013 | -- | $190,070 +5.9% |
| 2012 | -- | $179,490 |
| 2011 | -- | $179,490 -8.7% |
| 2010 | -- | $196,600 -2.3% |
| 2009 | -- | $201,270 |
| 2008 | -- | -- |
| 2007 | -- | -- |
| 2006 | -- | -- |
| 2004 | -- | $161,410 |
| 2003 | -- | $161,410 +6.3% |
| 2002 | -- | $151,810 +10% |
| 2001 | -- | $138,010 |
| 2000 | -- | $138,010 |
| 1999 | -- | -- |
Find assessor info on the county website
Monthly payment
Est. payment
Payment breakdown
Explore the cost of this home by adjusting the details. Changes won't be saved.Climate risks
Neighborhood: 76087
Nearby schools
GreatSchools rating
- 4/10Ikard Elementary SchoolGrades: PK-5Distance: 4 mi
- 5/10Tison Middle SchoolGrades: 6-8Distance: 3.1 mi
- 5/10Weatherford High SchoolGrades: 9-12Distance: 6.9 mi
Schools provided by the listing agent
- Elementary: Ikard
- Middle: Tison
- High: Weatherford
- District: Weatherford ISD
Source: NTREIS. This data may not be complete. We recommend contacting the local school district to confirm school assignments for this home.
- $--3 bd2 ba1.7k sqft209 Diamond Oaks Dr, Hudson Oaks, TX 76087Sold

- $451,600-- bd-- ba2.1k sqft217 Diamond Oaks Dr, Hudson Oaks, TX 76087Off Market
- $418,900-- bd-- ba2.1k sqft214 Southview Dr, Hudson Oaks, TX 76087Off Market
- $386,2003 bd2 ba1.7k sqft205 Diamond Oaks Dr, Hudson Oaks, TX 76087Off Market
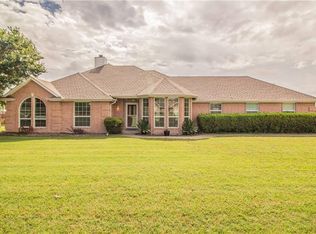
- $--3 bd2 ba2k sqft210 Southview Dr, Hudson Oaks, TX 76087Sold
- $383,500-- bd-- ba1.8k sqft218 Southview Dr, Hudson Oaks, TX 76087Off Market
- $454,800-- bd-- ba2.1k sqft218 Diamond Oaks Dr, Hudson Oaks, TX 76087Off Market
- $448,700-- bd-- ba2.7k sqft210 Diamond Oaks Dr, Hudson Oaks, TX 76087Off Market
A local agent can set up tours, give advice and negotiate with sellers.
Similar homes
- $500,0004 bd3 ba2.3k sqft144 Saddle Brook Dr, Hudson Oaks, TX 76087For Sale
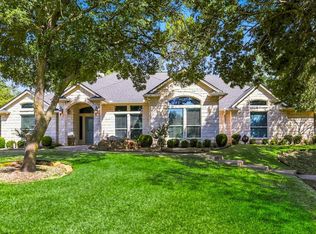 MLS ID #21356858, Patrick Kocher. NTREIS
 - $500,0004 bd2 ba2k sqft505 Queensway Rd, Willow Park, TX 76087For Sale
 MLS ID #21333828, Elin Aanenson. NTREIS
 - $469,9004 bd3 ba2.3k sqft408 Canyon Trail Rd, Weatherford, TX 76087For Sale
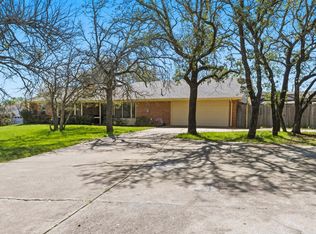 MLS ID #21213032, Chaz Swint. NTREIS
 - $489,0003 bd3 ba2.3k sqft2001 Country Brook Dr, Weatherford, TX 76087For Sale
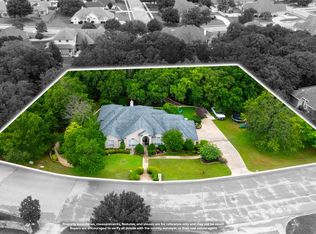 MLS ID #21275254, Heidi Mayer. NTREIS
 - $499,5003 bd2 ba2.1k sqft124 Sanchez Creek Ct, Weatherford, TX 76088For SaleMLS ID #21337621, Anabel Wright. NTREIS
- $385,0004 bd2 ba1.9k sqft210 Yucca Dr, Weatherford, TX 76087For SaleMLS ID #21308913, Sanford Finkelstein. NTREIS
- $499,9994 bd3 ba2.1k sqft924 Fm 1708, Weatherford, TX 76087For SaleMLS ID #21324926, Bradley Hutton. NTREIS
- $635,0004 bd3 ba2.8k sqft309 Verde Rd, Willow Park, TX 76087For SaleMLS ID #21256944, Paula Pittsinger. NTREIS
- $730,0003 bd4 ba2.8k sqft4011 E Bankhead Hwy, Weatherford, TX 76087For SaleMLS ID #21075080, Rachel Eigenmann. NTREIS
- $550,0003 bd3 ba2.6k sqft106 Elm Crest Ct, Weatherford, TX 76087For SaleMLS ID #21286545, Ronnie Warren. NTREIS
- $555,0004 bd3 ba2.4k sqft410 De La Cruz St, Weatherford, TX 76085For SaleMLS ID #21282163, Maria Gonzalez. NTREIS
- $665,0004 bd3 ba3k sqft3622 Cliff View Loop, Weatherford, TX 76087For SaleMLS ID #21267328, Kendahle Banas. NTREIS
- $359,9003 bd2 ba2.5k sqft368 Lockwood Ln, Weatherford, TX 76087For SaleMLS ID #21343573, Cathy Derstein. NTREIS
- $380,0004 bd2 ba1.5k sqft601 State St, Weatherford, TX 76086For SaleMLS ID #21356490, Susie Trafton. NTREIS
- $349,0004 bd2 ba2k sqft2110 Timber Cove Ct, Weatherford, TX 76087For SaleMLS ID #21305550, Julie Short. NTREIS
- $434,9003 bd2 ba2.3k sqft14925 Belclaire Ave, Aledo, TX 76008For SaleMLS ID #21350961, Shanna Boleman. NTREIS
- $455,0003 bd2 ba2k sqft6409 Ems Rd W, Fort Worth, TX 76116For SaleMLS ID #21354538, Patty Grimm. NTREIS
- $339,9003 bd2 ba1.8k sqft2201 Kaitlyn Dr, Weatherford, TX 76087For SaleMLS ID #21353948, Angie Rodgers. NTREIS
- $515,0004 bd2 ba2.4k sqft211 Crest Ridge Cir, Lakeside, TX 76108For SaleMLS ID #21318679, Britton New. NTREIS
- $319,0003 bd2 ba1.7k sqft211 Carriage Dr, Willow Park, TX 76087For SaleMLS ID #21177015, Sabrina Coates. NTREIS
