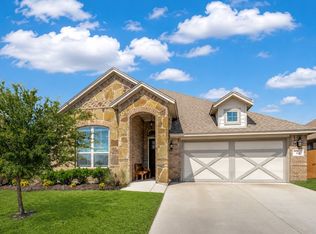
Tucked into the sought-after Morningstar community, this warm and inviting brick home backs directly to a peaceful greenbelt — no rear neighbors, just open sky and mature trees. This 2,317-square-foot home offers 3 bedrooms, 2 full bathrooms, a dedicated media room, and an office-bonus room — the perfect blend of comfort and function for everyday living and entertaining. Step inside to an open-concept layout anchored by a beautiful kitchen featuring a large island, granite countertops, gas cooktop, stainless steel appliances, and generous cabinet and counter space. The kitchen flows seamlessly into a spacious family room warmed by a gas log fireplace, creating an inviting space to gather. Retreat to the primary suite for a private escape, while two additional bedrooms offer flexibility for family or guests. Thoughtful touches throughout include vaulted ceilings, plantation shutters, decorative lighting, and wiring for sound and flat-screen setups. Step outside to the true showstopper: a spacious, fully fenced backyard bordered by wrought iron fencing that opens up to unobstructed views of the community greenspace and treeline beyond. It's an ideal spot for morning coffee, evening gatherings, or simply enjoying the quiet. Energy-efficient features — including a 16+ SEER AC system, tankless water heater, Low-E windows, and radiant barrier — help keep utility costs in check year-round. As part of the master-planned Morningstar community, residents enjoy resort-style amenities including multiple community pools with a splash pad, a dog park, basketball court, scenic lake, jogging and bike paths, playgrounds, cascading fish ponds, and a clubhouse. Zoned to top-rated Aledo ISD schools and just a short drive to Fort Worth, this home offers small-town charm with easy access to city conveniences. Don't miss your chance to make this Morningstar gem your own!
Under contract
$434,900
14925 Belclaire Ave, Aledo, TX 76008
3beds
2,317sqft
Single Family Residence
Built in 2018
6,011 Square Feet Lot
$426,200 Zestimate®
$188/sqft
$88/mo HOA
What's special
Gas log fireplaceWrought iron fencingSpacious fully fenced backyardStainless steel appliancesOffice-bonus roomSpacious family roomGranite countertops
- 35 days
- 282
- 18
Likely to sell faster than
Zillow last checked:
Listing updated:
Listed by:
Shanna Boleman 0646065 (817)319-4905,
Rutledge Realty Group, LLC 817-319-4905
Source: NTREIS,MLS#: 21350961
Facts & features
Interior
Bedrooms & bathrooms
- Bedrooms: 3
- Bathrooms: 2
- Full bathrooms: 2
Primary bedroom
- Features: Ceiling Fan(s), Dual Sinks, Garden Tub/Roman Tub, Sitting Area in Primary, Separate Shower, Walk-In Closet(s)
- Level: First
- Dimensions: 21 x 13
Bedroom
- Features: Split Bedrooms, Walk-In Closet(s)
- Level: First
- Dimensions: 10 x 13
Bedroom
- Features: Split Bedrooms, Walk-In Closet(s)
- Level: First
- Dimensions: 11 x 13
Breakfast room nook
- Level: First
- Dimensions: 8 x 12
Dining room
- Level: First
- Dimensions: 12 x 14
Kitchen
- Features: Breakfast Bar, Built-in Features, Eat-in Kitchen, Kitchen Island, Pantry, Stone Counters
- Level: First
- Dimensions: 16 x 12
Living room
- Features: Ceiling Fan(s), Fireplace
- Level: First
- Dimensions: 17 x 14
Media room
- Level: First
- Dimensions: 9 x 11
Utility room
- Features: Utility Room
- Level: First
- Dimensions: 11 x 7
Heating
- Central, Electric, Fireplace(s)
Cooling
- Central Air, Ceiling Fan(s), Electric
Appliances
- Included: Dishwasher, Electric Oven, Gas Cooktop, Disposal, Microwave
- Laundry: Washer Hookup, Electric Dryer Hookup, Laundry in Utility Room
Features
- Decorative/Designer Lighting Fixtures, Double Vanity, Eat-in Kitchen, High Speed Internet, Kitchen Island, Open Floorplan, Pantry, Cable TV, Vaulted Ceiling(s), Walk-In Closet(s), Wired for Sound
- Flooring: Carpet, Ceramic Tile
- Windows: Shutters, Window Coverings
- Has basement: No
- Number of fireplaces: 1
- Fireplace features: Gas Log
Interior area
- Total interior livable area: 2,317 sqft
Video & virtual tour
Property
Parking
- Total spaces: 2
- Parking features: Door-Multi, Garage, Garage Door Opener
- Attached garage spaces: 2
Features
- Levels: One
- Stories: 1
- Patio & porch: Rear Porch, Patio, Covered
- Exterior features: Fire Pit, Lighting, Rain Gutters
- Pool features: None, Community
- Fencing: Wood,Wrought Iron
Lot
- Size: 6,011 Square Feet
- Features: Backs to Greenbelt/Park, Landscaped, Sprinkler System, Few Trees
Details
- Parcel number: R000103469
Construction
Type & style
- Home type: SingleFamily
- Architectural style: Detached
- Property subtype: Single Family Residence
Materials
- Brick
- Foundation: Slab
- Roof: Composition
Condition
- Resale
- Year built: 2018
Utilities & green energy
- Sewer: Public Sewer
- Utilities for property: Natural Gas Available, Municipal Utilities, Sewer Available, Separate Meters, Underground Utilities, Water Available, Cable Available
Community & HOA
Community
- Features: Playground, Park, Pool, Trails/Paths, Community Mailbox, Curbs, Sidewalks
- Subdivision: Morningstar Ph 1 Sec 8
HOA
- Has HOA: Yes
- Services included: All Facilities
- HOA fee: $265 quarterly
- HOA name: Ccmc
- HOA phone: 469-724-5012
Location
- Region: Aledo
Financial & listing details
- Price per square foot: $188/sqft
- Tax assessed value: $448,680
- Annual tax amount: $10,238
- Date on market: 8/5/2026
- Cumulative days on market: 36 days
- Listing terms: Cash,Conventional,FHA,VA Loan
- Exclusions: Washer and dryer.
Estimated market value
$426,200
$405,000 - $448,000
$2,979/mo
Price history
| Date | Event | Price |
|---|---|---|
| 8/21/2026 | Contingent | $434,900$188/sqft |
Source: NTREIS #21350961 Report a problem | ||
| 8/5/2026 | Listed for sale | $434,900+38.1%$188/sqft |
Source: NTREIS #21350961 Report a problem | ||
| 3/16/2021 | Sold | -- |
Source: Dave Perry Miller RE solds #14515304_76008 Report a problem | ||
| 2/23/2021 | Pending sale | $315,000$136/sqft |
Source: NTREIS #14515304 Report a problem | ||
| 2/9/2021 | Listed for sale | $315,000-1.6%$136/sqft |
Source: NTREIS #14515304 Report a problem | ||
| 8/8/2020 | Listing removed | $2,600$1/sqft |
Source: Flower Mound #14384925 Report a problem | ||
| 7/14/2020 | Listed for rent | $2,600$1/sqft |
Source: Flower Mound #14384925 Report a problem | ||
| 6/8/2020 | Listing removed | $320,000$138/sqft |
Source: Ready Real Estate LLC #14345736 Report a problem | ||
| 5/18/2020 | Listed for sale | $320,000$138/sqft |
Source: Ready Real Estate LLC #14345736 Report a problem | ||
Public tax history
| Year | Property taxes | Tax assessment |
|---|---|---|
| 2025 | $10,238 +5.1% | $448,680 -14.1% |
| 2024 | $9,741 +11.8% | $522,140 |
| 2023 | $8,711 -5% | $522,140 +61.6% |
| 2022 | $9,170 -3.5% | $323,140 |
| 2021 | $9,504 +1.7% | $323,140 +5.4% |
| 2020 | $9,349 -0.1% | $306,560 |
| 2019 | $9,355 +536.6% | $306,560 +590.5% |
| 2018 | $1,470 +19.8% | $44,400 +20% |
| 2017 | $1,227 | $37,000 |
Find assessor info on the county website
Monthly payment
Est. payment
Payment breakdown
Explore the cost of this home by adjusting the details. Changes won't be saved.Climate risks
Neighborhood: 76008
Nearby schools
Schools provided by the listing agent
- Elementary: Walsh
- Middle: McAnally
- High: Aledo
- District: Aledo ISD
Source: NTREIS. This data may not be complete. We recommend contacting the local school district to confirm school assignments for this home.
Similar homes
- $430,0004 bd3 ba2.3k sqft14917 Gentry Dr, Aledo, TX 76008For Sale
 MLS ID #21336568, Melissa Serna. NTREIS
 - $450,0004 bd3 ba2.5k sqft512 Sagebrush Ct, Aledo, TX 76008For Sale
 MLS ID #21343815, Cory Badreddine. NTREIS
 - $399,9004 bd2 ba2.3k sqft338 Spyglass Dr, Willow Park, TX 76008For Sale
 MLS ID #21376126, Irfan Malik. NTREIS
 - $479,0004 bd2 ba2.8k sqft270 Bluff View Ct, Aledo, TX 76008For Sale
 MLS ID #21364026, Tracy Wiley. NTREIS
