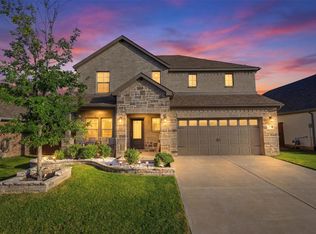
Experience elevated living in this beautifully upgraded, nearly new home in one of Benbrook's most desirable locations. Just minutes from Whitestone Golf Course, scenic parks, the Trinity Trail, shopping, dining, and a quick commute to downtown Fort Worth, this home offers the perfect combination of style, comfort, and convenience.
Thoughtfully enhanced with high-end finishes throughout, the open-concept split-bedroom floor plan showcases wood-look tile flooring with no transitions, custom window treatments, designer lighting, and upgraded ceiling fans. The gourmet kitchen is a standout with quartz countertops, custom cabinetry featuring upgraded pulls and additional drawers for exceptional storage, a six-burner gas range with built-in grill, GE Profile stainless steel appliances, and the refrigerator is included.
The spacious living room features a striking custom slatted accent wall that adds warmth and architectural interest, while the primary suite continues the designer feel with its own feature wall and spa-inspired ensuite bath offering dual sinks, a relaxing garden tub, separate walk-in shower, and an oversized walk-in closet.
Step outside to enjoy the extended 12' x 24' covered patio with pergola, creating the perfect space for outdoor dining, entertaining, or relaxing. The professionally installed putting green adds a fun backyard retreat for golfers and guests alike.
Every detail reflects the care and style of its interior designer owner, making this move-in-ready home truly stand out. Conveniently located near Benbrook schools, golf, walking and biking trails, shopping, restaurants, and major highways, this exceptional property offers modern living in an outstanding location. This is Benbrook living at it's finest!
For sale
$445,000
6921 Trail Rock Dr, Benbrook, TX 76126
3beds
1,786sqft
:
Get pre-qualified$3,354/mo
Single Family Residence
Built in 2022
7,013 Square Feet Lot
$434,400 Zestimate®
$249/sqft
$48/mo HOA
What's special
Upgraded ceiling fansHigh-end finishes throughoutCustom window treatmentsOpen-concept split-bedroom floor planQuartz countertopsDesigner lightingOversized walk-in closet
- 6 days |
- 311 |
- 5 |
Zillow last checked:
Listing updated:
Listed by:
Donna Hudson granbury@judgefite.com,
CENTURY 21 Judge Fite 817-573-8801
Source: NTREIS,MLS#: 21341358
Facts & features
Interior
Bedrooms & bathrooms
- Bedrooms: 3
- Bathrooms: 2
- Full bathrooms: 2
Primary bedroom
- Features: Ceiling Fan(s), Dual Sinks, En Suite Bathroom, Garden Tub/Roman Tub, Separate Shower, Walk-In Closet(s)
- Level: First
- Dimensions: 16 x 13
Bedroom
- Features: Ceiling Fan(s), Split Bedrooms
- Level: First
- Dimensions: 10 x 12
Bedroom
- Features: Ceiling Fan(s), Split Bedrooms
- Level: First
- Dimensions: 10 x 12
Dining room
- Level: First
- Dimensions: 12 x 12
Kitchen
- Features: Breakfast Bar, Built-in Features, Granite Counters, Kitchen Island, Pantry
- Level: First
- Dimensions: 16 x 12
Living room
- Features: Ceiling Fan(s)
- Level: First
- Dimensions: 18 x 19
Utility room
- Features: Utility Room
- Level: First
- Dimensions: 6 x 7
Heating
- Central, Electric
Cooling
- Central Air, Ceiling Fan(s), Electric
Appliances
- Included: Built-In Gas Range, Dishwasher, Electric Oven, Electric Water Heater, Disposal, Microwave, Refrigerator
- Laundry: Washer Hookup, Electric Dryer Hookup, Laundry in Utility Room
Features
- Chandelier, Decorative/Designer Lighting Fixtures, Double Vanity, Granite Counters, High Speed Internet, Kitchen Island, Open Floorplan, Pantry, Walk-In Closet(s), Wired for Sound
- Flooring: Ceramic Tile
- Windows: Window Coverings
- Has basement: No
- Has fireplace: No
Interior area
- Total interior livable area: 1,786 sqft
Video & virtual tour
Property
Parking
- Total spaces: 2
- Parking features: Garage Faces Front, Garage
- Attached garage spaces: 2
Features
- Levels: One
- Stories: 1
- Patio & porch: Covered
- Pool features: None
- Fencing: Wood
Lot
- Size: 7,013 Square Feet
Details
- Parcel number: 42766654
Construction
Type & style
- Home type: SingleFamily
- Architectural style: Detached
- Property subtype: Single Family Residence
Materials
- Brick
- Foundation: Slab
- Roof: Composition
Condition
- Year built: 2022
Utilities & green energy
- Sewer: Public Sewer
- Water: Public
- Utilities for property: Sewer Available, Underground Utilities, Water Available
Community & HOA
Community
- Security: Smoke Detector(s)
- Subdivision: Whitestone Crest Ph 2
HOA
- Has HOA: Yes
- Services included: Maintenance Grounds
- HOA fee: $575 annually
- HOA name: Shch
- HOA phone: 817-737-4446
Location
- Region: Benbrook
Financial & listing details
- Price per square foot: $249/sqft
- Tax assessed value: $445,011
- Annual tax amount: $9,112
- Date on market: 7/25/2026
- Cumulative days on market: 7 days
- Listing terms: Cash,Conventional,FHA,VA Loan
Estimated market value
$434,400
$413,000 - $456,000
$2,567/mo
Price history
| Date | Event | Price |
|---|---|---|
| 7/25/2026 | Listed for sale | $445,000$249/sqft |
Source: NTREIS #21341358 Report a problem | ||
Public tax history
| Year | Property taxes | Tax assessment |
|---|---|---|
| 2025 | $4,765 -17.8% | $445,011 |
| 2024 | $5,795 -20.4% | $445,011 +7.4% |
| 2023 | $7,284 +465.1% | $414,360 +689.3% |
| 2022 | $1,289 | $52,500 |
Find assessor info on the county website
Monthly payment
Est. payment
Payment breakdown
Explore the cost of this home by adjusting the details. Changes won't be saved.Climate risks
Neighborhood: 76126
Nearby schools
GreatSchools rating
- 9/10Westpark Elementary SchoolGrades: PK-5Distance: 0.7 mi
- 5/10Benbrook Middle/High SchoolGrades: 6-12Distance: 1.1 mi
Schools provided by the listing agent
- Elementary: Westpark
- Middle: Benbrook
- High: Benbrook
- District: Fort Worth ISD
Source: NTREIS. This data may not be complete. We recommend contacting the local school district to confirm school assignments for this home.
- $559,000-- bd-- ba3.2k sqft6917 Trail Rock Dr, Benbrook, TX 76126Off Market
- $45,000-- bd-- ba-- sqft6925 Trail Rock Dr, Benbrook, TX 76126Off Market
- $92,960-- bd-- ba-- sqft7110 Rolling Hills Dr, Fort Worth, TX 76126Off Market
- $56,000-- bd-- ba-- sqft6922 Azure Hill Rd, Benbrook, TX 76126Off Market
- $56,000-- bd-- ba-- sqft6918 Azure Hill Rd, Benbrook, TX 76126Off Market
- $499,8884 bd2 ba2.3k sqft6913 Trail Rock Dr, Benbrook, TX 76126For Sale
- $463,900-- bd-- ba2.2k sqft6926 Azure Hill Rd, Benbrook, TX 76126Off Market
- $468,700-- bd-- ba2k sqft6929 Trail Rock Dr, Benbrook, TX 76126Off Market
A local agent can set up tours, give advice and negotiate with sellers.
A local lender can help you make sure your offer is ready when you are.
Similar homes
- $435,0003 bd3 ba2.1k sqft10529 Smiths Bend Rd, Fort Worth, TX 76126For Sale
 MLS ID #21326544, Idania Hernandez. NTREIS
 - $419,9003 bd3 ba2.2k sqft5564 Vaquero Rd, Fort Worth, TX 76126For Sale
 MLS ID #21227111, William Green. NTREIS
 - $449,9003 bd3 ba2.4k sqft10759 Joplin Blues Ln, Fort Worth, TX 76126For Sale
 MLS ID #21274778, Maria Mason. NTREIS
 - $495,0003 bd4 ba2.4k sqft9904 Wandering Way St, Fort Worth, TX 76126For Sale
 MLS ID #21326776, Thomas Cates. NTREIS
 - $414,5004 bd3 ba2.2k sqft5557 Castle Peak Bnd, Fort Worth, TX 76126For SaleMLS ID #21197479, Darla Robinson. NTREIS
- $505,0004 bd3 ba2.3k sqft10517 Oates Branch Ln, Fort Worth, TX 76126For SaleMLS ID #21282313, Lori Fowler. NTREIS
- $514,9004 bd3 ba2.5k sqft10513 Joplin Blues Ln, Fort Worth, TX 76126For SaleMLS ID #21302753, Paula Baldwin. NTREIS
- $535,0004 bd3 ba2.5k sqft10524 Oates Branch Ln, Fort Worth, TX 76126For SaleMLS ID #21168094, John Zimmerman. NTREIS
- $387,0003 bd3 ba2.4k sqft5217 Cross Plains Ct, Fort Worth, TX 76126For SaleMLS ID #21315141, Maria Mason. NTREIS
- $475,0003 bd3 ba2.4k sqft7825 Cupp Ct, Fort Worth, TX 76126For SaleMLS ID #21285481, Carla Blair. NTREIS
- $465,0003 bd2 ba1.9k sqft6525 Dakar Rd, Fort Worth, TX 76116For SaleMLS ID #21343447, Lea McFalls Zeqiri. NTREIS
- $440,0003 bd3 ba2.1k sqft6628 Westmoor Ln, Benbrook, TX 76132For SaleMLS ID #21262591, Emily Garcia. NTREIS
- $445,0003 bd3 ba2.1k sqft14948 Gentry Dr, Aledo, TX 76008For SaleMLS ID #21328432, Rebecca Porras. NTREIS
- $520,0004 bd3 ba2.4k sqft11816 River View Way, Aledo, TX 76008For SaleMLS ID #21326775, Andrea Reynolds. NTREIS
- $394,9003 bd2 ba1.9k sqft3920 Felisa Pl, Fort Worth, TX 76133For SaleMLS ID #21338399, Joe McCalip. NTREIS
- $485,0005 bd3 ba2.1k sqft9448 Wildcat Rdg, Godley, TX 76044For SaleMLS ID #21341602, April Clements. NTREIS
- $510,0004 bd2 ba2.5k sqft8236 Loar Ct, Fort Worth, TX 76126For SaleMLS ID #21283653, Billy Vaselo Happy. NTREIS
- $424,0004 bd2 ba2.3k sqft6136 Wrigley Way, Fort Worth, TX 76133For SaleMLS ID #21321060, Gwendolyn Harper. NTREIS
- $449,9004 bd3 ba2.6k sqft8909 Saddle Free Trl, Fort Worth, TX 76123For SaleMLS ID #21256367, Tom Jung. NTREIS
- $569,0003 bd2 ba2k sqft8258 Lax Dr, Fort Worth, TX 76126For SaleMLS ID #21214836, Morris Duree. NTREIS
