ASSUMABLE FHA LOAN AT 2.875%! A rare opportunity to assume the seller’s existing FHA mortgage at an incredible 2.875% interest rate! Please contact listing agent for additional details and assumption requirements.
Welcome to 14948 Gentry Dr, located in the highly sought-after Morningstar neighborhood! Built in 2020, this beautifully maintained home offers the perfect blend of modern style, comfort, and functionality. Featuring 3 bedrooms, 2.5 baths, and a dedicated study, this home provides the ideal spaces for both everyday living and today’s work-from-home lifestyle.
The inviting open-concept layout offers spacious living areas perfect for relaxing and entertaining. The well-appointed kitchen flows seamlessly into the main living space, creating a warm and welcoming environment for gatherings with family and friends. The private primary suite provides a peaceful retreat, while the additional bedrooms offer flexibility for guests, hobbies, or growing needs.
Step outside to enjoy the low-maintenance turfed backyard featuring a covered patio and a playset that conveys with the home—perfect for outdoor fun and entertaining. Additional upgrades include epoxy garage floors, upgraded light fixtures, and upgraded plumbing fixtures, adding both style and functionality throughout the home.
Residents of Morningstar enjoy a true community lifestyle with resort-style amenities including a neighborhood pool, parks, walking trails, playgrounds, and community gathering spaces. Conveniently located near shopping, dining, and schools, this home offers the perfect combination of comfort, convenience, and community.
Don’t miss the opportunity to make 14948 Gentry Dr your next home!
Pending
Price cut: $9K (8/17)
$430,000
14948 Gentry Dr, Aledo, TX 76008
3beds
2,131sqft
Single Family Residence
Built in 2020
6,621 Square Feet Lot
$423,000 Zestimate®
$202/sqft
$88/mo HOA
What's special
Low-maintenance turfed backyardDedicated studyCovered patioEpoxy garage floorsUpgraded plumbing fixturesPrivate primary suiteUpgraded light fixtures
- 90 days
- 88
- 0
Likely to sell faster than
Zillow last checked:
Listing updated:
Listed by:
Rebecca Porras 0702018 817-522-1602,
Texas Connect Realty, LLC 817-522-1602
Source: NTREIS,MLS#: 21328432
Facts & features
Interior
Bedrooms & bathrooms
- Bedrooms: 3
- Bathrooms: 3
- Full bathrooms: 2
- 1/2 bathrooms: 1
Primary bedroom
- Features: Ceiling Fan(s)
- Level: First
- Dimensions: 13 x 16
Kitchen
- Features: Kitchen Island
- Level: First
- Dimensions: 13 x 9
Living room
- Features: Fireplace
- Level: First
- Dimensions: 17 x 16
Heating
- Central
Cooling
- Central Air, Electric
Appliances
- Included: Built-In Gas Range, Double Oven, Dishwasher, Gas Cooktop, Disposal, Microwave
- Laundry: Washer Hookup, Dryer Hookup, Laundry in Utility Room
Features
- Granite Counters, Kitchen Island, Open Floorplan, Pantry, Walk-In Closet(s)
- Flooring: Carpet, Tile
- Has basement: No
- Number of fireplaces: 1
- Fireplace features: Gas
Interior area
- Total interior livable area: 2,131 sqft
Video & virtual tour
Property
Parking
- Total spaces: 2
- Parking features: Door-Multi, Driveway, Epoxy Flooring, Garage Faces Front, Garage, Garage Door Opener
- Attached garage spaces: 2
Features
- Levels: One
- Stories: 1
- Patio & porch: Rear Porch, Covered
- Exterior features: Playground, Private Yard
- Pool features: None, Community
- Fencing: Fenced,Privacy,Wood
Lot
- Size: 6,621 Square Feet
- Features: Interior Lot, Subdivision, Sprinkler System, Few Trees
Details
- Parcel number: R000103444
Construction
Type & style
- Home type: SingleFamily
- Architectural style: Traditional,Detached
- Property subtype: Single Family Residence
- Attached to another structure: Yes
Materials
- Brick, Rock, Stone
- Foundation: Slab
- Roof: Composition
Condition
- Year built: 2020
Utilities & green energy
- Sewer: Public Sewer
- Water: Public
- Utilities for property: Sewer Available, Water Available
Community & HOA
Community
- Features: Clubhouse, Curbs, Fishing, Other, Playground, Park, Pool, Racquetball, Trails/Paths, Sidewalks
- Security: Prewired, Security System, Carbon Monoxide Detector(s), Fire Alarm, Smoke Detector(s)
- Subdivision: Morningstar
HOA
- Has HOA: Yes
- Services included: All Facilities, Association Management
- HOA fee: $265 quarterly
- HOA name: Prestige Star Management
- HOA phone: 817-989-9718
Location
- Region: Aledo
Financial & listing details
- Price per square foot: $202/sqft
- Tax assessed value: $417,676
- Annual tax amount: $11,248
- Date on market: 7/11/2026
- Cumulative days on market: 83 days
- Listing terms: Cash,Conventional,FHA,VA Loan
Estimated market value
$423,000
$402,000 - $444,000
$2,887/mo
Price history
| Date | Event | Price |
|---|---|---|
| 9/12/2026 | Pending sale | $430,000$202/sqft |
Source: NTREIS #21328432 Report a problem | ||
| 9/4/2026 | Contingent | $430,000$202/sqft |
Source: NTREIS #21328432 Report a problem | ||
| 8/17/2026 | Price change | $430,000-2.1%$202/sqft |
Source: NTREIS #21328432 Report a problem | ||
| 8/5/2026 | Price change | $439,000-1.3%$206/sqft |
Source: NTREIS #21328432 Report a problem | ||
| 7/11/2026 | Listed for sale | $445,000$209/sqft |
Source: NTREIS #21328432 Report a problem | ||
Public tax history
| Year | Property taxes | Tax assessment |
|---|---|---|
| 2025 | $9,574 +4.9% | $417,676 -15.8% |
| 2024 | $9,131 +11.9% | $496,140 |
| 2023 | $8,159 -5.4% | $496,140 +62.6% |
| 2022 | $8,629 -3.6% | $305,140 |
| 2021 | $8,955 +536% | $305,140 +587.3% |
| 2020 | $1,408 -0.1% | $44,400 |
| 2019 | $1,409 -4.1% | $44,400 |
| 2018 | $1,470 +19.8% | $44,400 +20% |
| 2017 | $1,227 | $37,000 |
Find assessor info on the county website
Monthly payment
Est. payment
Payment breakdown
Explore the cost of this home by adjusting the details. Changes won't be saved.Climate risks
Neighborhood: 76008
Nearby schools
Schools provided by the listing agent
- Elementary: Lynn McKinney
- Middle: McAnally
- High: Aledo
- District: Aledo ISD
Source: NTREIS. This data may not be complete. We recommend contacting the local school district to confirm school assignments for this home.

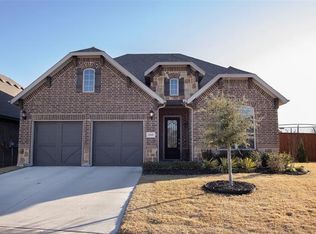
Similar homes
- $445,9004 bd4 ba2.8k sqft132 Peace Pl, Aledo, TX 76008For Sale
 MLS ID #21294645, Sherri Aaron. NTREIS
 - $360,0003 bd2 ba2k sqft14828 Grissom Ave, Aledo, TX 76008For Sale
 MLS ID #21388319, Selina Lopez. NTREIS
 - $465,0004 bd4 ba2.7k sqft241 Cross Fox Ln, Aledo, TX 76008For Sale
 MLS ID #21381236, Lori Fowler. NTREIS
 - $465,5004 bd3 ba2.3k sqft2341 Longspur Dr, Aledo, TX 76008For Sale
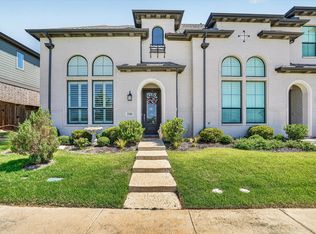 MLS ID #21263511, Conner Nielsen. NTREIS
