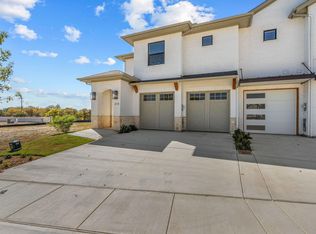
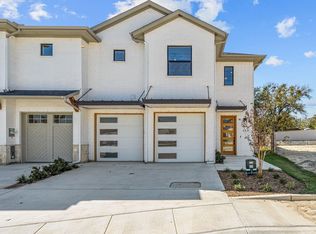
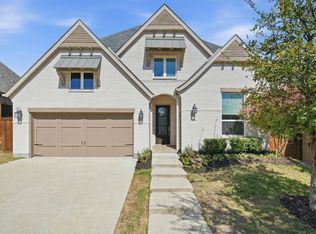
BEAUTIFULLY designed, exceptionally spacious townhome in The Villas Downtown. Ideally located in the heart of Aledo within walking distance of local restaurants, shopping, and the new City Hall and library. Enjoy the charm and convenience of downtown living while being surrounded by beautiful, modern amenities. From the all-white brick exterior to the thoughtfully selected interior finishes, this home offers an impressive combination of style and comfort. HOA maintains the front yard, making exterior upkeep easy and convenient. Step inside to soaring ceilings in the entry foyer and living room, where large windows provide abundant, natural light. Exposed ceiling beams add warmth and character, while stylish finishes create a modern, elevated feel throughout. The dining room features a fireplace and opens to the beautifully appointed kitchen, complete with stone countertops, large island, generous pantry, and eye-catching tile backsplash. The primary suite is located on the main level and features a luxurious ensuite bathroom with dual vanities and walk-in shower. Upstairs, you'll find two additional bedrooms with full bathrooms - along with a fourth bonus room that could be an office, media room, second family area for additional living space or another bedroom. The laundry room features built-in cabinetry and distinctive brick flooring with a drop zone. The 3-car tandem garage provides extra space for vehicles or storage! Flooring throughout the home includes a beautiful mix of tile, carpet and brick, adding texture and character to each space. Outside, enjoy a covered patio and backyard, perfect for relaxing or entertaining. Turf in the driveway provides a clean, polished appearance with low-maintenance appeal. Situated minutes from I-20, the convenience of this location can't be beat. Click the Virtual Tour link to view the 3D walkthrough. Discounted rate options and no lender fee future refinancing may be available for qualified buyers of this home.
For sale
Price cut: $5K (10/2)
$520,000
113 Maddox Pl, Aledo, TX 76008
3beds
2,523sqft
Townhouse, Duplex
Built in 2021
5,314 Square Feet Lot
$512,100 Zestimate®
$206/sqft
$128/mo HOA
What's special
All-white brick exteriorEye-catching tile backsplashStone countertopsLarge islandGenerous pantryBeautifully appointed kitchen
- 48 days
- 185
- 11
Zillow last checked:
Listing updated:
Listed by:
Lauren Becera 0776126 817-999-9536,
Orchard Brokerage 844-515-9880
Source: NTREIS,MLS#: 21373990
Facts & features
Interior
Bedrooms & bathrooms
- Bedrooms: 3
- Bathrooms: 4
- Full bathrooms: 3
- 1/2 bathrooms: 1
Primary bedroom
- Features: Ceiling Fan(s), Dual Sinks, En Suite Bathroom, Walk-In Closet(s)
- Level: First
- Dimensions: 16 x 14
Bedroom
- Features: Ceiling Fan(s), En Suite Bathroom, Walk-In Closet(s)
- Level: Second
- Dimensions: 12 x 13
Bedroom
- Features: Ceiling Fan(s)
- Level: Second
- Dimensions: 11 x 12
Primary bathroom
- Features: Built-in Features, Dual Sinks, En Suite Bathroom, Walk-In Shower
- Level: First
- Dimensions: 10 x 9
Bonus room
- Features: Ceiling Fan(s)
- Level: Second
- Dimensions: 15 x 19
Dining room
- Features: Fireplace
- Level: First
- Dimensions: 13 x 10
Other
- Features: Built-in Features, En Suite Bathroom
- Level: Second
- Dimensions: 6 x 8
Other
- Level: Second
- Dimensions: 5 x 7
Half bath
- Level: First
- Dimensions: 3 x 7
Kitchen
- Features: Breakfast Bar, Built-in Features, Eat-in Kitchen, Kitchen Island, Pantry, Stone Counters
- Level: First
- Dimensions: 13 x 11
Laundry
- Features: Built-in Features
- Level: First
- Dimensions: 8 x 10
Living room
- Level: First
- Dimensions: 14 x 22
Heating
- Central, Natural Gas
Cooling
- Central Air, Ceiling Fan(s), Electric
Appliances
- Included: Dishwasher, Electric Oven, Gas Cooktop, Disposal, Microwave
- Laundry: Washer Hookup, Dryer Hookup
Features
- Built-in Features, Decorative/Designer Lighting Fixtures, Double Vanity, Eat-in Kitchen, Kitchen Island, Open Floorplan, Pantry
- Flooring: Brick, Carpet, Ceramic Tile
- Windows: Window Coverings
- Has basement: No
- Number of fireplaces: 1
- Fireplace features: Dining Room, Gas Starter, Masonry, Metal, Wood Burning
Interior area
- Total interior livable area: 2,523 sqft
Video & virtual tour
Property
Parking
- Total spaces: 3
- Parking features: Direct Access, Door-Single, Driveway, Garage Faces Front
- Attached garage spaces: 3
Features
- Levels: Two
- Stories: 2
- Patio & porch: Covered
- Exterior features: Lighting, Rain Gutters
- Pool features: None
- Fencing: Wood
Lot
- Size: 5,314 Square Feet
- Features: Interior Lot, Landscaped, Sprinkler System
- Residential vegetation: Grassed
Details
- Parcel number: R000106351
Construction
Type & style
- Home type: Townhouse
- Architectural style: Contemporary/Modern
- Property subtype: Townhouse, Duplex
Materials
- Brick, Wood Siding
- Foundation: Slab
- Roof: Composition
Condition
- Resale
- Year built: 2021
Utilities & green energy
- Sewer: Public Sewer
- Water: Public
- Utilities for property: Cable Available, Electricity Available, Natural Gas Available, Phone Available, Sewer Available, Water Available
Community & HOA
Community
- Features: Sidewalks, Curbs
- Subdivision: The Villas Downtown
HOA
- Has HOA: Yes
- Amenities included: Maintenance Front Yard
- Services included: Maintenance Grounds
- HOA fee: $385 quarterly
- HOA name: The Villas Hoa
- HOA phone: 817-371-0704
Location
- Region: Aledo
Financial & listing details
- Price per square foot: $206/sqft
- Tax assessed value: $511,530
- Annual tax amount: $10,869
- Date on market: 9/2/2026
- Cumulative days on market: 49 days
- Listing terms: Cash,Conventional,FHA,VA Loan
- Exclusions: Sellers' Personal Property.
Estimated market value
$512,100
$486,000 - $538,000
$3,490/mo
Price history
| Date | Event | Price |
|---|---|---|
| 10/2/2026 | Price change | $520,000-1%$206/sqft |
Source: NTREIS #21373990 Report a problem | ||
| 9/2/2026 | Listed for sale | $525,000$208/sqft |
Source: NTREIS #21373990 Report a problem | ||
| 4/6/2023 | Listing removed | -- |
Source: NTREIS #14594906 Report a problem | ||
| 5/26/2022 | Sold | -- |
Source: NTREIS #20019881 Report a problem | ||
| 4/30/2022 | Pending sale | $525,000$208/sqft |
Source: NTREIS #20019881 Report a problem | ||
| 4/22/2022 | Contingent | $525,000$208/sqft |
Source: NTREIS #20019881 Report a problem | ||
| 3/29/2022 | Listed for sale | $525,000$208/sqft |
Source: NTREIS #20019881 Report a problem | ||
| 3/13/2022 | Listing removed | $525,000$208/sqft |
Source: NTREIS #14594906 Report a problem | ||
| 6/11/2021 | Listed for sale | $525,000$208/sqft |
Source: NTREIS #14594906 Report a problem | ||
Public tax history
| Year | Property taxes | Tax assessment |
|---|---|---|
| 2025 | $9,196 -9.3% | $511,530 -1.2% |
| 2024 | $10,133 +0.9% | $517,780 +0% |
| 2023 | $10,048 +135.4% | $517,770 +168.7% |
| 2022 | $4,269 +3354.2% | $192,710 +3606% |
| 2021 | $124 -5.6% | $5,200 |
| 2020 | $131 -0.4% | $5,200 |
| 2019 | $131 -26.7% | $5,200 -22% |
| 2018 | $179 | $6,670 |
Find assessor info on the county website
Monthly payment
Est. payment
Payment breakdown
Explore the cost of this home by adjusting the details. Changes won't be saved.Climate risks
Neighborhood: 76008
Nearby schools
Schools provided by the listing agent
- Elementary: Vandagriff
- Middle: Aledo
- High: Aledo
- District: Aledo ISD
Source: NTREIS. This data may not be complete. We recommend contacting the local school district to confirm school assignments for this home.

Similar homes
- $515,0004 bd3 ba2.9k sqft15040 Belclaire Ave, Aledo, TX 76008For Sale
 MLS ID #21344106, Mark Cabal. NTREIS
 - $450,0004 bd4 ba2.7k sqft14928 Gentry Dr, Aledo, TX 76008For Sale
 MLS ID #21409856, Leah Littenberg. NTREIS
 - $450,0004 bd3 ba2.3k sqft2341 Longspur Dr, Aledo, TX 76008For Sale
 MLS ID #21263511, Conner Nielsen. NTREIS
 - $639,0004 bd4 ba2.9k sqft1913 Bending Oak St, Aledo, TX 76008For Sale
 MLS ID #21412907, Rebecca Deluca. NTREIS
