4. 2.5.2 in the Parks of Aledo.
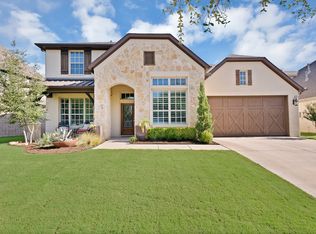
Built in 2019, extensive interior remodel 2025. Brick Pavers front and rear entry, fireplace backsplash. Shiplap in guest bath, living room, dining room. New carpet throughout. Tongue and groove, stained ceiling in kitchen. Wood beams in living room. Board and batten at entry and up the stairs (custom lighting). Newly painted kitchen cabinets and hardware. New front door.Exceptionally private, corner lot with no neighbors to north or west.Hardwood floors in foyer, living room, dining room, kitchen. Granite kitchen countertops with custom wood cabinets and island with overhang. Wood stairs with open iron and wood railing. Gas fireplace with mantle and brick paver surround. Stainless gas appliances. Walk-in closet. Upstairs game room. Upstairs office. Covered back patio. Landscaped with full irrigation. Low-E glass windows and loaded with energy efficent features. Two gas HVAC units. Ecobee programable thermostats, Schlage electronic locks, Ring doorbell, alarm system. 7' brick wall surrounding backyard on north and west sides. 17,000-gallon, gas heated, saltwater pool. 1,500 gallon, gas heated, saltwater hot tub. Two-car garage and large driveway for up to four vehicles. HOA Dues $600 annually.
For sale
Price cut: $18.6K (7/20)
$659,900
101 Parkview Dr, Aledo, TX 76008
4beds
2,927sqft
Single Family Residence
Built in 2018
7,840 Square Feet Lot
$-- Zestimate®
$225/sqft
$59/mo HOA
What's special
Fireplace backsplashTwo-car garageNew carpet throughoutLow-e glass windowsCovered back patioUpstairs officeUpstairs game room
- 80 days |
- 980 |
- 70 |
Zillow last checked:
Listing updated:
Listed by:
Scott Bailey 0469940 817-882-6688,
Burt Ladner Real Estate LLC 817-882-6688
Source: NTREIS,MLS#: 21279450
Facts & features
Interior
Bedrooms & bathrooms
- Bedrooms: 4
- Bathrooms: 3
- Full bathrooms: 2
- 1/2 bathrooms: 1
Primary bedroom
- Features: Dual Sinks
- Level: First
- Dimensions: 14 x 18
Bedroom
- Level: Second
- Dimensions: 11 x 10
Bedroom
- Level: Second
- Dimensions: 13 x 13
Bedroom
- Level: Second
- Dimensions: 12 x 12
Dining room
- Level: First
- Dimensions: 11 x 13
Game room
- Level: Second
- Dimensions: 19 x 15
Kitchen
- Level: First
- Dimensions: 16 x 10
Library
- Level: Second
- Dimensions: 10 x 10
Living room
- Level: First
- Dimensions: 18 x 18
Heating
- Central, Natural Gas
Cooling
- Central Air, Electric
Appliances
- Included: Some Gas Appliances, Built-In Gas Range, Dishwasher, Disposal, Microwave, Plumbed For Gas, Vented Exhaust Fan
Features
- Decorative/Designer Lighting Fixtures, High Speed Internet, Cable TV
- Flooring: Brick, Carpet, Ceramic Tile, Wood
- Has basement: No
- Number of fireplaces: 1
- Fireplace features: Living Room
Interior area
- Total interior livable area: 2,927 sqft
Video & virtual tour
Property
Parking
- Total spaces: 2
- Parking features: Door-Multi, Garage Faces Front, Inside Entrance, Kitchen Level
- Attached garage spaces: 2
Features
- Levels: Two
- Stories: 2
- Patio & porch: Covered, Patio
- Pool features: In Ground, Pool
- Fencing: Wood
Lot
- Size: 7,840 Square Feet
- Features: Corner Lot, Greenbelt, Landscaped
Details
- Parcel number: R000098129
Construction
Type & style
- Home type: SingleFamily
- Architectural style: French Provincial,Traditional,Detached
- Property subtype: Single Family Residence
Materials
- Brick
- Foundation: Slab
- Roof: Composition
Condition
- Year built: 2018
Utilities & green energy
- Sewer: Public Sewer
- Water: Public
- Utilities for property: Natural Gas Available, Sewer Available, Separate Meters, Water Available, Cable Available
Community & HOA
Community
- Features: Park, Sidewalks, Trails/Paths, Curbs
- Security: Security System, Carbon Monoxide Detector(s), Fire Alarm
- Subdivision: Parks Of Aledo
HOA
- Has HOA: Yes
- Services included: All Facilities, Association Management, Maintenance Grounds
- HOA fee: $710 annually
- HOA name: Secure Association Mgmt
- HOA phone: 940-497-7328
Location
- Region: Aledo
Financial & listing details
- Price per square foot: $225/sqft
- Tax assessed value: $652,600
- Annual tax amount: $12,193
- Date on market: 5/27/2026
- Cumulative days on market: 81 days
- Listing terms: Cash,Conventional,FHA,VA Loan
- Exclusions: Curtains in living, dining room, primary bedroom & girls bedroom upstairs, mirror in LR and TV in gameroom.
Estimated market value
Not available
Estimated sales range
Not available
Not available
Price history
| Date | Event | Price |
|---|---|---|
| 7/20/2026 | Price change | $659,900-2.7%$225/sqft |
Source: NTREIS #21279450 Report a problem | ||
| 6/22/2026 | Price change | $678,500-1.3%$232/sqft |
Source: NTREIS #21279450 Report a problem | ||
| 6/8/2026 | Price change | $687,500-1.8%$235/sqft |
Source: NTREIS #21279450 Report a problem | ||
| 5/27/2026 | Listed for sale | $699,999+16.7%$239/sqft |
Source: NTREIS #21279450 Report a problem | ||
| 6/1/2022 | Sold | -- |
Source: NTREIS #20016775 Report a problem | ||
| 4/11/2022 | Pending sale | $600,000$205/sqft |
Source: NTREIS #20016775 Report a problem | ||
| 3/29/2022 | Contingent | $600,000$205/sqft |
Source: NTREIS #20016775 Report a problem | ||
| 3/25/2022 | Listed for sale | $600,000$205/sqft |
Source: NTREIS #20016775 Report a problem | ||
Public tax history
| Year | Property taxes | Tax assessment |
|---|---|---|
| 2025 | $12,193 -2.7% | $652,600 +4% |
| 2024 | $12,533 +0.8% | $627,370 |
| 2023 | $12,430 +20.3% | $627,370 +37.9% |
| 2022 | $10,329 +0.5% | $454,970 |
| 2021 | $10,279 +4.1% | $454,970 +11.9% |
| 2020 | $9,870 +1% | $406,560 +5.2% |
| 2019 | $9,775 +883% | $386,560 +944.8% |
| 2018 | $994 -1.6% | $37,000 |
| 2017 | $1,010 +1.1% | $37,000 |
| 2016 | $999 | $37,000 |
| 2015 | -- | $37,000 |
| 2014 | -- | $37,000 |
Find assessor info on the county website
Monthly payment
Est. payment
Payment breakdown
Explore the cost of this home by adjusting the details. Changes won't be saved.Climate risks
Neighborhood: 76008
Nearby schools
GreatSchools rating
- 10/10Coder Elementary SchoolGrades: K-5Distance: 0.8 mi
- 8/10Don R Daniel Ninth Grade CampusGrades: 9Distance: 0.6 mi
- 8/10Aledo High SchoolGrades: 10-12Distance: 0.7 mi
Schools provided by the listing agent
- Elementary: Coder
- Middle: Aledo
- High: Aledo
- District: Aledo ISD
Source: NTREIS. This data may not be complete. We recommend contacting the local school district to confirm school assignments for this home.
- $629,5004 bd4 ba3k sqft103 Parkview Dr, Aledo, TX 76008Off Market
- $588,5004 bd4 ba3k sqft100 Parkview Dr, Aledo, TX 76008Off Market
- $666,2004 bd4 ba3.4k sqft105 Parkview Dr, Aledo, TX 76008Off Market
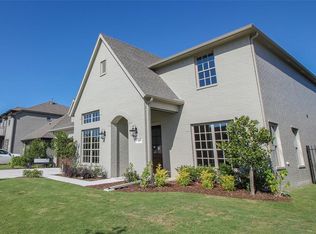
- $429,6007,840 sqft102 Parkview Dr, Aledo, TX 76008Off Market
- $639,800-- bd-- ba3k sqft107 Parkview Dr, Aledo, TX 76008Off Market
- $477,5003 bd2 ba2.2k sqft104 Parkview Dr, Aledo, TX 76008Off Market
- $535,8004 bd3 ba2.8k sqft309 Bluestem Ln, Aledo, TX 76008Off Market
- $566,8004 bd4 ba2.8k sqft109 Parkview Dr, Aledo, TX 76008Off Market
A local agent can set up tours, give advice and negotiate with sellers.
A local lender can help you make sure your offer is ready when you are.
Similar homes
- $575,0004 bd3 ba2.9k sqft119 Bluestem Ln, Aledo, TX 76008For Sale
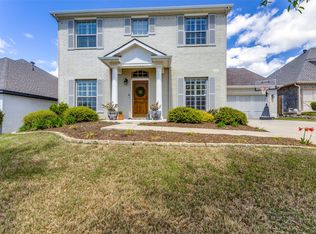 MLS ID #21338071, Drew O'Connell. NTREIS
 - $648,9504 bd3 ba3.4k sqft100 Grey Stone St, Aledo, TX 76008For Sale
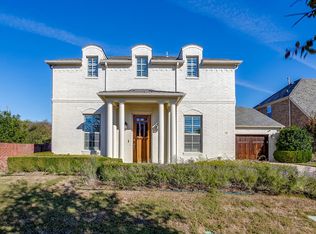 MLS ID #21106751, Brandon Phillips. NTREIS
 - $749,5004 bd4 ba2.8k sqft109 Aledo Pointe Dr, Aledo, TX 76008For Sale
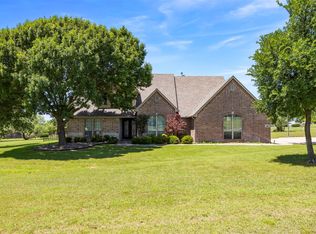 MLS ID #21267327, Allan White. NTREIS
 - $800,0004 bd4 ba3.3k sqft317 Bluestem Ln, Aledo, TX 76008For Sale
 MLS ID #21342669, David Chicotsky. NTREIS
 - $775,0004 bd4 ba3.3k sqft109 Harlan Ct, Aledo, TX 76008For SaleMLS ID #21345122, Jennifer Jacocks. NTREIS
- $710,0004 bd3 ba3.2k sqft117 Muir Hill Dr, Aledo, TX 76008For SaleMLS ID #21323980, Kathryn Macdonald. NTREIS
- $565,0004 bd3 ba2.9k sqft130 Bluff Vw, Aledo, TX 76008For SaleMLS ID #21245559, Heidi Mayer. NTREIS
- $869,9004 bd4 ba3.7k sqft135 Crooked Stick Ln, Aledo, TX 76008For SaleMLS ID #21328414, Abbey Griffin. NTREIS
- $515,0004 bd3 ba2.9k sqft15040 Belclaire Ave, Aledo, TX 76008For SaleMLS ID #21344106, Mark Cabal. NTREIS
- $599,0003 bd3 ba2.9k sqft13908 Walsh Ave, Aledo, TX 76008For SaleMLS ID #21317021, Rusty Collins. NTREIS
- $750,0005 bd5 ba3.6k sqft2301 Sandlin Dr, Aledo, TX 76008For SaleMLS ID #21198589, Tommy Dyer. NTREIS
- $749,0004 bd4 ba3.5k sqft2016 Roundtree Cir E, Aledo, TX 76008For SaleMLS ID #21212433, Amanda Massingill. NTREIS
- $539,0005 bd4 ba3.2k sqft14808 Brettridge Dr, Aledo, TX 76008For SaleMLS ID #21321709, Emily Beck Gray. NTREIS
- $960,0004 bd4 ba3.4k sqft114 Southwest Dr, Aledo, TX 76008For SaleMLS ID #21285638, Tanya Cannon. NTREIS
- $699,9004 bd3 ba2.9k sqft481 Addison Dr, Hudson Oaks, TX 76087For SaleMLS ID #21272163, Tina Hearne. NTREIS
- $764,0005 bd4 ba4.3k sqft381 Creek Bend Dr, Aledo, TX 76008For SaleMLS ID #21141541, Reecinda Smith. NTREIS
- $835,0004 bd4 ba3.7k sqft13724 Leatherstem Ln, Aledo, TX 76008For SaleMLS ID #21334073, Shelli Eskue. NTREIS
- $699,9984 bd3 ba2.6k sqft128 E Remuda Ct, Fort Worth, TX 76108For SaleMLS ID #21319936, Jared Benson. NTREIS
- $434,9003 bd2 ba2.3k sqft14925 Belclaire Ave, Aledo, TX 76008For SaleMLS ID #21350961, Shanna Boleman. NTREIS
- $675,0004 bd3 ba3k sqft3622 Cliff View Loop, Weatherford, TX 76087For SaleMLS ID #21267328, Kendahle Banas. NTREIS
