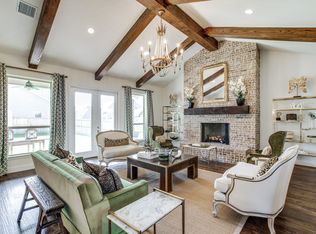
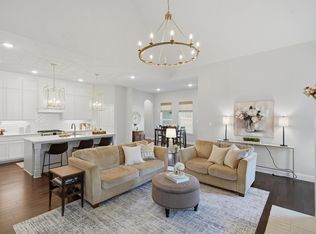
Beautifully appointed home in coveted Parks of Aledo features Step into luxury and comfort in this impeccable 3,476 sq. ft. residence, perfectly crafted for both relaxed family living and unforgettable entertaining. This 4-bedroom, 2.5-bathroom home offers an abundance of space with two living areas, two dining areas, and a private study. At the heart of the home lies an incredible game room featuring a custom wet bar—ideal for hosting friends or relaxing after a long day. Adjacent, you’ll find a dedicated media room complete with tiered seating, surround sound, and projector—all included. The outdoor living is simply unmatched. Enjoy a resort-style covered patio with a full outdoor kitchen, cozy fireplace, and included high-end patio furniture, creating the perfect backdrop for year-round gatherings. Never worry about power outages with the whole-home 24kW Generac generator.
Additional features that make this home truly move-in ready:
Refrigerator, washer, and dryer included
Thoughtful design and high-end finishes throughout
Highly sought-after Aledo ISD
From lavish entertaining spaces to quiet corners for everyday living, this home has it all. Parks of Aledo features parks, trails, playgrounds, dog park and more, located near schools with easy access to I20!
For sale
Price cut: $19K (8/29)
$630,000
100 Grey Stone St, Aledo, TX 76008
4beds
3,476sqft
Single Family Residence
Built in 2015
9,147 Square Feet Lot
$-- Zestimate®
$181/sqft
$54/mo HOA
What's special
Tiered seatingFull outdoor kitchenCustom wet barTwo dining areasSurround soundPrivate studyIncredible game room
- 332 days
- 238
- 29
Zillow last checked:
Listing updated:
Listed by:
Brandon Phillips 0508899 817-523-9113,
League Real Estate 817-523-9113
Source: NTREIS,MLS#: 21106751
Facts & features
Interior
Bedrooms & bathrooms
- Bedrooms: 4
- Bathrooms: 3
- Full bathrooms: 2
- 1/2 bathrooms: 1
Primary bedroom
- Features: Double Vanity, En Suite Bathroom, Garden Tub/Roman Tub, Separate Shower, Walk-In Closet(s)
- Level: First
- Dimensions: 15 x 16
Bedroom
- Features: Walk-In Closet(s)
- Level: Second
- Dimensions: 12 x 11
Bedroom
- Features: Built-in Features
- Level: Second
- Dimensions: 12 x 11
Bedroom
- Features: Walk-In Closet(s)
- Level: Second
- Dimensions: 11 x 12
Breakfast room nook
- Level: First
- Dimensions: 12 x 10
Dining room
- Level: First
- Dimensions: 12 x 14
Game room
- Level: Second
- Dimensions: 17 x 14
Kitchen
- Features: Breakfast Bar, Built-in Features, Eat-in Kitchen, Granite Counters, Kitchen Island, Pantry
- Level: First
- Dimensions: 12 x 18
Living room
- Features: Ceiling Fan(s), Fireplace
- Level: First
- Dimensions: 15 x 17
Media room
- Level: Second
- Dimensions: 14 x 21
Heating
- Central, Natural Gas
Cooling
- Attic Fan, Central Air, Ceiling Fan(s), Electric, Multi Units
Appliances
- Included: Some Gas Appliances, Dishwasher, Electric Oven, Gas Cooktop, Disposal, Gas Oven, Gas Water Heater, Microwave, Plumbed For Gas, Vented Exhaust Fan
- Laundry: Washer Hookup, Dryer Hookup, Laundry in Utility Room
Features
- Wet Bar, Double Vanity, Eat-in Kitchen, Granite Counters, High Speed Internet, Kitchen Island, Open Floorplan, Pantry, Cable TV
- Flooring: Carpet, Tile
- Windows: Shutters
- Has basement: No
- Number of fireplaces: 2
- Fireplace features: Gas, Gas Log, Living Room, Outside
Interior area
- Total interior livable area: 3,476 sqft
Video & virtual tour
Property
Parking
- Total spaces: 2
- Parking features: Door-Multi, Driveway, Garage Faces Front, Garage, Garage Door Opener
- Attached garage spaces: 2
Features
- Levels: Two
- Stories: 2
- Patio & porch: Front Porch, Patio, Covered
- Exterior features: Built-in Barbecue, Barbecue, Outdoor Grill, Outdoor Living Area, Private Yard, Rain Gutters
- Pool features: None
- Fencing: Brick
Lot
- Size: 9,147 Square Feet
- Features: Corner Lot, Landscaped, Subdivision, Sprinkler System, Few Trees
Details
- Parcel number: R000098165
- Other equipment: Generator, Home Theater
Construction
Type & style
- Home type: SingleFamily
- Architectural style: French Provincial,Traditional,Detached
- Property subtype: Single Family Residence
Materials
- Brick
- Foundation: Slab
- Roof: Composition
Condition
- Resale
- Year built: 2015
Utilities & green energy
- Sewer: Public Sewer
- Water: Public
- Utilities for property: Natural Gas Available, Sewer Available, Separate Meters, Underground Utilities, Water Available, Cable Available
Community & HOA
Community
- Features: Playground, Park, Trails/Paths, Curbs, Sidewalks
- Security: Security System Owned, Security System, Carbon Monoxide Detector(s), Fire Alarm, Smoke Detector(s)
- Subdivision: Parks Of Aledo Ph
HOA
- Has HOA: Yes
- Services included: Association Management
- HOA fee: $650 annually
- HOA name: Parks Of Aledo
- HOA phone: 817-964-5210
Location
- Region: Aledo
Financial & listing details
- Price per square foot: $181/sqft
- Tax assessed value: $700,610
- Annual tax amount: $13,039
- Date on market: 11/14/2025
- Cumulative days on market: 335 days
- Listing terms: Cash,Conventional,VA Loan
Estimated market value
Not available
Estimated sales range
Not available
Not available
Price history
| Date | Event | Price |
|---|---|---|
| 8/29/2026 | Price change | $630,000-2.9%$181/sqft |
Source: NTREIS #21106751 Report a problem | ||
| 3/25/2026 | Price change | $648,950-2.4%$187/sqft |
Source: NTREIS #21106751 Report a problem | ||
| 11/14/2025 | Listed for sale | $665,000$191/sqft |
Source: NTREIS #21106751 Report a problem | ||
| 4/5/2025 | Listing removed | $665,000$191/sqft |
Source: NTREIS #20730532 Report a problem | ||
| 2/12/2025 | Price change | $665,000-3.6%$191/sqft |
Source: NTREIS #20730532 Report a problem | ||
| 10/25/2024 | Price change | $689,999-0.7%$199/sqft |
Source: NTREIS #20730532 Report a problem | ||
| 9/20/2024 | Listed for sale | $695,000+23%$200/sqft |
Source: NTREIS #20730532 Report a problem | ||
| 12/20/2021 | Sold | -- |
Source: NTREIS #14706252 Report a problem | ||
| 11/23/2021 | Pending sale | $565,000$163/sqft |
Source: NTREIS #14706252 Report a problem | ||
| 11/13/2021 | Contingent | $565,000$163/sqft |
Source: NTREIS #14706252 Report a problem | ||
| 11/8/2021 | Listed for sale | $565,000$163/sqft |
Source: NTREIS #14706252 Report a problem | ||
Public tax history
| Year | Property taxes | Tax assessment |
|---|---|---|
| 2025 | $8,973 -10.4% | $700,610 +2.7% |
| 2024 | $10,014 +4% | $682,490 |
| 2023 | $9,626 -12.4% | $682,490 +38.7% |
| 2022 | $10,992 -1.4% | $492,030 |
| 2021 | $11,151 +4.1% | $492,030 +11.8% |
| 2020 | $10,710 -0.4% | $439,910 |
| 2019 | $10,749 +1.1% | $439,910 +7.2% |
| 2018 | $10,633 -5.2% | $410,540 |
| 2017 | $11,210 +1021.7% | $410,540 |
| 2016 | $999 | $410,540 +1009.6% |
| 2015 | -- | $37,000 |
| 2014 | -- | $37,000 |
Find assessor info on the county website
Monthly payment
Est. payment
Payment breakdown
Explore the cost of this home by adjusting the details. Changes won't be saved.Climate risks
Neighborhood: 76008
Nearby schools
Schools provided by the listing agent
- Elementary: Coder
- Middle: Aledo
- High: Aledo
- District: Aledo ISD
Source: NTREIS. This data may not be complete. We recommend contacting the local school district to confirm school assignments for this home.
Similar homes
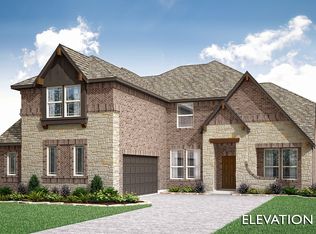
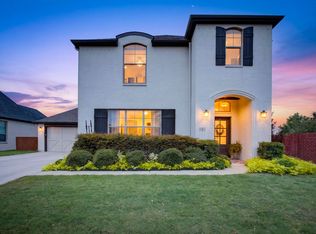
- $649,0004 bd3 ba2.9k sqft101 Parkview Dr, Aledo, TX 76008For Sale
 MLS ID #21370077, Lori Mycoskie. NTREIS
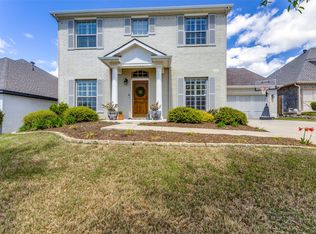
 - $575,0004 bd3 ba2.9k sqft119 Bluestem Ln, Aledo, TX 76008For Sale
 MLS ID #21338071, Drew O'Connell. NTREIS
 - $569,9004 bd3 ba2.8k sqft540 Point Vista Dr, Aledo, TX 76008For Sale
 MLS ID #21354697, Teresa Hill. NTREIS
 - $690,0004 bd4 ba3.3k sqft855 Highlands Ave, Aledo, TX 76008For Sale
 MLS ID #21315232, Tracey Pritchard. NTREIS
