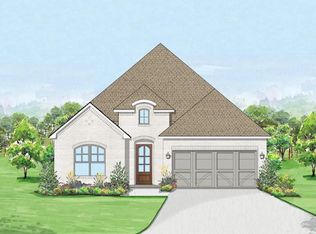
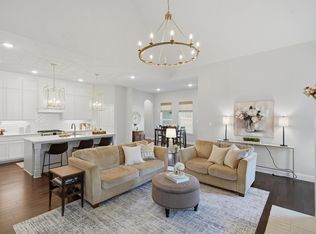
Welcome to this LIKE-NEW boutique home in the highly sought-after Bluffs at Parks of Aledo. Built by Clarity Homes in 2024, this beautifully designed home offers the timeless character, thoughtful details, and functional floor plan Clarity is known for. Featuring 3 bedrooms, 2 bathrooms, a built-in desk nook, gorgeous painted cabinetry, luxury vinyl wood-style flooring, exceptional lighting, and designer touches throughout, every space feels both elevated and inviting. The kitchen is truly the heart of the home with quartz countertops, stainless steel appliances, abundant prep and storage space, a gas range, and classic finishes that blend beauty with everyday function. The spacious living room is anchored by a cozy gas fireplace, creating the perfect gathering space for quiet evenings or entertaining friends and family. Retreat to the private primary suite featuring dual vanities, a soaking tub, walk-in shower, and generous storage. Retreat to the backyard space where the home backs to a peaceful greenbelt, offering added privacy and a serene backdrop from the covered patio. Located in acclaimed Aledo ISD with convenient access to I-20, residents of Parks of Aledo enjoy more than 12 miles of hiking and biking trails, multiple playgrounds, a community garden, and a dog park - all designed to make it easy to enjoy both community and the outdoors.
For sale
Price cut: $7.4K (8/31)
$482,500
214 Observation Dr, Aledo, TX 76008
3beds
1,927sqft
Single Family Residence
Built in 2023
6,795 Square Feet Lot
$-- Zestimate®
$250/sqft
$55/mo HOA
What's special
Cozy gas fireplaceClassic finishesExceptional lightingDesigner touches throughoutStainless steel appliancesAdded privacyBuilt-in desk nook
- 77 days
- 392
- 37
Zillow last checked:
Listing updated:
Listed by:
Lori Beal 0634103 817-523-9113,
League Real Estate 817-523-9113
Source: NTREIS,MLS#: 21339550
Facts & features
Interior
Bedrooms & bathrooms
- Bedrooms: 3
- Bathrooms: 2
- Full bathrooms: 2
Primary bedroom
- Level: First
- Dimensions: 14 x 15
Bedroom
- Level: First
- Dimensions: 12 x 12
Bedroom
- Level: First
- Dimensions: 12 x 14
Primary bathroom
- Level: First
- Dimensions: 10 x 9
Dining room
- Level: First
- Dimensions: 12 x 9
Other
- Level: First
- Dimensions: 8 x 5
Kitchen
- Level: First
- Dimensions: 12 x 16
Living room
- Level: First
- Dimensions: 16 x 18
Utility room
- Level: First
- Dimensions: 11 x 6
Heating
- Central, ENERGY STAR Qualified Equipment, Natural Gas
Cooling
- Central Air, Electric, ENERGY STAR Qualified Equipment
Appliances
- Included: Some Gas Appliances, Dishwasher, Disposal, Gas Range, Gas Water Heater, Plumbed For Gas, Vented Exhaust Fan
Features
- Decorative/Designer Lighting Fixtures, Eat-in Kitchen, High Speed Internet, Kitchen Island, Pantry, Cable TV, Vaulted Ceiling(s), Walk-In Closet(s)
- Flooring: Carpet, Ceramic Tile, Luxury Vinyl Plank
- Has basement: No
- Number of fireplaces: 1
- Fireplace features: Gas, Gas Log, Living Room
Interior area
- Total interior livable area: 1,927 sqft
Video & virtual tour
Property
Parking
- Total spaces: 2
- Parking features: Garage Faces Front, Garage, Garage Door Opener
- Attached garage spaces: 2
Features
- Levels: One
- Stories: 1
- Patio & porch: Covered
- Exterior features: Rain Gutters
- Pool features: None
- Fencing: Masonry,Wood,Wrought Iron
Lot
- Size: 6,795 Square Feet
- Features: Greenbelt, Landscaped, Subdivision, Sprinkler System
Details
- Parcel number: R000116816
Construction
Type & style
- Home type: SingleFamily
- Architectural style: Traditional,Detached
- Property subtype: Single Family Residence
Materials
- Brick, Fiber Cement
- Foundation: Slab
- Roof: Composition
Condition
- Resale
- Year built: 2023
Utilities & green energy
- Sewer: Public Sewer
- Water: Public
- Utilities for property: Natural Gas Available, Sewer Available, Separate Meters, Underground Utilities, Water Available, Cable Available
Community & HOA
Community
- Features: Community Mailbox, Curbs, Sidewalks
- Security: Carbon Monoxide Detector(s), Smoke Detector(s)
- Subdivision: Parks Of Aledo Bluffs
HOA
- Has HOA: Yes
- Services included: All Facilities, Association Management
- HOA fee: $660 annually
- HOA name: Secure Management
- HOA phone: 940-595-0584
Location
- Region: Aledo
Financial & listing details
- Price per square foot: $250/sqft
- Tax assessed value: $493,730
- Annual tax amount: $10,491
- Date on market: 7/23/2026
- Cumulative days on market: 133 days
- Listing terms: Cash,Conventional,FHA,VA Loan
- Exclusions: Shelving in the garage and both refrigerators (garage, kitchen).
Estimated market value
Not available
Estimated sales range
Not available
Not available
Price history
| Date | Event | Price |
|---|---|---|
| 8/31/2026 | Price change | $482,500-1.5%$250/sqft |
Source: NTREIS #21339550 Report a problem | ||
| 7/23/2026 | Listed for sale | $489,900$254/sqft |
Source: NTREIS #21339550 Report a problem | ||
| 7/22/2026 | Listing removed | $489,900$254/sqft |
Source: NTREIS #21278567 Report a problem | ||
| 7/9/2026 | Price change | $489,900-1.8%$254/sqft |
Source: NTREIS #21278567 Report a problem | ||
| 5/28/2026 | Listed for sale | $499,000-0.2%$259/sqft |
Source: NTREIS #21278567 Report a problem | ||
| 5/20/2024 | Sold | -- |
Source: NTREIS #20485936 Report a problem | ||
| 4/29/2024 | Pending sale | $499,900$259/sqft |
Source: NTREIS #20485936 Report a problem | ||
| 4/11/2024 | Price change | $499,9000%$259/sqft |
Source: NTREIS #20485936 Report a problem | ||
| 3/28/2024 | Price change | $500,000-3.7%$259/sqft |
Source: NTREIS #20485936 Report a problem | ||
| 3/14/2024 | Price change | $519,000-3%$269/sqft |
Source: NTREIS #20485936 Report a problem | ||
| 2/15/2024 | Price change | $535,000-1.8%$278/sqft |
Source: NTREIS #20485936 Report a problem | ||
| 11/30/2023 | Listed for sale | $545,000$283/sqft |
Source: NTREIS #20485936 Report a problem | ||
Public tax history
| Year | Property taxes | Tax assessment |
|---|---|---|
| 2025 | $7,496 +99.7% | $493,730 +129.9% |
| 2024 | $3,753 +228.8% | $214,780 +309.1% |
| 2023 | $1,141 -9.1% | $52,500 |
| 2022 | $1,255 +1863.1% | $52,500 +1582.7% |
| 2021 | $64 | $3,120 |
Find assessor info on the county website
Monthly payment
Est. payment
Payment breakdown
Explore the cost of this home by adjusting the details. Changes won't be saved.Climate risks
Neighborhood: 76008
Nearby schools
Schools provided by the listing agent
- Elementary: Coder
- Middle: McAnally
- High: Aledo
- District: Aledo ISD
Source: NTREIS. This data may not be complete. We recommend contacting the local school district to confirm school assignments for this home.


Similar homes
- $479,0004 bd2 ba2.8k sqft270 Bluff View Ct, Aledo, TX 76008For Sale
 MLS ID #21364026, Tracy Wiley. NTREIS
 - $585,0004 bd3 ba2.8k sqft540 Point Vista Dr, Aledo, TX 76008For Sale
 MLS ID #21354697, Teresa Hill. NTREIS
 - $465,0004 bd4 ba2.7k sqft241 Cross Fox Ln, Aledo, TX 76008For Sale
 MLS ID #21381236, Lori Fowler. NTREIS
 - $--3 bd2 ba1.9k sqft129 Cooper Ct, Springtown, TX 76082AuctionXome
