Better than new and still under the builder's warranty, this beautiful Clarity Homes construction is less than a year old and loaded with upgrades. The current owner has enhanced the outdoor living experience with a stunning custom wood arbor, creating the perfect space to relax and entertain while overlooking the beautifully landscaped backyard.
Inside, the open-concept floor plan offers a spacious living area anchored by a cozy wood-burning fireplace and a large kitchen island that serves as the heart of the home. The private primary suite features a luxurious bath with a separate shower, garden tub, and an oversized walk-in closet. A versatile flex room provides the ideal space for a home office, study, playroom, or second living area.
Conveniently located in the highly desirable Willow Park community, this home is just minutes from shopping, restaurants, and the popular Lucchese Stage Music Venue. Residents enjoy outstanding neighborhood amenities, including a community pool, fitness center, walking trails, sidewalks, and beautifully maintained streets with curbs throughout. This move-in-ready home combines modern style, thoughtful upgrades, and an unbeatable location. ALEDO ISD - Pet-free home.
For sale
Price cut: $15.5K (6/16)
$499,500
105 W Furlong, Willow Park, TX 76087
3beds
2,262sqft
:
Get pre-qualified$3,466/mo
Single Family Residence
Built in 2025
9,016 Square Feet Lot
$497,900 Zestimate®
$221/sqft
$63/mo HOA
What's special
Cozy wood-burning fireplaceBeautifully landscaped backyardOpen-concept floor planVersatile flex roomOversized walk-in closetLarge kitchen islandStunning custom wood arbor
- 50 days |
- 221 |
- 21 |
Zillow last checked:
Listing updated:
Listed by:
Kathy Deen 0633946 888-519-7431,
eXp Realty, LLC 888-519-7431
Source: NTREIS,MLS#: 21297517
Facts & features
Interior
Bedrooms & bathrooms
- Bedrooms: 3
- Bathrooms: 2
- Full bathrooms: 2
Primary bedroom
- Features: Ceiling Fan(s), En Suite Bathroom, Garden Tub/Roman Tub, Separate Shower, Walk-In Closet(s)
- Level: First
- Dimensions: 18 x 13
Bedroom
- Features: Ceiling Fan(s)
- Level: First
- Dimensions: 11 x 10
Bedroom
- Features: Ceiling Fan(s)
- Level: First
- Dimensions: 11 x 10
Bonus room
- Level: First
- Dimensions: 14 x 12
Breakfast room nook
- Level: First
- Dimensions: 14 x 8
Kitchen
- Features: Breakfast Bar, Built-in Features, Eat-in Kitchen, Kitchen Island, Pantry, Stone Counters, Walk-In Pantry
- Level: First
- Dimensions: 15 x 21
Living room
- Features: Ceiling Fan(s), Fireplace
- Level: First
- Dimensions: 21 x 20
Utility room
- Features: Utility Room
- Level: First
- Dimensions: 9 x 6
Heating
- Electric, ENERGY STAR Qualified Equipment, Fireplace(s)
Cooling
- Central Air, Ceiling Fan(s), Electric, ENERGY STAR Qualified Equipment
Appliances
- Included: Dishwasher, Electric Cooktop, Electric Oven, Disposal, Microwave
- Laundry: Washer Hookup, Electric Dryer Hookup, Laundry in Utility Room
Features
- Decorative/Designer Lighting Fixtures, Eat-in Kitchen, Granite Counters, High Speed Internet, Kitchen Island, Open Floorplan, Pantry
- Flooring: Carpet, Luxury Vinyl Plank, Tile
- Windows: Window Coverings
- Has basement: No
- Number of fireplaces: 1
- Fireplace features: Living Room, Masonry, Wood Burning
Interior area
- Total interior livable area: 2,262 sqft
Video & virtual tour
Property
Parking
- Total spaces: 2
- Parking features: Door-Multi, Driveway, Garage Faces Front, Garage
- Attached garage spaces: 2
Features
- Levels: One
- Stories: 1
- Patio & porch: Rear Porch, Front Porch, Patio, Covered
- Exterior features: Private Yard, Rain Gutters
- Pool features: None, Community
- Fencing: Back Yard,Fenced,Full,Wood,Wrought Iron
Lot
- Size: 9,016 Square Feet
- Features: Back Yard, Interior Lot, Lawn, Landscaped, Sprinkler System, Few Trees
Details
- Parcel number: 1835500100200
Construction
Type & style
- Home type: SingleFamily
- Architectural style: Traditional,Detached
- Property subtype: Single Family Residence
Materials
- Brick
- Foundation: Slab
- Roof: Composition
Condition
- Year built: 2025
Utilities & green energy
- Sewer: Public Sewer
- Water: Public
- Utilities for property: Electricity Connected, Sewer Available, Underground Utilities, Water Available
Community & HOA
Community
- Features: Clubhouse, Fitness Center, Pool, Trails/Paths, Curbs, Sidewalks
- Subdivision: The Reserves At Trinity
HOA
- Has HOA: Yes
- Services included: All Facilities
- HOA fee: $750 annually
- HOA name: Reserves At Trinity Hoa
- HOA phone: 817-618-0008
Location
- Region: Willow Park
Financial & listing details
- Price per square foot: $221/sqft
- Tax assessed value: $70,000
- Annual tax amount: $1,534
- Date on market: 6/11/2026
- Cumulative days on market: 50 days
- Listing terms: Cash,Conventional,FHA,VA Loan
- Exclusions: Refrigerator
Estimated market value
$497,900
$473,000 - $523,000
$3,445/mo
Price history
| Date | Event | Price |
|---|---|---|
| 6/16/2026 | Price change | $499,500-3%$221/sqft |
Source: NTREIS #21297517 Report a problem | ||
| 6/11/2026 | Listed for sale | $515,000$228/sqft |
Source: NTREIS #21297517 Report a problem | ||
Public tax history
| Year | Property taxes | Tax assessment |
|---|---|---|
| 2025 | $1,534 -1.9% | $70,000 |
| 2024 | $1,563 -28.6% | $70,000 -30% |
| 2023 | $2,189 +62.7% | $100,000 +81.8% |
| 2022 | $1,345 -2.8% | $55,000 |
| 2021 | $1,384 -3.5% | $55,000 |
| 2020 | $1,434 | $55,000 |
Find assessor info on the county website
Monthly payment
Est. payment
Payment breakdown
Explore the cost of this home by adjusting the details. Changes won't be saved.Climate risks
Neighborhood: 76087
Nearby schools
GreatSchools rating
- 9/10Annetta Elementary SchoolGrades: K-5Distance: 2.6 mi
- 8/10Don R Daniel Ninth Grade CampusGrades: 9Distance: 3.3 mi
- 8/10Aledo High SchoolGrades: 10-12Distance: 3.2 mi
Schools provided by the listing agent
- Elementary: Annetta
- Middle: McAnally
- High: Aledo
- District: Aledo ISD
Source: NTREIS. This data may not be complete. We recommend contacting the local school district to confirm school assignments for this home.
- $70,0009,016 Square Feet109 W Furlong, Willow Park, TX 76087Off Market
- $--4 bd4 ba2.9k sqft101 W Furlong, Weatherford, TX 76087Sold
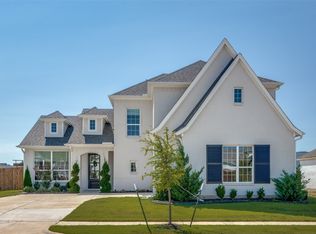
- $520,1004 bd3 ba2.9k sqft116 W Furlong, WILLOW PARK, TX 76086Off Market

- $--4 bd2 ba2.4k sqft104 W Furlong, Willow Park, TX 76087Sold

- $--4 bd4 ba2.7k sqft113 W Furlong, Weatherford, TX 76087Sold
- $---- bd-- ba-- sqftHomes Available Soon, Reserves at Trinity, Willow Park, TX 76087New Construction
- $503,700-- bd-- ba2.4k sqft100 W Furlong, Willow Park, TX 76087Off Market
- $--3 bd3 ba3.2k sqft112 W Furlong, Willow Park, TX 76087Sold
A local agent can set up tours, give advice and negotiate with sellers.
Similar homes
- $459,9004 bd3 ba2.7k sqft1536 Sidewinder Trl, Weatherford, TX 76087For Sale
 MLS ID #21295764, Betty Fish. NTREIS
 - $490,0004 bd4 ba3k sqft14856 Gladstone Dr, Aledo, TX 76008For Sale
 MLS ID #21327323, Danielle Belair. NTREIS
 - $395,0003 bd3 ba2k sqft117 Welch Folly Ln, Aledo, TX 76008For Sale
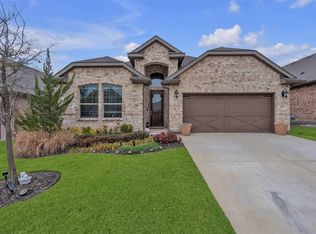 MLS ID #21184943, Nadia Husenovic. NTREIS
 - $549,0004 bd3 ba2.5k sqft1036 Northern Oaks Ct, Springtown, TX 76082For Sale
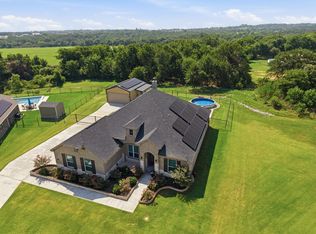 MLS ID #21333025, Katy Reeves. NTREIS
 - $524,9003 bd3 ba2.6k sqft1820 Roundtree Cir W, Aledo, TX 76008For SaleMLS ID #21307145, Emily Preston. NTREIS
- $445,0003 bd3 ba2.1k sqft14948 Gentry Dr, Aledo, TX 76008For SaleMLS ID #21328432, Rebecca Porras. NTREIS
- $515,0004 bd3 ba2.3k sqft217 Observation Dr, Aledo, TX 76008For SaleMLS ID #21312184, Sara Watkins. NTREIS
- $499,0004 bd4 ba2.6k sqft2117 Tolleson Dr, Aledo, TX 76008For SaleMLS ID #21193798, Chad Carlson. NTREIS
- $523,9003 bd3 ba2.4k sqft1024 Henry Way, Springtown, TX 76082For SaleMLS ID #21277349, Nicole Griffith. NTREIS
- $475,0003 bd3 ba2.3k sqft266 Odell Rd, Springtown, TX 76082For SaleMLS ID #21259097, Donna Robichaux. NTREIS
- $483,0004 bd2 ba2.2k sqft689 Dill Rd, Weatherford, TX 76085For SaleMLS ID #21270482, Ciara Jenschke. NTREIS
- $399,0003 bd2 ba2k sqft1504 Shindig Ct, Weatherford, TX 76087For SaleMLS ID #21255551, Carlee Otero. NTREIS
- $460,0003 bd2 ba1.9k sqft1013 Northern Oaks Ct, Springtown, TX 76082For SaleMLS ID #21198066, Amy Diamond. NTREIS
- $549,0004 bd2 ba2.7k sqft1040 Cloudy Ct, Weatherford, TX 76085For SaleMLS ID #21321425, Keaton Vaughn. NTREIS
- $455,0004 bd4 ba2.8k sqft132 Peace Pl, Aledo, TX 76008For SaleMLS ID #21294645, Sherri Aaron. NTREIS
- $574,9004 bd3 ba2.4k sqft2100 Shady Grove Rd, Weatherford, TX 76088For SaleMLS ID #21194053, Brittany Baird. NTREIS
- $539,0005 bd4 ba3.2k sqft14808 Brettridge Dr, Aledo, TX 76008For SaleMLS ID #21321709, Emily Beck Gray. NTREIS
- $459,9004 bd3 ba2.7k sqft15113 Gladstone Dr, Aledo, TX 76008For SaleMLS ID #21049547, Rusty Collins. NTREIS
- $550,0004 bd3 ba2.4k sqft140 Rocky Top Ranch Ln, Azle, TX 76020New ConstructionNTREIS
- $525,0003 bd2 ba2.2k sqft5801 Aton Ave, Westworth Village, TX 76114For SaleMLS ID #21339792, Conner Nielsen. NTREIS
