Natural light pours through this beautifully appointed 2022 Village home nestled in the heart of growing Willow Park. Designed for everyday living and memorable gatherings, the open kitchen, living and dining areas flow effortlessly — anchored by a charming built-in banquette that invites casual meals and conversation. The chef’s kitchen features a gas range, thoughtful layout and a generous butler’s pantry that keeps entertaining effortless. Every detail feels intentional: no carpet in the home—durable, warm wood flooring throughout—while Roman shades dress each window in soft, tailored style. The main-level office is a true retreat, with custom floor-to-ceiling bookcases and a built-in desk that elevate work-from-home days. The primary suite offers boutique-level organization with dual closets fitted with custom built-ins. Upstairs, a flexible game-media room and three additional bedrooms — one with its own en-suite — provide room for family, guests, or hobbies. Step outside to an extended back patio where a pergola and outdoor fireplace create a cozy, private oasis framed by mature landscaping and privacy bushes along the fence — ideal for morning coffee or evening gatherings under the stars. The owners have invested over $40,000 in tasteful upgrades that enhance both function and style, delivering a move-in ready presentation. Living in The Reserves at Trinity feels like a year-round vacation: community pool, bocce ball, pickleball, exercise room, clubhouse and cabanas, plus miles of shaded walking trails. Stroll to The District for dining, shopping and entertainment, and enjoy the academic advantages of exceptional Aledo ISD. With four bedrooms, abundant built-ins, tasteful upgrades and a bright, airy layout, this Village home marries modern convenience with thoughtful craftsmanship. Back on the market due to buyer non-performance (contingency fell through) — an exceptional opportunity to make this meticulously maintained, upgraded home yours.
For sale
Price cut: $1K (6/26)
$614,000
101 W Furlong, Weatherford, TX 76087
4beds
2,903sqft
Single Family Residence
Built in 2022
10,193 Square Feet Lot
$-- Zestimate®
$212/sqft
$50/mo HOA
What's special
Extended back patioNatural light pours through
- 123 days |
- 689 |
- 56 |
Zillow last checked:
Listing updated:
Listed by:
Michelle Scarborough 0740551 817-731-8466,
Briggs Freeman Sotheby's Int'l 817-731-8466
Source: NTREIS,MLS#: 21204220
Loading...
Facts & features
Interior
Bedrooms & bathrooms
- Bedrooms: 4
- Bathrooms: 4
- Full bathrooms: 3
- 1/2 bathrooms: 1
Primary bedroom
- Features: Ceiling Fan(s), Double Vanity, En Suite Bathroom, Garden Tub/Roman Tub, Linen Closet, Separate Shower, Walk-In Closet(s)
- Level: First
- Dimensions: 16 x 13
Bedroom
- Features: En Suite Bathroom, Walk-In Closet(s)
- Level: Second
- Dimensions: 12 x 12
Bedroom
- Features: Walk-In Closet(s)
- Level: Second
- Dimensions: 11 x 12
Bedroom
- Features: Walk-In Closet(s)
- Level: Second
- Dimensions: 12 x 12
Dining room
- Features: Built-in Features
- Level: First
- Dimensions: 12 x 10
Other
- Features: Built-in Features, Stone Counters
- Level: Second
- Dimensions: 8 x 5
Other
- Features: Built-in Features, Dual Sinks, Stone Counters
- Level: Second
- Dimensions: 11 x 5
Half bath
- Level: First
- Dimensions: 6 x 5
Kitchen
- Features: Breakfast Bar, Built-in Features, Butler's Pantry, Eat-in Kitchen, Kitchen Island, Pantry, Stone Counters, Walk-In Pantry
- Level: First
- Dimensions: 14 x 10
Laundry
- Features: Built-in Features, Stone Counters, Utility Sink
- Level: First
- Dimensions: 14 x 5
Living room
- Features: Ceiling Fan(s), Fireplace
- Level: First
- Dimensions: 18 x 27
Media room
- Features: Ceiling Fan(s)
- Level: Second
- Dimensions: 20 x 19
Office
- Features: Built-in Features
- Level: First
- Dimensions: 14 x 11
Heating
- Electric, Fireplace(s), Natural Gas
Cooling
- Electric, Gas
Appliances
- Included: Some Gas Appliances, Built-In Gas Range, Dishwasher, Disposal, Gas Range, Microwave, Plumbed For Gas, Refrigerator, Tankless Water Heater, Vented Exhaust Fan
- Laundry: Dryer Hookup, ElectricDryer Hookup, Laundry in Utility Room
Features
- Built-in Features, Chandelier, Decorative/Designer Lighting Fixtures, Double Vanity, Eat-in Kitchen, High Speed Internet, Kitchen Island, Open Floorplan, Pantry, Paneling/Wainscoting, Smart Home, Cable TV, Vaulted Ceiling(s), Walk-In Closet(s), Wired for Sound
- Flooring: Ceramic Tile, Engineered Hardwood, Tile
- Windows: Bay Window(s), Shutters, Window Coverings
- Has basement: No
- Number of fireplaces: 1
- Fireplace features: Family Room, Gas, Gas Log
Interior area
- Total interior livable area: 2,903 sqft
Video & virtual tour
Property
Parking
- Total spaces: 2
- Parking features: Additional Parking, Door-Multi, Driveway, Enclosed, Oversized, Garage Faces Side
- Attached garage spaces: 2
Features
- Levels: Two
- Stories: 2
- Patio & porch: Rear Porch, Other, Patio, Covered
- Exterior features: Lighting, Outdoor Living Area, Rain Gutters
- Pool features: None, Community
- Fencing: Back Yard,Full,Gate,Masonry,Metal,Wood
Lot
- Size: 10,193 Square Feet
- Features: Back Yard, Corner Lot, Cul-De-Sac, Lawn, Landscaped, Sprinkler System, Few Trees
Details
- Additional structures: Pergola
- Parcel number: R000111562
- Other equipment: Home Theater, Negotiable
Construction
Type & style
- Home type: SingleFamily
- Architectural style: Farmhouse,Modern,Traditional,Detached
- Property subtype: Single Family Residence
Materials
- Brick
- Foundation: Slab
- Roof: Composition
Condition
- Year built: 2022
Utilities & green energy
- Sewer: Public Sewer
- Water: Public
- Utilities for property: Electricity Available, Sewer Available, Water Available, Cable Available
Community & HOA
Community
- Features: Clubhouse, Curbs, Fitness Center, Gated, Playground, Park, Pickleball, Pool, Sidewalks, Tennis Court(s), Trails/Paths
- Security: Security System Leased, Security System, Smoke Detector(s), Wireless
- Subdivision: Reserves At Trinity
HOA
- Has HOA: Yes
- Services included: All Facilities, Association Management, Maintenance Grounds
- HOA fee: $600 annually
- HOA name: Wilks Property Management
- HOA phone: 817-212-3342
Location
- Region: Weatherford
Financial & listing details
- Price per square foot: $212/sqft
- Annual tax amount: $11,931
- Date on market: 3/10/2026
- Cumulative days on market: 308 days
- Listing terms: Cash,Conventional,FHA,VA Loan
- Exclusions: TV’s, mounts, Chandelier in nursery
Estimated market value
Not available
Estimated sales range
Not available
Not available
Price history
| Date | Event | Price |
|---|---|---|
| 6/26/2026 | Price change | $614,000-0.2%$212/sqft |
Source: NTREIS #21204220 Report a problem | ||
| 5/3/2026 | Price change | $615,000-1.6%$212/sqft |
Source: NTREIS #21204220 Report a problem | ||
| 3/10/2026 | Listed for sale | $625,000-1.6%$215/sqft |
Source: NTREIS #21204220 Report a problem | ||
| 3/9/2026 | Listing removed | $634,900$219/sqft |
Source: NTREIS #21050745 Report a problem | ||
| 3/7/2026 | Listed for sale | $634,900$219/sqft |
Source: NTREIS #21050745 Report a problem | ||
| 1/7/2026 | Contingent | $634,900$219/sqft |
Source: NTREIS #21050745 Report a problem | ||
| 12/23/2025 | Listing removed | $4,500$2/sqft |
Source: Zillow Rentals Report a problem | ||
| 10/20/2025 | Price change | $634,900-2.3%$219/sqft |
Source: NTREIS #21050745 Report a problem | ||
| 10/7/2025 | Listed for rent | $4,500$2/sqft |
Source: Zillow Rentals Report a problem | ||
| 9/4/2025 | Listed for sale | $649,900+8.8%$224/sqft |
Source: NTREIS #21050745 Report a problem | ||
| 11/14/2022 | Sold | -- |
Source: NTREIS #20055092 Report a problem | ||
| 9/25/2022 | Pending sale | $597,500$206/sqft |
Source: NTREIS #20055092 Report a problem | ||
| 9/12/2022 | Price change | $597,500+0.8%$206/sqft |
Source: NTREIS #20055092 Report a problem | ||
| 8/23/2022 | Price change | $592,500-0.4%$204/sqft |
Source: NTREIS #20055092 Report a problem | ||
| 5/11/2022 | Listed for sale | $594,870$205/sqft |
Source: NTREIS #20055092 Report a problem | ||
Public tax history
Tax history is unavailable.
Monthly payment
Est. payment$--/mo
Payment breakdown
Explore the cost of this home by adjusting the details. Changes won't be saved.All calculations are estimates and provided by Zillow, Inc. for informational purposes only. Actual amounts may vary.
HOA fees may include property taxes on listings classified as Co-Ops. Contact the listing agent and/or owner for fee details.
Mortgage interest rates are dependent on a number of factors, including credit score, down payment, and repayment length. Interest rate data provided by Zillow Group Marketplace, Inc. as of 1/1/1970 from various mortgage lenders with which we have lead or other similar arrangements; the Estimated Payment is an average of those rates.
See how much you could borrow to make a competitive offer.
Climate risks
Neighborhood: 76087
Nearby schools
GreatSchools rating
- 9/10Annetta Elementary SchoolGrades: K-5Distance: 2.6 mi
- 8/10Don R Daniel Ninth Grade CampusGrades: 9Distance: 3.3 mi
- 8/10Aledo High SchoolGrades: 10-12Distance: 3.1 mi
Schools provided by the listing agent
- Elementary: Annetta
- Middle: Aledo
- High: Aledo
- District: Aledo ISD
Source: NTREIS. This data may not be complete. We recommend contacting the local school district to confirm school assignments for this home.
- $499,5003 bd2 ba2.2k sqft105 W Furlong, Willow Park, TX 76087For Sale

- $--3 bd3 ba2.5k sqft200 E Furlong, Willow Park, TX 76087Sold
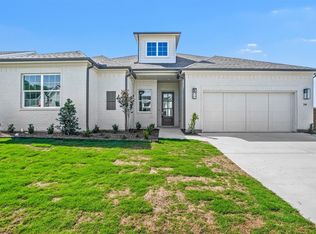
- $580,0004 bd3 ba2.9k sqft850 Meadow Place Dr, Weatherford, TX 76087For Sale

- $70,0009,016 Square Feet109 W Furlong, Willow Park, TX 76087Off Market
- $---- bd-- ba-- sqftHomes Available Soon, Reserves at Trinity, Willow Park, TX 76087New Construction
- $--2 bd2 ba1k sqft451 Meadow Place Dr #5220, Weatherford, TX 76087Off Market
- $--2 bd2 ba1k sqft451 Meadow Place Dr #1228, Weatherford, TX 76087Off Market
- $--1 bd1 ba739 sqft451 Meadow Place Dr #4219, Weatherford, TX 76087Off Market
A local agent can set up tours, give advice and negotiate with sellers.
Similar homes
- $540,0004 bd3 ba2.6k sqft705 W Jockey, Willow Park, TX 76087For Sale
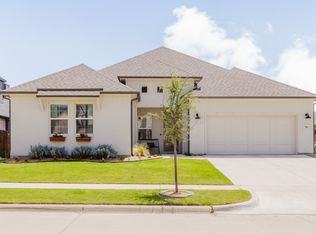 MLS ID #21292583, Kason Hart. NTREIS
 - $629,0004 bd3 ba2.7k sqft913 Triple Crown Ct, Weatherford, TX 76087For Sale
 MLS ID #21244830, Nicole Hooper. NTREIS
 - $499,5003 bd2 ba2.2k sqft105 W Furlong, Willow Park, TX 76087For SaleMLS ID #21297517, Kathy Deen. NTREIS
- $550,0004 bd3 ba2.6k sqft1001 Gannon Valley Trl, Weatherford, TX 76087For Sale
 MLS ID #21254885, Julie Harper. NTREIS
 - $650,0004 bd3 ba2.6k sqft1313 Green Ridge Rd, Weatherford, TX 76085For SaleMLS ID #21319405, Cassie Spears. NTREIS
- $529,0004 bd3 ba2.9k sqft504 Soaring Star Ln, Aledo, TX 76008For SaleMLS ID #21323966, Courtney Wolfe. NTREIS
- $639,0005 bd3 ba2.5k sqft1011 Glenoaks Dr, Weatherford, TX 76088For SaleMLS ID #21327566, Krayton Kirkpatrick. NTREIS
- $599,9903 bd2 ba2.3k sqft100 Cedar Mountain Dr, Weatherford, TX 76085For SaleMLS ID #21293440, Jennifer Gannoe. NTREIS
- $589,9004 bd3 ba2.6k sqft587 Old Agnes Rd, Weatherford, TX 76088For SaleMLS ID #21248443, Tom Schneider. NTREIS
- $600,0004 bd4 ba3.5k sqft111 Kingfisher Ln, Aledo, TX 76008For SaleMLS ID #21299288, Sara Watkins. NTREIS
- $650,0004 bd3 ba2.9k sqft13613 Marys Ridge Rd, Aledo, TX 76008For SaleMLS ID #21281157, Lori Fowler. NTREIS
- $464,9004 bd3 ba2.7k sqft1536 Sidewinder Trl, Weatherford, TX 76087For SaleMLS ID #21295764, Betty Fish. NTREIS
- $499,9004 bd2 ba2.8k sqft270 Bluff View Ct, Aledo, TX 76008For SaleMLS ID #21324319, Tracy Wiley. NTREIS
- $529,0004 bd4 ba3.2k sqft2000 Crescent St, Aledo, TX 76008For SaleMLS ID #21318026, Whitney Rodriguez. NTREIS
- $685,0004 bd4 ba3.1k sqft14017 Green Hook Rd, Aledo, TX 76008For SaleMLS ID #21317430, Justin Hammond. NTREIS
- $720,0004 bd4 ba3.3k sqft855 Highlands Ave, Aledo, TX 76008For SaleMLS ID #21315232, Tracey Pritchard. NTREIS
- $648,9504 bd3 ba3.4k sqft100 Grey Stone St, Aledo, TX 76008For SaleMLS ID #21106751, Brandon Phillips. NTREIS
- $725,0004 bd3 ba3k sqft2009 Roundtree Cir, Aledo, TX 76008For SaleMLS ID #21316801, Tracy Wiley. NTREIS
- $600,0004 bd2 ba2.3k sqft805 Wind River Pass, Azle, TX 76020For SaleMLS ID #21258922, Katy Reeves. NTREIS
- $750,0004 bd4 ba2.8k sqft1005 Kingsley Ct, Weatherford, TX 76087For SaleMLS ID #21263550, Lisa Jacobs. NTREIS
- Texas
- Parker County
- Willow Park
- 76087
- 101 W Furlong
Nearby cities
Nearby zip codes
Other Willow Park Topics
