A dramatic two-story living room sets the tone the moment you walk in. The open-to-above space, highlighted by a bold charcoal accent wall and abundant natural light, creates a striking focal point that makes this home immediately memorable.
The main level flows effortlessly from the living room into the kitchen and dining area, where a large center island anchors the space for everyday living and entertaining. Bright white cabinetry, stainless steel appliances, and generous counter space make the kitchen both functional and inviting.
The primary suite is privately located downstairs, offering a quiet retreat separate from the rest of the home. Upstairs, three additional bedrooms surround a spacious game room, providing flexibility for a second living area, media room, or play space. One upstairs bedroom features its own ensuite bathroom, ideal for guests or multi-generational living. A built-in workspace upstairs offers the perfect spot for homework or remote work.
Outside, the backyard has been thoughtfully improved with over $15,000 in upgrades, including artificial turf and clean stone landscaping designed for stylish, low-maintenance outdoor living.
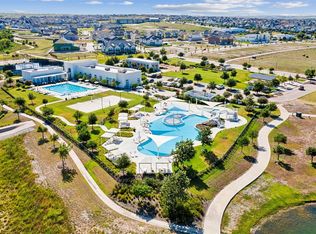
Located in Walsh Ranch, residents enjoy a unique lifestyle with access to a fitness center, tennis and pickleball courts, parks, trails, a fishing lake, community gardens, and a makerspace workshop, along with regular neighborhood events throughout the year. The home is also served by Aledo ISD, known for strong academics and athletics.
A thoughtful layout, memorable design, and one of the most amenity-rich communities in North Texas.
For sale
Price cut: $26K (6/13)
$499,000
2117 Tolleson Dr, Aledo, TX 76008
4beds
2,696sqft
:
Get pre-qualified$3,623/mo
Single Family Residence
Built in 2021
4,660 Square Feet Lot
$493,000 Zestimate®
$185/sqft
$223/mo HOA
What's special
Thoughtful layoutStylish low-maintenance outdoor livingAbundant natural lightStainless steel appliancesOpen-to-above spaceLarge center islandGenerous counter space
- 142 days |
- 418 |
- 19 |
Zillow last checked:
Listing updated:
Listed by:
Chad Carlson 0685593 817-642-7567,
Real Broker, LLC 855-450-0442
Source: NTREIS,MLS#: 21193798
Facts & features
Interior
Bedrooms & bathrooms
- Bedrooms: 4
- Bathrooms: 4
- Full bathrooms: 3
- 1/2 bathrooms: 1
Primary bedroom
- Features: Ceiling Fan(s), Dual Sinks, Separate Shower, Walk-In Closet(s)
- Level: First
- Dimensions: 12 x 14
Bedroom
- Features: Ceiling Fan(s), En Suite Bathroom
- Level: Second
- Dimensions: 12 x 13
Bedroom
- Level: Second
- Dimensions: 12 x 14
Bedroom
- Features: Walk-In Closet(s)
- Level: Second
- Dimensions: 10 x 14
Breakfast room nook
- Level: First
- Dimensions: 14 x 17
Living room
- Features: Ceiling Fan(s)
- Level: First
- Dimensions: 14 x 16
Loft
- Level: Second
- Dimensions: 12 x 22
Heating
- Central, Natural Gas
Cooling
- Central Air, Ceiling Fan(s)
Appliances
- Included: Double Oven, Dishwasher, Gas Cooktop, Ice Maker, Microwave, Tankless Water Heater, Vented Exhaust Fan
- Laundry: Washer Hookup, Electric Dryer Hookup, Laundry in Utility Room
Features
- Eat-in Kitchen, High Speed Internet, Kitchen Island, Loft, Open Floorplan, Pantry, Cable TV, Wired for Data, Walk-In Closet(s)
- Flooring: Carpet, Luxury Vinyl Plank
- Windows: Window Coverings
- Has basement: No
- Has fireplace: No
Interior area
- Total interior livable area: 2,696 sqft
Video & virtual tour
Property
Parking
- Total spaces: 2
- Parking features: Driveway, Garage, Garage Door Opener, Garage Faces Rear
- Attached garage spaces: 2
Features
- Levels: Two
- Stories: 2
- Patio & porch: Side Porch, Covered
- Exterior features: Garden, Rain Gutters
- Pool features: None, Community
- Fencing: Back Yard,Fenced,Gate,Privacy
Lot
- Size: 4,660 Square Feet
- Features: Corner Lot, Interior Lot, Landscaped, No Backyard Grass
Details
- Parcel number: R000112579
Construction
Type & style
- Home type: SingleFamily
- Architectural style: Traditional,Detached
- Property subtype: Single Family Residence
Materials
- Brick
- Foundation: Slab
- Roof: Composition
Condition
- Year built: 2021
Utilities & green energy
- Sewer: Public Sewer
- Water: Public
- Utilities for property: Sewer Available, Underground Utilities, Water Available, Cable Available
Community & HOA
Community
- Features: Clubhouse, Dock, Fitness Center, Fishing, Lake, Playground, Park, Pickleball, Pool, Tennis Court(s), Trails/Paths
- Security: Security System Owned, Carbon Monoxide Detector(s), Smoke Detector(s)
- Subdivision: Walsh Ranch Quail Vly
HOA
- Has HOA: Yes
- Amenities included: Maintenance Front Yard
- Services included: All Facilities, Association Management, Internet, Maintenance Grounds
- HOA fee: $223 monthly
- HOA name: Insight Assoc Management
- HOA phone: 817-266-7640
Location
- Region: Aledo
Financial & listing details
- Price per square foot: $185/sqft
- Annual tax amount: $11,791
- Date on market: 3/5/2026
- Cumulative days on market: 143 days
- Listing terms: Cash,Conventional,FHA,VA Loan
Estimated market value
$493,000
$468,000 - $518,000
$3,833/mo
Price history
| Date | Event | Price |
|---|---|---|
| 6/13/2026 | Price change | $499,000-5%$185/sqft |
Source: NTREIS #21193798 Report a problem | ||
| 4/10/2026 | Price change | $525,000-1.9%$195/sqft |
Source: NTREIS #21193798 Report a problem | ||
| 3/5/2026 | Listed for sale | $535,000$198/sqft |
Source: NTREIS #21193798 Report a problem | ||
Public tax history
Tax history is unavailable.
Monthly payment
Est. payment
Payment breakdown
Explore the cost of this home by adjusting the details. Changes won't be saved.Climate risks
Neighborhood: 76008
Nearby schools
GreatSchools rating
- 10/10Walsh Elementary SchoolGrades: K-5Distance: 0.4 mi
- 8/10Don R Daniel Ninth Grade CampusGrades: 9Distance: 2.7 mi
- 8/10Aledo High SchoolGrades: 10-12Distance: 2.8 mi
Schools provided by the listing agent
- Elementary: Walsh
- Middle: McAnally
- High: Aledo
- District: Aledo ISD
Source: NTREIS. This data may not be complete. We recommend contacting the local school district to confirm school assignments for this home.
- $--3 bd3 ba2.7k sqft2121 Tolleson Dr, Aledo, TX 76008Sold

- $--3 bd3 ba1.8k sqft14436 Greymoore Cir, Aledo, TX 76008Sold
- $513,200-- bd-- ba2.2k sqft14429 Walsh Ave, Aledo, TX 76008Off Market
- $414,500-- bd-- ba2k sqft14432 Greymoore Cir, Aledo, TX 76008Off Market
- $416,100-- bd-- ba1.6k sqft14428 Greymoore Cir, Aledo, TX 76008Off Market
- $388,200-- bd-- ba1.6k sqft14424 Greymoore Cir, Aledo, TX 76008Off Market
- $--3 bd3 ba1.8k sqft2116 Tolleson Dr, Aledo, TX 76008Sold
- $422,6003 bd3 ba1.9k sqft14421 Walsh Ave, Aledo, TX 76008Off Market
A local agent can set up tours, give advice and negotiate with sellers.
A local lender can help you make sure your offer is ready when you are.
Similar homes
- $529,0004 bd4 ba3.2k sqft2000 Crescent St, Aledo, TX 76008For Sale
 MLS ID #21318026, Whitney Rodriguez. NTREIS
 - $480,0003 bd3 ba2.3k sqft14420 Balmoral Pl, Aledo, TX 76008For Sale
 MLS ID #21224311, Shelly Forrest. NTREIS
 - $524,9003 bd3 ba2.6k sqft1820 Roundtree Cir W, Aledo, TX 76008For Sale
 MLS ID #21307145, Emily Preston. NTREIS
 - $455,0004 bd4 ba2.8k sqft132 Peace Pl, Aledo, TX 76008For Sale
 MLS ID #21294645, Sherri Aaron. NTREIS
 - $565,0004 bd4 ba3.1k sqft15029 Fleet Hill Rd, Aledo, TX 76008For SaleMLS ID #21299322, Janet Crenshaw. NTREIS
- $600,0004 bd3 ba3.1k sqft1617 Purple Thistle Ln, Aledo, TX 76008For SaleMLS ID #21266532, Carl Cooper. NTREIS
- $685,0004 bd4 ba3.1k sqft14017 Green Hook Rd, Aledo, TX 76008For SaleMLS ID #21317430, Justin Hammond. NTREIS
- $690,0004 bd3 ba3.2k sqft14513 Short Ridge Ln, Aledo, TX 76008For SaleMLS ID #21337853, Jessica Montalvo. NTREIS
- $650,0004 bd3 ba2.9k sqft13613 Marys Ridge Rd, Aledo, TX 76008For SaleMLS ID #21281157, Lori Fowler. NTREIS
- $670,0004 bd3 ba3.4k sqft13624 Walsh Ave, Aledo, TX 76008For SaleMLS ID #21216559, Whitney Rodriguez. NTREIS
- $600,0004 bd4 ba3.5k sqft111 Kingfisher Ln, Aledo, TX 76008For SaleMLS ID #21299288, Sara Watkins. NTREIS
- $485,0005 bd3 ba2.7k sqft1652 Spur Ledge Ct, Weatherford, TX 76087For SaleMLS ID #21338302, Alison Westly. NTREIS
- $505,0004 bd3 ba2.3k sqft10517 Oates Branch Ln, Fort Worth, TX 76126For SaleMLS ID #21282313, Lori Fowler. NTREIS
- $435,0004 bd2 ba2.3k sqft1004 Forest Hill Dr, Weatherford, TX 76087For SaleMLS ID #21334031, Julie Bologna. NTREIS
- $444,9004 bd3 ba3.1k sqft2960 Dixondale Dr, Fort Worth, TX 76108For SaleMLS ID #21326438, Kathy Hull. NTREIS
- $514,9004 bd3 ba2.5k sqft10513 Joplin Blues Ln, Fort Worth, TX 76126For SaleMLS ID #21302753, Paula Baldwin. NTREIS
- $519,0004 bd2 ba2.2k sqft349 Oak Meadow Ln, Weatherford, TX 76085For SaleMLS ID #21191905, Brady Bridges. NTREIS
- $475,0004 bd2 ba2.3k sqft209 Basalt Ln, Azle, TX 76020For SaleMLS ID #21205049, Joanna Housewright. NTREIS
- $469,0004 bd3 ba2.6k sqft10705 Stanhope Dr, Crowley, TX 76036For SaleMLS ID #21338189, Clayton Davis. NTREIS
- $--4 bd2 ba1.9k sqft11812 Wax Myrtle Trl, Fort Worth, TX 76108AuctionAuction.com 2
