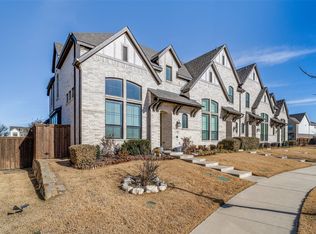
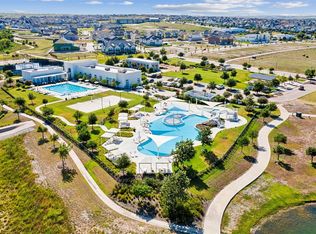
This stunning Tudor style townhome is located on a premier corner lot with a generous side yard, in the highly desirable Walsh Ranch neighborhood. A rare opportunity for you to own an open & light end unit with the popular floor plan that features soaring ceilings, downstairs owner's suite & 2 additional bedrooms & a loft-office upstairs. The kitchen offers quartz countertops, an open island with breakfast bar, extended upper cabinetry for ample storage & Frigidaire appliances. Take advantage of the excellent energy efficiency of newer construction without the extended wait time! The first class amenities of Walsh include access to two pools, 10,000 square foot athletic center, tennis courts, parks, dog parks, two lakes, sandy beach, Walsh market with fuel station, amazing community events & much more. Located in the prestigious Aledo ISD with the elementary school on site, and Primrose School coming in 2024. Minutes from downtown Fort Worth, and Willow Park - Hudson Oaks shopping.
Sold
Price Unknown
2116 Tolleson Dr, Aledo, TX 76008
3beds
1,819sqft
Townhouse
Built in 2020
5,009 Square Feet Lot
$389,700 Zestimate®
$--/sqft
$3,056 Estimated rent
Home value
$389,700
$370,000 - $409,000
$3,056/mo
Zestimate® history
Owner options
List your home for rent
$3,056/mo
Rent Zestimate®
Find your next renter with Zillow Rental Manager. Plus, with online applications, you can quickly screen prospective tenants – for free.
$3,056/mo
Rent Zestimate®
Refinance and save
$360/mo
Est. payment
Refinancing to a lower rate could help reduce your monthly payments and save thousands over the life of the loan.
$360/mo
Est. payment
Explore your selling options
Work with a Zillow partner agent
Leverage their expertise and Zillow's premium Showcase listings to get your home seen by more buyers.
Get startedList with your own agent
Get your home in front of millions of buyers by listing it on Zillow.
Learn how to do itSell it yourself
Take full control of how buyers see your home on Zillow by listing For Sale by Owner (FSBO).
List your homeWhat's special
Sandy beachNewer constructionElementary schoolTennis courtsGenerous side yardDog parksWalsh market
Zillow last checked:
Listing updated:
Listed by:
Ruth Story 0505031 817-992-9232,
Story Group 817-992-9232
Bought with:
Conner Nielsen
John Hill, Broker
Source: NTREIS,MLS#: 20360367
Facts & features
Interior
Bedrooms & bathrooms
- Bedrooms: 3
- Bathrooms: 3
- Full bathrooms: 2
- 1/2 bathrooms: 1
Primary bedroom
- Features: Dual Sinks, Separate Shower, Walk-In Closet(s)
- Level: First
- Dimensions: 16 x 12
Bedroom
- Features: Walk-In Closet(s)
- Level: Second
- Dimensions: 11 x 10
Bedroom
- Level: Second
- Dimensions: 11 x 10
Primary bathroom
- Features: Dual Sinks, Separate Shower
- Level: First
- Dimensions: 10 x 12
Bathroom
- Level: Second
- Dimensions: 5 x 11
Dining room
- Features: Breakfast Bar, Built-in Features, Butler's Pantry, Eat-in Kitchen, Granite Counters, Kitchen Island, Pantry, Walk-In Pantry
- Level: First
- Dimensions: 10 x 11
Game room
- Level: Second
- Dimensions: 12 x 12
Half bath
- Level: First
- Dimensions: 3 x 8
Kitchen
- Level: First
- Dimensions: 14 x 14
Laundry
- Level: First
- Dimensions: 5 x 6
Living room
- Level: First
- Dimensions: 17 x 13
Heating
- Central, Electric
Cooling
- Central Air, Ceiling Fan(s), Electric
Appliances
- Included: Built-In Gas Range, Convection Oven, Dishwasher, Electric Oven, Gas Cooktop, Disposal, Ice Maker, Microwave, Tankless Water Heater, Vented Exhaust Fan
- Laundry: Washer Hookup, Electric Dryer Hookup, Laundry in Utility Room
Features
- Chandelier, Cathedral Ceiling(s), Decorative/Designer Lighting Fixtures, Double Vanity, Eat-in Kitchen, High Speed Internet, Kitchen Island, Loft, Open Floorplan, Pantry, Cable TV, Vaulted Ceiling(s), Walk-In Closet(s), Wired for Sound
- Flooring: Luxury Vinyl Plank, Vinyl
- Windows: Shutters, Window Coverings
- Has basement: No
- Has fireplace: No
Interior area
- Total interior livable area: 1,819 sqft
Property
Parking
- Total spaces: 2
- Parking features: Door-Single, Driveway, Garage, Garage Door Opener, Tandem
- Attached garage spaces: 2
- Has uncovered spaces: Yes
Features
- Levels: Two
- Stories: 2
- Patio & porch: Patio
- Pool features: None, Community
- Fencing: Back Yard,Wood,Wrought Iron
Lot
- Size: 5,009 Square Feet
- Features: Corner Lot, Cul-De-Sac, Landscaped, Subdivision, Sprinkler System, Few Trees
Details
- Parcel number: R000112591
Construction
Type & style
- Home type: Townhouse
- Architectural style: Traditional
- Property subtype: Townhouse
Materials
- Brick
- Foundation: Slab
- Roof: Composition
Condition
- Year built: 2020
Utilities & green energy
- Sewer: Public Sewer
- Water: Public
- Utilities for property: Electricity Available, Electricity Connected, Natural Gas Available, Sewer Available, Separate Meters, Underground Utilities, Water Available, Cable Available
Community & HOA
Community
- Features: Fitness Center, Fishing, Lake, Playground, Park, Pool, Tennis Court(s), Trails/Paths, Community Mailbox, Curbs, Sidewalks
- Security: Security System, Carbon Monoxide Detector(s), Fire Alarm, Firewall(s), Smoke Detector(s), Wireless
- Subdivision: Walsh
HOA
- Has HOA: Yes
- Services included: All Facilities, Association Management
- HOA fee: $360 monthly
- HOA name: Insight
- HOA phone: 214-494-6000
Location
- Region: Aledo
Financial & listing details
- Annual tax amount: $7,672
- Date on market: 7/31/2023
- Cumulative days on market: 40 days
- Listing terms: Cash,Conventional
- Electric utility on property: Yes
Price history
| Date | Event | Price |
|---|---|---|
| 8/31/2023 | Sold | -- |
Source: NTREIS #20360367 Report a problem | ||
| 8/14/2023 | Pending sale | $419,500$231/sqft |
Source: NTREIS #20360367 Report a problem | ||
| 7/31/2023 | Listing removed | -- |
Source: NTREIS #20360367 Report a problem | ||
| 7/13/2023 | Price change | $419,500-1.3%$231/sqft |
Source: NTREIS #20360367 Report a problem | ||
| 6/24/2023 | Price change | $425,000-5.6%$234/sqft |
Source: NTREIS #20360367 Report a problem | ||
| 7/24/2021 | Pending sale | $450,000$247/sqft |
Source: NTREIS #14618800 Report a problem | ||
| 7/7/2021 | Listed for sale | $450,000$247/sqft |
Source: NTREIS #14618800 Report a problem | ||
Public tax history
Tax history is unavailable.
Neighborhood: 76008
Nearby homes
- $380,900-- bd-- ba1.6k sqft2124 Tolleson Dr, Aledo, TX 76008Off Market
- $--3 bd3 ba1.7k sqft2128 Tolleson Dr, Aledo, TX 76008Sold
- $--3 bd3 ba1.8k sqft14436 Greymoore Cir, Aledo, TX 76008Sold
- $--3 bd3 ba2.7k sqft2121 Tolleson Dr, Aledo, TX 76008Sold

- $442,500-- bd-- ba2.2k sqft2132 Tolleson Dr, Aledo, TX 76008Off Market
- $409,300-- bd-- ba2k sqft14432 Greymoore Cir, Aledo, TX 76008Off Market
- $499,0004 bd4 ba2.6k sqft2117 Tolleson Dr, Aledo, TX 76008For Sale
- $411,100-- bd-- ba1.6k sqft14428 Greymoore Cir, Aledo, TX 76008Off Market
Nearby schools
GreatSchools rating
- 10/10Walsh Elementary SchoolGrades: K-5Distance: 0.4 mi
- 8/10Don R Daniel Ninth Grade CampusGrades: 9Distance: 2.7 mi
- 8/10Aledo High SchoolGrades: 10-12Distance: 2.7 mi
Schools provided by the listing agent
- Elementary: Walsh
- Middle: McAnally
- High: Aledo
- District: Aledo ISD
Source: NTREIS. This data may not be complete. We recommend contacting the local school district to confirm school assignments for this home.
Get a cash offer in 3 minutes
Find out how much your home could sell for in as little as 3 minutes with a no-obligation cash offer.
Estimated market value
$389,700
Get a cash offer in 3 minutes
Find out how much your home could sell for in as little as 3 minutes with a no-obligation cash offer.
Estimated market value
$389,700
- Texas
- Parker County
- Aledo
- 76008
- 2116 Tolleson Dr
Nearby cities
Nearby neighborhoods
Nearby zip codes
Other Aledo Topics
