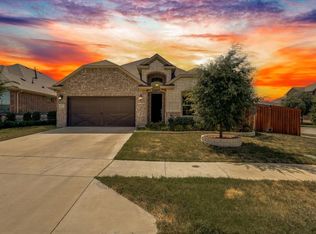
Corner Lot with Swing Drive, Oversized Parking & Flex Layout in Desirable Morningstar! The rock-and-stone exterior welcomes you into the flex dining room, which can easily serve as a private home study. The main living area is anchored by grand windows and a beautiful cast-stone, gas-start fireplace. The chef's kitchen has ample counter space, cabinetry, upgraded appliances, a sunny breakfast room, and bar seating. The primary ensuite feels like a true retreat with elegant tray ceiling accents and a spacious soaking tub, large walk-in shower, and dual-sink vanity. Upstairs, a private media room with a projector creates the perfect setting for movie nights and game days, while an additional flex room offers even more possibilities—ideal as guest space, a quilting room, an additional sleeping area, a playroom, a home gym, or a second office. All secondary beds are spacious with large closets and direct access to full baths with shower-tub combos. Outdoor living continues beneath the spacious 14x10 covered patio, perfect for relaxing or entertaining. The park-like backyard is grand, with wood-and-stone privacy fencing. Select furnishings are negotiable, making for an easy move-in. New roof in 2025.
Space, flexibility, and an opportune layout come together to offer exceptional entertaining near new retail in Aledo ISD!
For sale
$465,000
241 Cross Fox Ln, Aledo, TX 76008
4beds
2,796sqft
Single Family Residence
Built in 2020
10,149 Square Feet Lot
$457,500 Zestimate®
$166/sqft
$88/mo HOA
What's special
Park-like backyardWood-and-stone privacy fencingGrand windowsSunny breakfast roomBeautiful cast-stone gas-start fireplaceCorner lotLarge walk-in shower
- 14 days
- 704
- 47
Likely to sell faster than
Zillow last checked:
Listing updated:
Listed by:
Lori Fowler 0619452 817-825-8293,
Charitable Realty 817-825-8293
Source: NTREIS,MLS#: 21381236
Facts & features
Interior
Bedrooms & bathrooms
- Bedrooms: 4
- Bathrooms: 4
- Full bathrooms: 3
- 1/2 bathrooms: 1
Primary bedroom
- Features: Ceiling Fan(s), Dual Sinks, En Suite Bathroom, Garden Tub/Roman Tub, Hollywood Bath, Separate Shower, Walk-In Closet(s)
- Level: First
- Dimensions: 21 x 13
Bedroom
- Features: Split Bedrooms, Walk-In Closet(s)
- Level: Second
- Dimensions: 12 x 10
Bedroom
- Features: Split Bedrooms, Walk-In Closet(s)
- Level: Second
- Dimensions: 11 x 10
Primary bathroom
- Features: Built-in Features, Dual Sinks, En Suite Bathroom, Granite Counters, Garden Tub/Roman Tub, Hollywood Bath, Stone Counters, Separate Shower, Walk-In Shower
- Level: First
- Dimensions: 13 x 10
Breakfast room nook
- Features: Breakfast Bar, Built-in Features, Eat-in Kitchen, Granite Counters, Pantry
- Level: First
- Dimensions: 11 x 10
Dining room
- Level: First
- Dimensions: 11 x 10
Other
- Features: Built-in Features, Garden Tub/Roman Tub, Stone Counters
- Level: Second
- Dimensions: 11 x 5
Other
- Features: Built-in Features, Dual Sinks, Granite Counters, Garden Tub/Roman Tub, Linen Closet, Stone Counters
- Level: Second
- Dimensions: 9 x 8
Half bath
- Level: First
- Dimensions: 5 x 5
Kitchen
- Features: Breakfast Bar, Built-in Features, Eat-in Kitchen, Granite Counters, Kitchen Island, Pantry, Stone Counters, Walk-In Pantry
- Level: First
- Dimensions: 18 x 11
Living room
- Features: Ceiling Fan(s), Fireplace
- Level: First
- Dimensions: 20 x 14
Living room
- Features: Ceiling Fan(s)
- Level: Second
- Dimensions: 21 x 15
Media room
- Level: Second
- Dimensions: 17 x 10
Utility room
- Features: Built-in Features, Other, Utility Room
- Level: First
- Dimensions: 8 x 7
Heating
- Central, Electric
Cooling
- Central Air, Ceiling Fan(s), Electric
Appliances
- Included: Some Gas Appliances, Dishwasher, Electric Oven, Gas Cooktop, Disposal, Gas Water Heater, Microwave, Plumbed For Gas, Tankless Water Heater
- Laundry: Washer Hookup, Dryer Hookup, ElectricDryer Hookup, Laundry in Utility Room, Other
Features
- Built-in Features, Chandelier, Decorative/Designer Lighting Fixtures, Eat-in Kitchen, Granite Counters, High Speed Internet, Kitchen Island, Open Floorplan, Other, Pantry, Cable TV, Walk-In Closet(s), Wired for Sound
- Flooring: Carpet, Tile
- Has basement: No
- Number of fireplaces: 1
- Fireplace features: Family Room, Gas, Gas Log, Gas Starter, Living Room, Other, Stone
Interior area
- Total interior livable area: 2,796 sqft
Video & virtual tour
Property
Parking
- Total spaces: 2
- Parking features: Additional Parking, Door-Multi, Driveway, Garage, Garage Door Opener, Inside Entrance, Kitchen Level, Lighted, Other, Oversized, Garage Faces Side
- Attached garage spaces: 2
Features
- Levels: Two
- Stories: 2
- Patio & porch: Covered
- Exterior features: Lighting, Private Yard, Rain Gutters
- Pool features: None, Community
- Fencing: Full,High Fence,Other,Privacy,Stone,Wood
Lot
- Size: 10,149 Square Feet
- Features: Back Yard, Corner Lot, Lawn, Landscaped, Level, Other, Subdivision, Sprinkler System, Few Trees
Details
- Parcel number: R000108535
Construction
Type & style
- Home type: SingleFamily
- Architectural style: Traditional,Detached
- Property subtype: Single Family Residence
Materials
- Brick, Rock, Stone
- Foundation: Slab
- Roof: Composition
Condition
- Resale
- Year built: 2020
Utilities & green energy
- Sewer: Public Sewer
- Water: Public
- Utilities for property: Sewer Available, Water Available, Cable Available
Community & HOA
Community
- Features: Clubhouse, Fishing, Fenced Yard, Lake, Other, Playground, Park, Pool, Trails/Paths, Curbs, Sidewalks
- Security: Prewired, Security System, Other, Security Lights
- Subdivision: Morningstar
HOA
- Has HOA: Yes
- Services included: All Facilities, Association Management
- HOA fee: $265 quarterly
- HOA name: Prestige Star Management
- HOA phone: 817-231-0148
Location
- Region: Aledo
Financial & listing details
- Price per square foot: $166/sqft
- Tax assessed value: $501,840
- Annual tax amount: $12,800
- Date on market: 9/9/2026
- Cumulative days on market: 15 days
- Listing terms: Cash,Conventional,FHA,VA Loan
- Exclusions: Washer/dryer negotiable. TVs, Mounts, Projector all stay. Garage storage stays.
Estimated market value
$457,500
$435,000 - $480,000
$3,575/mo
Price history
| Date | Event | Price |
|---|---|---|
| 9/9/2026 | Listed for sale | $465,000$166/sqft |
Source: NTREIS #21381236 Report a problem | ||
Public tax history
| Year | Property taxes | Tax assessment |
|---|---|---|
| 2025 | $11,126 +5.4% | $501,840 -1.4% |
| 2024 | $10,558 +11.7% | $508,750 |
| 2023 | $9,451 -9.5% | $508,750 +46.5% |
| 2022 | $10,444 +33.7% | $347,240 +35.5% |
| 2021 | $7,813 +454.9% | $256,210 +477% |
| 2020 | $1,408 -26.1% | $44,400 -26% |
| 2019 | $1,905 | $60,000 |
Find assessor info on the county website
Monthly payment
Est. payment
Payment breakdown
Explore the cost of this home by adjusting the details. Changes won't be saved.Climate risks
Neighborhood: 76008
Nearby schools
Schools provided by the listing agent
- Elementary: Lynn McKinney
- Middle: McAnally
- High: Aledo
- District: Aledo ISD
Source: NTREIS. This data may not be complete. We recommend contacting the local school district to confirm school assignments for this home.
Similar homes
- $439,9004 bd3 ba2.7k sqft268 Mineral Point Dr, Aledo, TX 76008For Sale
 MLS ID #21336104, Russell Chase. NTREIS
 - $490,0004 bd4 ba3k sqft14856 Gladstone Dr, Aledo, TX 76008For Sale
 MLS ID #21327323, Danielle Belair. NTREIS
 - $424,9004 bd3 ba2.2k sqft277 Mineral Point Dr, Aledo, TX 76008For Sale
 MLS ID #21234030, Marie Macedo. NTREIS
 - $454,9904 bd3 ba2.7k sqft729 Brightstar Dr, Aledo, TX 76008New Construction
 NTREIS
