Experience timeless elegance in this exceptional custom home by **Sandlin Homes**, an award-winning Texas builder since 1957. Nestled in a peaceful, country-style community just outside Fort Worth, this stunning Tudor-inspired residence offers 4 bedrooms, 3.5 baths, and sophisticated living with distinctive architectural details throughout.A dramatic turret staircase, bamboo flooring, and soaring ceilings create a grand first impression. The thoughtfully designed floor plan features a private study with French doors, formal dining, and an inviting living room highlighted by a striking fireplace and impressive turret windows that fill the space with natural light. The gourmet kitchen opens seamlessly to the living area, making it ideal for entertaining.The luxurious primary suite offers a spa-inspired bath with an oversized garden tub, separate shower, dual vanities, and an expansive walk-in closet. Upstairs, you'll find a spacious game room, tiered media room, private guest suite, and two additional bedrooms connected by a Jack-and-Jill bath. Enjoy outdoor living on the patio overlooking the beautiful backyard, complete with a raised garden planters. A three-car garage, 8-foot interior doors, and exceptional craftsmanship throughout complete this remarkable home.
A rare opportunity to own a beautifully designed custom home that blends luxury, comfort, and timeless style.
For sale
$585,000
11901 Drummond Ln, Fort Worth, TX 76108
4beds
3,834sqft
Single Family Residence
Built in 2012
0.3 Acres Lot
$-- Zestimate®
$153/sqft
$65/mo HOA
What's special
Striking fireplaceBamboo flooringPrivate guest suiteRaised garden plantersExpansive walk-in closetThree-car garageFormal dining
- 1 day |
- 77 |
- 2 |
Likely to sell faster than
Zillow last checked:
Listing updated:
Listed by:
Carol Lacon 0604276 817-832-3477,
Carol Lacon, Broker 817-832-3477
Source: NTREIS,MLS#: 21337498
Facts & features
Interior
Bedrooms & bathrooms
- Bedrooms: 4
- Bathrooms: 4
- Full bathrooms: 3
- 1/2 bathrooms: 1
Primary bedroom
- Features: Ceiling Fan(s), Garden Tub/Roman Tub, Linen Closet, Separate Shower, Walk-In Closet(s)
- Level: First
- Dimensions: 17 x 14
Primary bedroom
- Features: Ceiling Fan(s), Walk-In Closet(s)
- Level: Second
- Dimensions: 13 x 12
Bedroom
- Features: Ceiling Fan(s)
- Level: Second
- Dimensions: 12 x 11
Bedroom
- Features: Ceiling Fan(s)
- Level: Second
- Dimensions: 11 x 14
Game room
- Features: Built-in Features, Ceiling Fan(s)
- Level: Second
- Dimensions: 21 x 28
Kitchen
- Features: Breakfast Bar, Built-in Features, Granite Counters, Pantry
- Level: First
- Dimensions: 11 x 14
Living room
- Features: Ceiling Fan(s), Fireplace
- Level: First
- Dimensions: 17 x 14
Media room
- Level: Second
- Dimensions: 19 x 19
Office
- Features: Ceiling Fan(s)
- Level: First
- Dimensions: 11 x 9
Heating
- Central
Cooling
- Central Air, Ceiling Fan(s)
Appliances
- Included: Dishwasher, Disposal, Gas Range, Microwave
- Laundry: Washer Hookup, Electric Dryer Hookup, Laundry in Utility Room
Features
- Decorative/Designer Lighting Fixtures, Granite Counters, High Speed Internet, Kitchen Island, Pantry, Cable TV, Vaulted Ceiling(s), Wired for Sound
- Flooring: Carpet, Ceramic Tile
- Windows: Window Coverings
- Has basement: No
- Number of fireplaces: 1
- Fireplace features: Gas
Interior area
- Total interior livable area: 3,834 sqft
Video & virtual tour
Property
Parking
- Total spaces: 3
- Parking features: Door-Multi, Door-Single, Epoxy Flooring, Garage, Garage Door Opener
- Attached garage spaces: 3
Features
- Levels: Two
- Stories: 2
- Patio & porch: Covered, Front Porch, Balcony
- Exterior features: Balcony, Rain Gutters
- Pool features: None, Community
- Fencing: Brick,Wood
Lot
- Size: 0.3 Acres
- Features: Cul-De-Sac, Interior Lot, Landscaped, Subdivision, Sprinkler System, Few Trees
Details
- Parcel number: 41439732
- Other equipment: Home Theater
Construction
Type & style
- Home type: SingleFamily
- Architectural style: Tudor,Detached
- Property subtype: Single Family Residence
- Attached to another structure: Yes
Materials
- Brick, Stone Veneer
- Foundation: Slab
- Roof: Composition
Condition
- Year built: 2012
Utilities & green energy
- Sewer: Public Sewer
- Water: Public
- Utilities for property: Electricity Connected, Sewer Available, Water Available, Cable Available
Community & HOA
Community
- Features: Fishing, Playground, Park, Pool, Sidewalks
- Security: Security System, Smoke Detector(s)
- Subdivision: Live Oak Creek
HOA
- Has HOA: Yes
- Services included: All Facilities, Maintenance Grounds
- HOA fee: $390 semi-annually
- HOA name: Neighborhood Management
- HOA phone: 972-359-1548
Location
- Region: Fort Worth
Financial & listing details
- Price per square foot: $153/sqft
- Tax assessed value: $414,974
- Annual tax amount: $7,060
- Date on market: 8/20/2026
- Cumulative days on market: 2 days
- Listing terms: Cash,Conventional,FHA,VA Loan
- Exclusions: Curtains in Primary and the 2 Jack and Jill Bedrooms
Estimated market value
Not available
Estimated sales range
Not available
Not available
Price history
| Date | Event | Price |
|---|---|---|
| 8/20/2026 | Listed for sale | $585,000$153/sqft |
Source: NTREIS #21337498 Report a problem | ||
Public tax history
| Year | Property taxes | Tax assessment |
|---|---|---|
| 2025 | $9,037 -22.8% | $414,974 -15.5% |
| 2024 | $11,708 +8.6% | $491,000 -2.8% |
| 2023 | $10,786 -7.7% | $505,000 +24.1% |
| 2022 | $11,687 +4.6% | $407,000 +10.3% |
| 2021 | $11,173 +8.8% | $369,129 +7.3% |
| 2020 | $10,266 -1% | $344,094 |
| 2019 | $10,375 -4.6% | $344,094 -2.2% |
| 2018 | $10,873 +5.1% | $352,000 +5.6% |
| 2017 | $10,349 -4% | $333,254 -3.4% |
| 2016 | $10,782 +7.8% | $345,016 +8.5% |
| 2015 | $9,998 | $318,000 -2.4% |
| 2014 | $9,998 | $325,900 +14% |
| 2013 | -- | $286,000 +866.2% |
| 2012 | -- | $29,600 |
| 2011 | -- | $29,600 |
| 2010 | -- | $29,600 -26% |
| 2009 | -- | $40,000 |
Find assessor info on the county website
Monthly payment
Est. payment
Payment breakdown
Explore the cost of this home by adjusting the details. Changes won't be saved.Climate risks
Neighborhood: 76108
Nearby schools
GreatSchools rating
- NATannahill Intermediate SchoolGrades: 5-6Distance: 1.8 mi
- 5/10Brewer Middle SchoolGrades: 6-8Distance: 5 mi
- 3/10Brewer High SchoolGrades: 9-12Distance: 3 mi
Schools provided by the listing agent
- Elementary: North
- Middle: Brewer
- High: Brewer
- District: White Settlement ISD
Source: NTREIS. This data may not be complete. We recommend contacting the local school district to confirm school assignments for this home.
- $--4 bd3 ba2.6k sqft11909 Drummond Ln, Fort Worth, TX 76108Sold
- $417,400-- bd-- ba2.9k sqft12000 Carlin Dr, Fort Worth, TX 76108Off Market
- $463,4004 bd3 ba3k sqft12008 Carlin Dr, Fort Worth, TX 76108Off Market
- $417,7003 bd2 ba2.3k sqft11925 Drummond Ln, Fort Worth, TX 76108Off Market
- $355,6004 bd3 ba2.8k sqft11708 Wax Myrtle Trl, Fort Worth, TX 76108Off Market
- $1-- bd-- ba-- sqft250 Haywire Ranch Rd, Fort Worth, TX 76108Off Market
- $401,9003 bd2 ba2.4k sqft11908 Drummond Ln, Fort Worth, TX 76108Off Market
- $397,1003 bd2 ba2.4k sqft11908 Drummond Ln, Fort Worth, TX 76180Off Market
A local agent can set up tours, give advice and negotiate with sellers.
A local lender can help you make sure your offer is ready when you are.
Similar homes
- $509,0004 bd3 ba2.8k sqft10917 Swift Current Trl, Fort Worth, TX 76179For Sale
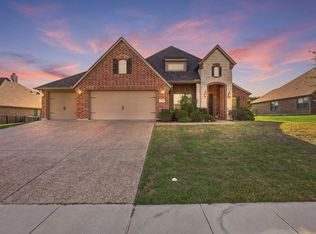 MLS ID #21364587, Tabbatha Costanza Konen. NTREIS
 - $580,0004 bd4 ba3.4k sqft5812 Pine Flat Ct, Fort Worth, TX 76179For Sale
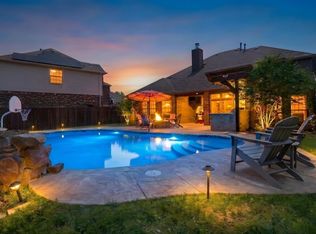 MLS ID #21341321, Matthew Hardisty. NTREIS
 - $594,4994 bd4 ba3.1k sqft316 Bluffside Trl, Benbrook, TX 76126For Sale
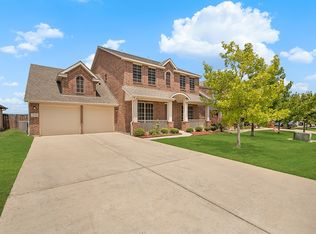 MLS ID #21355111, Kristen Contreras. NTREIS
 - $835,0004 bd5 ba3.7k sqft3900 Estancia Way, Fort Worth, TX 76108For Sale
 MLS ID #21267175, Robert Agee. NTREIS
 - $550,0004 bd3 ba3.1k sqft4720 McBreyer Pl, Fort Worth, TX 76244For SaleMLS ID #21362816, Christie Russell. NTREIS
- $339,0004 bd2 ba2k sqft1236 Hickory Bend Ln, Fort Worth, TX 76108For SaleMLS ID #21350079, Joel Mcgrath. NTREIS
- $385,0004 bd3 ba3.1k sqft1201 Nighthawk Rd, Fort Worth, TX 76108For SaleMLS ID #21337596, Mukesh Kottaparambath Unnimadhavan. NTREIS
- $500,0005 bd3 ba2.4k sqft791 Trailwood Dr, Weatherford, TX 76085For SaleMLS ID #21357778, Dani Hampton. NTREIS
- $585,0004 bd3 ba2.7k sqft5013 Freestone Dr, Weatherford, TX 76085For SaleMLS ID #21324478, Renee Telford. NTREIS
- $625,0004 bd3 ba3k sqft150 Blacktail Ln, Azle, TX 76020For SaleMLS ID #21252475, Kevin Rutherford. NTREIS
- $599,0004 bd3 ba2.8k sqft120 Kristin Dr, Aledo, TX 76008For SaleMLS ID #21304107, Amanda Falconer. NTREIS
- $595,0003 bd2 ba2.2k sqft1908 Assembly Rd, Saginaw, TX 76179For SaleMLS ID #21315716, Alvin Reed. NTREIS
- $415,0004 bd2 ba2.1k sqft744 Sandy Chip Trl, Fort Worth, TX 76108For SaleMLS ID #21223519, Starla Karlis. NTREIS
- $550,0004 bd3 ba3.4k sqft9028 Steiner St, Fort Worth, TX 76244For SaleMLS ID #21350949, Jordan Karnes. NTREIS
- $539,0005 bd4 ba3.2k sqft14808 Brettridge Dr, Aledo, TX 76008For SaleMLS ID #21321709, Emily Beck Gray. NTREIS
- $575,0004 bd2 ba2.5k sqft208 Ellis Creek Dr, Weatherford, TX 76085For SaleMLS ID #21222387, Jamie Bodiford. NTREIS
- $599,0004 bd3 ba3.2k sqft6844 San Luis Trl, Fort Worth, TX 76131For SaleMLS ID #21322703, Kevin Allen Henry. NTREIS
- $610,0005 bd4 ba3.6k sqft1517 Fence Post Dr, Haslet, TX 76052For SaleMLS ID #21348085, Idania Hernandez. NTREIS
- $585,0004 bd2 ba2.2k sqft145 Foxpointe Cir, Weatherford, TX 76087For SaleMLS ID #21305269, Tammy Melendez. NTREIS
- $725,0004 bd4 ba3k sqft12409 Bella Vino Dr, Fort Worth, TX 76126For SaleMLS ID #21337009, Whitney Wood Juarez. NTREIS
