Welcome to this beautifully designed home in the highly desirable Parks of Aledo, Phase II, located within acclaimed Aledo ISD. Filled with natural light and soaring ceilings, this spacious home offers a functional open-concept layout perfect for everyday living and entertaining. The main level features an inviting living area, dining space, breakfast nook, flex room, and a well-appointed kitchen with custom cabinetry, stainless steel appliances, and abundant storage. Upstairs you’ll find a generous game room, reading loft, and four spacious bedrooms, including two private en suites connected by a convenient Jack-and-Jill bath. Rich wood flooring, quality finishes, and thoughtful upgrades add warmth and character throughout. Outside, enjoy a large backyard and take advantage of the community’s exceptional amenities, including scenic walking trails, parks, playgrounds, bike trails, and pavilions. Complete with a three-car garage and plenty of additional storage, this home offers the perfect combination of style, comfort, and functionality.
For sale
Price cut: $9K (9/24)
$690,000
855 Highlands Ave, Aledo, TX 76008
4beds
3,318sqft
Single Family Residence
Built in 2019
8,581 Square Feet Lot
$680,600 Zestimate®
$208/sqft
$54/mo HOA
What's special
Quality finishesDining spaceReading loftLarge backyardFilled with natural lightRich wood flooringStainless steel appliances
- 109 days
- 401
- 20
Zillow last checked:
Listing updated:
Listed by:
Tracey Pritchard 0481692,
The Pritchard Agency 817-881-2889
Source: NTREIS,MLS#: 21315232
Facts & features
Interior
Bedrooms & bathrooms
- Bedrooms: 4
- Bathrooms: 4
- Full bathrooms: 3
- 1/2 bathrooms: 1
Primary bedroom
- Features: Dual Sinks, Double Vanity, Garden Tub/Roman Tub, Sitting Area in Primary, Walk-In Closet(s)
- Level: First
- Dimensions: 17 x 14
Bedroom
- Level: Second
- Dimensions: 0 x 0
Bedroom
- Level: Second
- Dimensions: 0 x 0
Bedroom
- Level: Second
- Dimensions: 0 x 0
Bedroom
- Level: Second
- Dimensions: 0 x 0
Bonus room
- Level: Second
- Dimensions: 11 x 11
Den
- Level: First
- Dimensions: 18 x 16
Dining room
- Level: First
- Dimensions: 13 x 13
Living room
- Features: Fireplace
- Level: First
- Dimensions: 20 x 20
Utility room
- Features: Built-in Features
- Level: First
- Dimensions: 6 x 9
Heating
- Central, Natural Gas, Zoned
Cooling
- Central Air, Ceiling Fan(s), Electric, Zoned
Appliances
- Included: Dishwasher, Electric Oven, Gas Cooktop, Disposal, Gas Water Heater, Ice Maker, Microwave, Vented Exhaust Fan
- Laundry: Washer Hookup, Electric Dryer Hookup
Features
- Decorative/Designer Lighting Fixtures, High Speed Internet, Loft, Other, Smart Home, Cable TV, Vaulted Ceiling(s), Wired for Sound
- Flooring: Carpet, Ceramic Tile, Wood
- Has basement: No
- Number of fireplaces: 1
- Fireplace features: Insert, Gas Log, Gas Starter
Interior area
- Total interior livable area: 3,318 sqft
Video & virtual tour
Property
Parking
- Total spaces: 3
- Parking features: Garage Faces Front, Garage, Garage Door Opener, Oversized
- Attached garage spaces: 3
Features
- Levels: Two
- Stories: 2
- Patio & porch: Covered
- Exterior features: Rain Gutters
- Pool features: None
- Fencing: Wood
Lot
- Size: 8,581 Square Feet
- Features: Interior Lot
Details
- Parcel number: R000107164
Construction
Type & style
- Home type: SingleFamily
- Architectural style: Contemporary/Modern,Detached
- Property subtype: Single Family Residence
Materials
- Foundation: Slab
- Roof: Composition
Condition
- Year built: 2019
Utilities & green energy
- Sewer: Public Sewer
- Water: Public
- Utilities for property: Natural Gas Available, Sewer Available, Separate Meters, Water Available, Cable Available
Community & HOA
Community
- Features: Community Mailbox, Curbs, Sidewalks
- Security: Other
- Subdivision: Aledo Point Vista Ph 2
HOA
- Has HOA: Yes
- Services included: Association Management
- HOA fee: $650 annually
- HOA name: Pt Vista Hoa
- HOA phone: 817-994-3232
Location
- Region: Aledo
Financial & listing details
- Price per square foot: $208/sqft
- Annual tax amount: $14,542
- Date on market: 6/28/2026
- Cumulative days on market: 109 days
- Listing terms: Cash,Conventional
Estimated market value
$680,600
$647,000 - $715,000
$4,286/mo
Price history
| Date | Event | Price |
|---|---|---|
| 9/24/2026 | Price change | $690,000-1.3%$208/sqft |
Source: NTREIS #21315232 Report a problem | ||
| 9/9/2026 | Price change | $699,000-2.9%$211/sqft |
Source: NTREIS #21315232 Report a problem | ||
| 6/28/2026 | Listed for sale | $720,000-1.2%$217/sqft |
Source: NTREIS #21315232 Report a problem | ||
| 4/6/2023 | Listing removed | -- |
Source: NTREIS #20158004 Report a problem | ||
| 10/24/2022 | Listing removed | $729,000$220/sqft |
Source: NTREIS #20158004 Report a problem | ||
| 9/8/2022 | Listed for sale | $729,000+59.5%$220/sqft |
Source: NTREIS #20158004 Report a problem | ||
| 6/18/2020 | Listing removed | $457,148$138/sqft |
Source: Village Homes #14256626 Report a problem | ||
| 3/16/2020 | Pending sale | $457,148$138/sqft |
Source: Village Homes #14256626 Report a problem | ||
| 1/9/2020 | Listed for sale | $457,148$138/sqft |
Source: Village Homes #14256626 Report a problem | ||
Public tax history
Tax history is unavailable.
Monthly payment
Est. payment
Payment breakdown
Explore the cost of this home by adjusting the details. Changes won't be saved.Climate risks
Neighborhood: 76008
Nearby schools
Schools provided by the listing agent
- Elementary: Coder
- Middle: Aledo
- High: Aledo
- District: Aledo ISD
Source: NTREIS. This data may not be complete. We recommend contacting the local school district to confirm school assignments for this home.
Similar homes
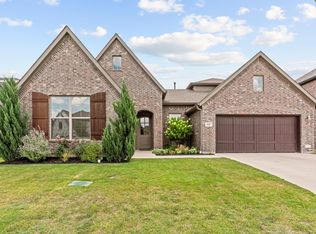
- $699,0004 bd3 ba3.4k sqft950 Highlands Ave, Aledo, TX 76008For Sale
 MLS ID #21404459, Jeffries Anderson. NTREIS
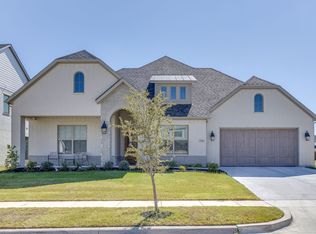
 - $575,0004 bd3 ba2.9k sqft119 Bluestem Ln, Aledo, TX 76008For Sale
 MLS ID #21338071, Drew O'Connell. NTREIS
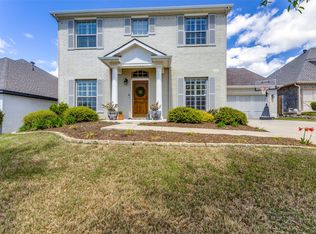
 - $857,0004 bd4 ba3.7k sqft135 Crooked Stick Ln, Aledo, TX 76008For Sale
 MLS ID #21328414, Abbey Griffin. NTREIS
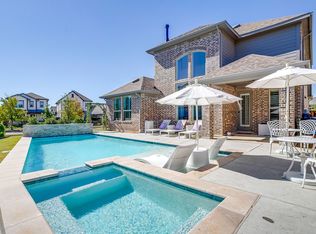
 - $720,0004 bd3 ba3k sqft2009 Roundtree Cir, Aledo, TX 76008For Sale
 MLS ID #21316801, Tracy Wiley. NTREIS
