Welcome to this beautifully appointed Highland Home in highly sought-after Walsh Ranch! Offering 4+ bedrooms, 3.5 baths, and a private office with French doors, this home features an open-concept layout, hardwood and tile flooring, all-new carpet, and fresh paint. The gourmet kitchen boasts a stainless farmhouse sink, oversized island, Bosch dishwasher, abundant cabinetry, and extra-deep pantry. The spacious primary suite features a relaxing bath with a soaking tub, rain shower, and generous walk-in closet. Enjoy the inviting living area with gas fireplace, custom built-ins, and wine rack, plus a spacious game room. Outdoor living shines with an extended natural stone patio, pergola, and outdoor kitchen featuring a built-in Napoleon grill and refrigerator, all overlooking a large, fenced backyard. Additional upgrades include whole-home water filtration, reverse osmosis kitchen faucet, tankless water heater, security system, smart home controls, and an oversized garage with extensive storage. Ideally situated on a quiet street bend within walking distance of schools, Theater and Founder's Parks, and The Market. Enjoy Walsh amenities including resort-style pools, fitness center, Makerspace, playgrounds, lakes, fiber internet, and miles of trails!
For sale
$639,000
1913 Bending Oak St, Aledo, TX 76008
4beds
2,951sqft
Single Family Residence
Built in 2019
6,621 Square Feet Lot
$-- Zestimate®
$217/sqft
$233/mo HOA
What's special
Fresh paintBosch dishwasherCustom built-insHardwood and tile flooringAll-new carpetExtended natural stone patioGenerous walk-in closet
- 1 day
- 193
- 3
Likely to sell faster than
Zillow last checked:
Listing updated:
Listed by:
Rebecca Deluca 0787451 818-523-3272,
Compass RE Texas, LLC 214-814-8100
Source: NTREIS,MLS#: 21412907
Facts & features
Interior
Bedrooms & bathrooms
- Bedrooms: 4
- Bathrooms: 4
- Full bathrooms: 3
- 1/2 bathrooms: 1
Primary bedroom
- Level: First
- Dimensions: 14 x 16
Living room
- Features: Ceiling Fan(s), Fireplace
- Level: First
- Dimensions: 20 x 16
Heating
- Central
Cooling
- Central Air
Appliances
- Included: Built-In Gas Range, Dishwasher, Gas Cooktop, Gas Oven, Gas Range, Microwave, Refrigerator
- Laundry: Washer Hookup, Dryer Hookup, ElectricDryer Hookup, Laundry in Utility Room
Features
- Built-in Features, Decorative/Designer Lighting Fixtures, Double Vanity, Loft, Pantry, Walk-In Closet(s)
- Has basement: No
- Number of fireplaces: 1
- Fireplace features: Living Room
Interior area
- Total interior livable area: 2,951 sqft
Video & virtual tour
Property
Parking
- Total spaces: 2
- Parking features: Driveway, Garage Faces Front, Garage, Inside Entrance, Side By Side
- Attached garage spaces: 2
Features
- Levels: Two
- Stories: 2
- Pool features: None, Community
- Fencing: Wood
Lot
- Size: 6,621 Square Feet
Details
- Parcel number: R000104718
Construction
Type & style
- Home type: SingleFamily
- Architectural style: Detached
- Property subtype: Single Family Residence
Materials
- Foundation: Slab
Condition
- Year built: 2019
Utilities & green energy
- Sewer: Public Sewer
- Water: Public
- Utilities for property: Electricity Connected, Natural Gas Available, Sewer Available, Separate Meters, Water Available
Community & HOA
Community
- Features: Curbs, Fitness Center, Playground, Pool, Tennis Court(s), Sidewalks
- Subdivision: Walsh Ranch
HOA
- Has HOA: Yes
- Amenities included: Maintenance Front Yard
- Services included: All Facilities, Internet, Maintenance Grounds
- HOA fee: $233 monthly
- HOA name: Insight Association Management
- HOA phone: 817-266-7640
Location
- Region: Aledo
Financial & listing details
- Price per square foot: $217/sqft
- Tax assessed value: $720,710
- Annual tax amount: $9,004
- Date on market: 10/16/2026
- Listing terms: Cash,Conventional,FHA,See Agent,VA Loan
Estimated market value
Not available
Estimated sales range
Not available
Not available
Price history
| Date | Event | Price |
|---|---|---|
| 10/16/2026 | Listed for sale | $639,000$217/sqft |
Source: NTREIS #21412907 Report a problem | ||
| 9/4/2026 | Listing removed | $4,700$2/sqft |
Source: Zillow Rentals Report a problem | ||
| 6/19/2026 | Listed for rent | $4,700+10.6%$2/sqft |
Source: Zillow Rentals Report a problem | ||
| 1/8/2025 | Listing removed | $4,250$1/sqft |
Source: Zillow Rentals Report a problem | ||
| 11/7/2024 | Price change | $4,250-6.6%$1/sqft |
Source: Zillow Rentals Report a problem | ||
| 10/17/2024 | Listed for rent | $4,550$2/sqft |
Source: Zillow Rentals Report a problem | ||
Public tax history
| Year | Property taxes | Tax assessment |
|---|---|---|
| 2025 | $9,004 +3.8% | $720,710 +1.4% |
| 2024 | $8,678 +12.1% | $710,550 |
| 2023 | $7,739 -9.2% | $710,550 +49.5% |
| 2022 | $8,521 -0.8% | $475,410 |
| 2021 | $8,588 +4% | $475,410 +14.1% |
| 2020 | $8,258 +468.8% | $416,720 +495.3% |
| 2019 | $1,452 -11.2% | $70,000 -5.4% |
| 2018 | $1,635 | $74,000 |
Find assessor info on the county website
Monthly payment
Est. payment
Payment breakdown
Explore the cost of this home by adjusting the details. Changes won't be saved.Climate risks
Neighborhood: 76008
Nearby schools
Schools provided by the listing agent
- Elementary: Walsh
- Middle: McAnally
- High: Aledo
- District: Aledo ISD
Source: NTREIS. This data may not be complete. We recommend contacting the local school district to confirm school assignments for this home.

Similar homes

- $614,9004 bd3 ba2.7k sqft13705 Green Hook Rd, Aledo, TX 76008For Sale
 MLS ID #21402011, Brandy Bodenhamer. NTREIS
 - $599,0004 bd4 ba3.1k sqft14017 Green Hook Rd, Aledo, TX 76008For Sale
 MLS ID #21317430, Justin Hammond. NTREIS
 - $450,0004 bd4 ba2.7k sqft14928 Gentry Dr, Aledo, TX 76008For Sale
 MLS ID #21409856, Leah Littenberg. NTREIS
 - $775,0005 bd4 ba3.5k sqft2325 Offerande Dr, Aledo, TX 76008For Sale
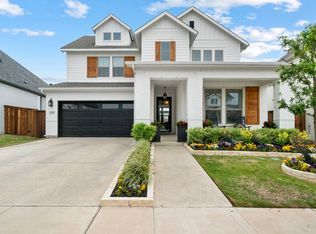 MLS ID #21391695, Jonathan Cook. NTREIS
