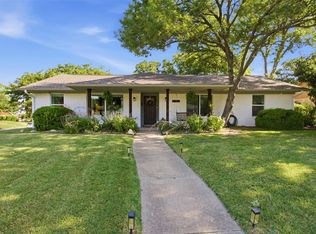
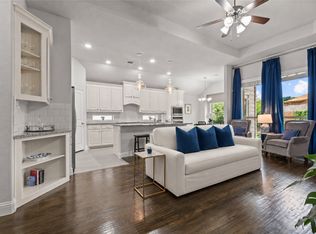
Tucked away on a spacious corner lot in one of Benbrook's most desirable locations, this beautifully maintained 3-bedroom, 2.5-bath home with a versatile flex space offers a lifestyle buyers rarely find. Natural light fills the open-concept living areas, while a stunning double-sided fireplace creates warmth and character throughout the home. The private primary suite features direct access to the covered patio and backyard, creating the perfect retreat for quiet mornings or relaxing evenings outdoors. Enjoy direct access to the Trinity Trails, nearby parks, and a private neighborhood walking trail and gazebo exclusive to residents. Located just minutes from Whole Foods and the shopping, dining, and entertainment options at Waterside. This home offers the perfect balance of peaceful living, outdoor access, and everyday convenience.
For sale
Price cut: $10K (6/29)
$440,000
6628 Westmoor Ln, Benbrook, TX 76132
3beds
2,176sqft
:
Get pre-qualified$3,287/mo
Single Family Residence
Built in 1996
7,797 Square Feet Lot
$433,400 Zestimate®
$202/sqft
$50/mo HOA
What's special
Double-sided fireplaceAdditional flex living spaceSpacious corner lotPrivate primary suite
- 81 days |
- 951 |
- 68 |
Zillow last checked:
Listing updated:
Listed by:
Emily Garcia 0848409 623-570-2789,
Elite Real Estate Texas 623-570-2789
Source: NTREIS,MLS#: 21262591
Facts & features
Interior
Bedrooms & bathrooms
- Bedrooms: 3
- Bathrooms: 3
- Full bathrooms: 2
- 1/2 bathrooms: 1
Primary bedroom
- Features: Dual Sinks, Garden Tub/Roman Tub, Separate Shower, Walk-In Closet(s)
- Level: First
- Dimensions: 16 x 15
Bedroom
- Features: Walk-In Closet(s)
- Level: First
- Dimensions: 11 x 11
Bedroom
- Features: Walk-In Closet(s)
- Level: First
- Dimensions: 11 x 11
Family room
- Level: First
- Dimensions: 16 x 22
Living room
- Level: First
- Dimensions: 11 x 20
Appliances
- Included: Double Oven, Dishwasher, Electric Cooktop, Electric Oven, Electric Water Heater, Disposal, Microwave
- Laundry: Washer Hookup, Dryer Hookup
Features
- Pantry, Walk-In Closet(s)
- Has basement: No
- Number of fireplaces: 1
- Fireplace features: Double Sided, Masonry
Interior area
- Total interior livable area: 2,176 sqft
Video & virtual tour
Property
Parking
- Total spaces: 2
- Parking features: Garage
- Attached garage spaces: 2
Features
- Levels: One
- Stories: 1
- Pool features: None
Lot
- Size: 7,797 Square Feet
Details
- Parcel number: 06167047
Construction
Type & style
- Home type: SingleFamily
- Architectural style: Detached
- Property subtype: Single Family Residence
Condition
- Year built: 1996
Utilities & green energy
- Sewer: Public Sewer
- Water: Public
- Utilities for property: Sewer Available, Water Available
Community & HOA
Community
- Subdivision: Meadow Park Add
HOA
- Has HOA: Yes
- Services included: Association Management
- HOA fee: $600 annually
- HOA name: Meadow Park Hoa
- HOA phone: 972-358-9096
Location
- Region: Benbrook
Financial & listing details
- Price per square foot: $202/sqft
- Tax assessed value: $432,534
- Annual tax amount: $8,395
- Date on market: 5/7/2026
- Cumulative days on market: 45 days
Estimated market value
$433,400
$412,000 - $455,000
$2,645/mo
Price history
| Date | Event | Price |
|---|---|---|
| 6/29/2026 | Price change | $440,000-2.2%$202/sqft |
Source: NTREIS #21262591 Report a problem | ||
| 6/9/2026 | Price change | $450,000+1.1%$207/sqft |
Source: NTREIS #21262591 Report a problem | ||
| 5/23/2026 | Listed for sale | $445,000$205/sqft |
Source: NTREIS #21262591 Report a problem | ||
| 5/17/2026 | Contingent | $445,000$205/sqft |
Source: NTREIS #21262591 Report a problem | ||
| 5/7/2026 | Listed for sale | $445,000+2.3%$205/sqft |
Source: NTREIS #21262591 Report a problem | ||
| 10/27/2023 | Sold | -- |
Source: NTREIS #20418558 Report a problem | ||
| 10/1/2023 | Pending sale | $435,000$200/sqft |
Source: NTREIS #20418558 Report a problem | ||
| 9/24/2023 | Contingent | $435,000$200/sqft |
Source: NTREIS #20418558 Report a problem | ||
| 9/22/2023 | Price change | $435,000-3.3%$200/sqft |
Source: NTREIS #20418558 Report a problem | ||
| 8/29/2023 | Listed for sale | $450,000+58%$207/sqft |
Source: NTREIS #20418558 Report a problem | ||
| 10/28/2020 | Listing removed | $284,900$131/sqft |
Source: RE/MAX Trinity #14323598 Report a problem | ||
| 10/10/2020 | Pending sale | $284,900$131/sqft |
Source: RE/MAX Trinity #14323598 Report a problem | ||
| 9/23/2020 | Price change | $284,900-1.4%$131/sqft |
Source: RE/MAX Trinity #14323598 Report a problem | ||
| 8/31/2020 | Price change | $289,000-3%$133/sqft |
Source: RE/MAX Trinity #14323598 Report a problem | ||
| 4/17/2020 | Listed for sale | $298,000$137/sqft |
Source: RE/MAX Trinity #14323598 Report a problem | ||
| 3/16/2020 | Listing removed | $298,000$137/sqft |
Source: RE/MAX Trinity #14263112 Report a problem | ||
| 3/14/2020 | Price change | $298,000-5.4%$137/sqft |
Source: RE/MAX Trinity #14263112 Report a problem | ||
| 3/4/2020 | Price change | $314,900-1.6%$145/sqft |
Source: RE/MAX Trinity #14263112 Report a problem | ||
| 1/22/2020 | Listed for sale | $319,900+43.7%$147/sqft |
Source: RE/MAX Trinity #14263112 Report a problem | ||
| 3/5/2015 | Listing removed | $222,600$102/sqft |
Source: REALHome Services and Solutions #13043214 Report a problem | ||
| 10/28/2014 | Listed for sale | $222,600$102/sqft |
Source: REALHome Services and Solutions #13043214 Report a problem | ||
| 10/15/2014 | Sold | -- |
Source: Public Record Report a problem | ||
| 1/6/2012 | Sold | -- |
Source: Public Record Report a problem | ||
Public tax history
| Year | Property taxes | Tax assessment |
|---|---|---|
| 2025 | $7,079 -7.7% | $432,534 |
| 2024 | $7,666 +7% | $432,534 +2% |
| 2023 | $7,163 -18.8% | $424,075 +18% |
| 2022 | $8,822 +21.1% | $359,330 +25.5% |
| 2021 | $7,285 -1.7% | $286,343 |
| 2020 | $7,415 -3.2% | $286,343 -6.6% |
| 2019 | $7,660 +67.7% | $306,580 +14.9% |
| 2018 | $4,568 -9.3% | $266,725 +37.8% |
| 2017 | $5,035 -1.1% | $193,624 |
| 2016 | $5,090 -17.9% | $193,624 |
| 2015 | $6,201 | $193,624 -18.2% |
| 2014 | $6,201 | $236,600 |
| 2013 | -- | $236,600 +1% |
| 2012 | -- | $234,200 |
| 2011 | -- | $234,200 +11.3% |
| 2010 | -- | $210,500 -3.8% |
| 2009 | -- | $218,800 |
| 2008 | -- | $218,800 +4.8% |
| 2007 | -- | $208,800 |
| 2006 | -- | $208,800 +10.7% |
| 2005 | -- | $188,700 |
| 2004 | -- | $188,700 +4.6% |
| 2003 | -- | $180,400 +4.9% |
| 2002 | -- | $171,900 |
| 2001 | -- | $171,900 |
| 2000 | -- | $171,900 |
Find assessor info on the county website
Monthly payment
Est. payment
Payment breakdown
Explore the cost of this home by adjusting the details. Changes won't be saved.Climate risks
Neighborhood: 76132
Nearby schools
GreatSchools rating
- 5/10Ridglea Hills Elementary SchoolGrades: PK-5Distance: 1.3 mi
- 3/10Monnig Middle SchoolGrades: 6-8Distance: 2.9 mi
- 3/10Arlington Heights High SchoolGrades: 9-12Distance: 3.9 mi
Schools provided by the listing agent
- Elementary: Ridgleahil
- Middle: Monnig
- High: Arlington Heights
- District: Fort Worth ISD
Source: NTREIS. This data may not be complete. We recommend contacting the local school district to confirm school assignments for this home.
- $--3 bd3 ba2k sqft6624 Westmoor Ln, Benbrook, TX 76132Sold

- $465,6003 bd3 ba2.1k sqft6620 Westmoor Ln, Benbrook, TX 76132Off Market
- $394,8003 bd2 ba1.9k sqft6122 Woodgarden Ln, Benbrook, TX 76132Off Market
- $--3 bd2 ba2.1k sqft6616 Westmoor Ln, Benbrook, TX 76132Sold

- $413,9003 bd2 ba2.1k sqft6625 Westmoor Ln, Benbrook, TX 76132Off Market
- $--3 bd2 ba2.1k sqft6629 Westmoor Ln, Benbrook, TX 76132Sold
- $399,1003 bd2 ba1.9k sqft6117 Woodgarden Ln, Benbrook, TX 76132Off Market
- $410,3003 bd2 ba2k sqft6126 Woodgarden Ln, Benbrook, TX 76132Off Market
A local agent can set up tours, give advice and negotiate with sellers.
Similar homes
- $424,0004 bd2 ba2.3k sqft6136 Wrigley Way, Fort Worth, TX 76133For Sale
 MLS ID #21321060, Gwendolyn Harper. NTREIS
 - $450,0004 bd3 ba2.4k sqft9621 Rosina Trl, Fort Worth, TX 76126For Sale
 MLS ID #21331367, Alison Westly. NTREIS
 - $425,0003 bd2 ba2k sqft5608 Odom Ave, Fort Worth, TX 76114For Sale
 MLS ID #21323760, Anna Tonore. NTREIS
 - $369,9004 bd4 ba2.6k sqft4828 Belladonna Dr, Fort Worth, TX 76123For Sale
 MLS ID #21335267, Teresa Hill. NTREIS
 - $449,9004 bd3 ba2.6k sqft8909 Saddle Free Trl, Fort Worth, TX 76123For SaleMLS ID #21256367, Tom Jung. NTREIS
- $525,0003 bd2 ba2.2k sqft5801 Aton Ave, Westworth Village, TX 76114For SaleMLS ID #21339792, Conner Nielsen. NTREIS
- $370,0004 bd2 ba2.1k sqft4025 Aragon Dr, Fort Worth, TX 76133For SaleMLS ID #21322876, Leah Littenberg. NTREIS
- $420,0003 bd2 ba2.3k sqft8320 Bandelier Trl, Fort Worth, TX 76137For SaleMLS ID #21321023, Sarah Jabin. NTREIS
- $389,0003 bd2 ba2.6k sqft8009 Misty Trl, Fort Worth, TX 76123For SaleMLS ID #21227799, Stephanie Fierro. NTREIS
- $379,0004 bd2 ba1.9k sqft8920 Kincaid Dr, Benbrook, TX 76116For SaleMLS ID #21311739, Ginger Trimble Knox. NTREIS
- $419,9003 bd3 ba2.2k sqft5564 Vaquero Rd, Fort Worth, TX 76126For SaleMLS ID #21227111, William Green. NTREIS
- $355,0004 bd2 ba2.4k sqft4424 Foxfire Way, Fort Worth, TX 76133For SaleMLS ID #21285711, Cody Culberson. NTREIS
- $450,0003 bd3 ba2.4k sqft3609 Country Club Rd, Arlington, TX 76013For SaleMLS ID #21328127, Beth Kelly. NTREIS
- $435,0004 bd4 ba2.7k sqft3710 Falcon Lake Dr, Arlington, TX 76016For SaleMLS ID #21267827, Amy Cearnal. NTREIS
- $435,0004 bd2 ba2.3k sqft1004 Forest Hill Dr, Weatherford, TX 76087For SaleMLS ID #21334031, Julie Bologna. NTREIS
- $445,0003 bd3 ba2.1k sqft14948 Gentry Dr, Aledo, TX 76008For SaleMLS ID #21328432, Rebecca Porras. NTREIS
- $425,0003 bd2 ba2.5k sqft3823 Rochelle Dr, Arlington, TX 76016For SaleMLS ID #21324367, Christine De Vivo. NTREIS
- $--3 bd2 ba1.7k sqft1572 Lizzie Ln, Burleson, TX 76028AuctionAuction.com 2
- $449,9003 bd2 ba1.9k sqft1003 Newell Dr, Hudson Oaks, TX 76087For SaleMLS ID #21313612, Michelle Reed. NTREIS
- $429,9003 bd2 ba2.3k sqft304 W Links Dr, Godley, TX 76044For SaleMLS ID #21311983, Tara Roden. NTREIS
