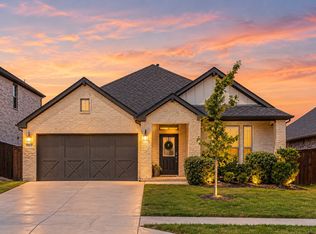
The kind of home that instantly feels calm, bright, and easy to live in from the moment you walk in. Built in 2016 and beautifully maintained, this move-in ready home blends warmth, function, and thoughtful upgrades in all the right places. Rich wood floors, brand new carpet, soaring ceilings, and abundant natural light make every space feel welcoming and comfortable. The open floor plan creates an easy flow for everyday living while still giving each room its own character. The kitchen is truly elevated with white cabinetry, granite countertops, upgraded lighting, and unique window cutouts in the backsplash that bring in even more sunlight. The spacious dining room is lined with windows and feels like the perfect place to gather for holidays & dinner parties. The downstairs primary suite offers privacy and room to unwind, while two additional bedrooms downstairs give flexibility for family, guests, or a home office. Upstairs, you'll find a separate living area or media room with space for a workspace, plus a bedroom and full bath offering an ideal guest retreat.
You'll notice thoughtful details everywhere, from the custom drapes and upgraded light fixtures, to the practical hall tree by the garage entry and full size utility room with sink.
You will love the outside space. Thick green grass, flower beds, covered patio, and landscaped backyard create a peaceful outdoor space you'll actually want to use year-round.
Located in a tucked-away section of Skyline Ranch, the neighborhood adds to the charm of this home. Across the street, you'll find a stocked fishing pond along with nearby green spaces, walking trails, and Walnut Creek Park with playgrounds, mature trees, and open land to run, play, or practice sports.
If you've been searching for a home with natural light, functional space, and a great location that truly feels cared for, this one is worth seeing in person. Schedule your showing at 9621 Rosina Trail today.
For sale
Price cut: $15K (7/15)
$450,000
9621 Rosina Trl, Fort Worth, TX 76126
4beds
2,496sqft
Single Family Residence
Built in 2016
6,011 Square Feet Lot
$443,200 Zestimate®
$180/sqft
$43/mo HOA
What's special
Open floor planAbundant natural lightRich wood floorsGranite countertopsThick green grassBrand new carpetCovered patio
- 56 days
- 666
- 45
Zillow last checked:
Listing updated:
Listed by:
Alison Westly 0831032 972-567-1961,
Reside Realty Group 972-567-1961
Source: NTREIS,MLS#: 21331367
Facts & features
Interior
Bedrooms & bathrooms
- Bedrooms: 4
- Bathrooms: 3
- Full bathrooms: 3
Primary bedroom
- Features: Ceiling Fan(s), En Suite Bathroom, Sitting Area in Primary, Walk-In Closet(s)
- Level: First
- Dimensions: 19 x 14
Bedroom
- Features: Ceiling Fan(s), Walk-In Closet(s)
- Level: First
- Dimensions: 12 x 12
Bedroom
- Features: Ceiling Fan(s), Walk-In Closet(s)
- Level: First
- Dimensions: 12 x 11
Bedroom
- Features: Walk-In Closet(s)
- Level: Second
- Dimensions: 13 x 11
Primary bathroom
- Features: Built-in Features, Dual Sinks, Double Vanity, En Suite Bathroom, Garden Tub/Roman Tub, Linen Closet, Stone Counters, Separate Shower
- Level: First
- Dimensions: 0 x 0
Dining room
- Level: First
- Dimensions: 13 x 11
Family room
- Features: Ceiling Fan(s)
- Level: Second
- Dimensions: 19 x 14
Kitchen
- Features: Breakfast Bar, Built-in Features, Eat-in Kitchen, Kitchen Island, Stone Counters, Walk-In Pantry
- Level: First
- Dimensions: 23 x 10
Living room
- Features: Ceiling Fan(s), Fireplace
- Level: First
- Dimensions: 19 x 12
Utility room
- Features: Built-in Features, Utility Room, Utility Sink
- Level: First
- Dimensions: 8 x 6
Appliances
- Included: Dishwasher, Electric Cooktop, Electric Oven, Electric Water Heater, Disposal, Microwave
Features
- Built-in Features, Decorative/Designer Lighting Fixtures, Eat-in Kitchen, Granite Counters, High Speed Internet, Kitchen Island, Open Floorplan, Pantry, Walk-In Closet(s)
- Flooring: Carpet, Ceramic Tile, Wood
- Has basement: No
- Number of fireplaces: 1
- Fireplace features: Family Room, Wood Burning
Interior area
- Total interior livable area: 2,496 sqft
Video & virtual tour
Property
Parking
- Total spaces: 2
- Parking features: Door-Single, Garage Faces Front, Garage, Garage Door Opener
- Attached garage spaces: 2
Features
- Levels: Two
- Stories: 2
- Patio & porch: Covered
- Exterior features: Garden, Rain Gutters
- Pool features: None
- Fencing: Wood
Lot
- Size: 6,011 Square Feet
- Features: Corner Lot, Cul-De-Sac, Landscaped, Level, Subdivision, Sprinkler System, Few Trees
- Residential vegetation: Grassed
Details
- Parcel number: 42086068
Construction
Type & style
- Home type: SingleFamily
- Architectural style: Traditional,Detached
- Property subtype: Single Family Residence
Materials
- Brick
- Roof: Composition
Condition
- Resale
- Year built: 2016
Utilities & green energy
- Sewer: Public Sewer
- Water: Public
- Utilities for property: Electricity Connected, Sewer Available, Water Available
Community & HOA
Community
- Features: Curbs, Sidewalks
- Security: Security System Owned, Smoke Detector(s)
- Subdivision: Skyline Ranch
HOA
- Has HOA: Yes
- Services included: Association Management, Maintenance Grounds
- HOA fee: $256 semi-annually
- HOA name: Vision Communities
- HOA phone: 972-612-2303
Location
- Region: Fort Worth
Financial & listing details
- Price per square foot: $180/sqft
- Tax assessed value: $410,561
- Annual tax amount: $8,988
- Date on market: 7/15/2026
- Cumulative days on market: 58 days
- Exclusions: Excludes Washer & Dryer, and Refrigerator.
Estimated market value
$443,200
$421,000 - $465,000
$2,853/mo
Price history
| Date | Event | Price |
|---|---|---|
| 7/15/2026 | Price change | $450,000-3.2%$180/sqft |
Source: NTREIS #21331367 Report a problem | ||
| 7/9/2026 | Price change | $465,000-1.1%$186/sqft |
Source: NTREIS #21260070 Report a problem | ||
| 7/1/2026 | Price change | $470,000-1.1%$188/sqft |
Source: NTREIS #21260070 Report a problem | ||
| 5/13/2026 | Listed for sale | $475,000$190/sqft |
Source: NTREIS #21260070 Report a problem | ||
| 8/12/2017 | Sold | -- |
Source: Agent Provided Report a problem | ||
Public tax history
| Year | Property taxes | Tax assessment |
|---|---|---|
| 2025 | $6,703 -8% | $410,561 |
| 2024 | $7,288 +3.7% | $410,561 -8% |
| 2023 | $7,028 -13.7% | $446,306 +24.2% |
| 2022 | $8,143 +4.4% | $359,290 +12.2% |
| 2021 | $7,803 +3.3% | $320,255 +5.2% |
| 2020 | $7,555 +3.7% | $304,561 |
| 2019 | $7,285 +0.4% | $304,561 +4% |
| 2018 | $7,257 +5.1% | $292,817 +6.1% |
| 2017 | $6,905 +558.7% | $276,037 +646% |
| 2016 | $1,048 | $37,000 |
Find assessor info on the county website
Monthly payment
Est. payment
Payment breakdown
Explore the cost of this home by adjusting the details. Changes won't be saved.Climate risks
Neighborhood: Skyline Ranch
Nearby schools
Schools provided by the listing agent
- Elementary: Westpark
- Middle: Benbrook
- High: Benbrook
- District: Fort Worth ISD
Source: NTREIS. This data may not be complete. We recommend contacting the local school district to confirm school assignments for this home.
- $454,500-- bd-- ba2.8k sqft9624 Rio Frio Trl, Fort Worth, TX 76126Off Market
- $370,2003 bd2 ba2k sqft9628 Rio Frio Trl, Fort Worth, TX 76126Off Market
- $438,300-- bd-- ba2.8k sqft9605 Rio Frio Trl, Fort Worth, TX 76126Off Market
- $472,400-- bd-- ba2.8k sqft9601 Rio Frio Trl, Fort Worth, TX 76126Off Market
Similar homes
- $405,0004 bd3 ba2.1k sqft5532 Santa Elena Ct, Fort Worth, TX 76126For Sale
 MLS ID #21369042, Andrea Carrasco. NTREIS
 - $499,0004 bd3 ba2.3k sqft10517 Oates Branch Ln, Fort Worth, TX 76126For Sale
 MLS ID #21282313, Lori Fowler. NTREIS
 - $415,0003 bd3 ba2.2k sqft5564 Vaquero Rd, Fort Worth, TX 76126For Sale
 MLS ID #21227111, William Green. NTREIS
 - $529,9994 bd4 ba2.7k sqft11000 Wanamaker Dr, Benbrook, TX 76126For Sale
 MLS ID #21320677, Brittany Mccann. NTREIS
