BUILDER INCENTIVE OFFERED ON THIS MOVE-IN READY HOME! Built in 2023, this former Clarity Homes model home is perfectly positioned on one of the premier homesites in Brookside, spanning nearly 0.40 acres. Showcasing Clarity's sought-after Wells floor plan, this stunning Tudor-inspired residence blends timeless architecture with thoughtfully curated designer finishes and an exceptional open-concept layout.
The heart of the home is a chef's kitchen featuring stainless steel appliances, abundant cabinetry, an oversized island, and seamless flow into the spacious living and dining areas—perfect for everyday living and effortless entertaining. Designer lighting throughout enhances the home's sophisticated style.
Offering 4 bedrooms, 2.5 bathrooms, 2,713 square feet, a spacious game room, mudroom, and attached two-car garage, the floor plan is both functional and versatile. The downstairs guest bedroom can easily serve as a private home office, providing flexibility to fit your lifestyle.
The luxurious primary suite is a true retreat, complete with dual vanities, a relaxing garden tub, a large walk-in shower, and an oversized walk-in closet with exceptional storage.
Step outside to an expansive backyard with plenty of room for a future pool, outdoor entertaining, pets, or play. The beautifully landscaped grounds are complemented by a full irrigation system, making it easy to enjoy the outdoor space year-round.
Ideally located just minutes from Benbrook Lake, shopping, dining, and downtown Fort Worth, this home offers the perfect balance of peaceful suburban living and convenient city access.
For sale
$675,000
602 Sterling Dr, Benbrook, TX 76126
4beds
2,713sqft
Single Family Residence
Built in 2023
0.39 Acres Lot
$653,400 Zestimate®
$249/sqft
$63/mo HOA
What's special
Timeless architectureBeautifully landscaped groundsDesigner lighting throughoutAttached two-car garageStainless steel appliancesThoughtfully curated designer finishesLarge walk-in shower
- 89 days
- 290
- 17
Zillow last checked:
Listing updated:
Listed by:
John Zimmerman 0437098 817-247-6464,
Compass RE Texas, LLC 214-814-8100,
Dane Steinhagen 0698046 409-781-0078,
Compass RE Texas, LLC
Source: NTREIS,MLS#: 21339787
Facts & features
Interior
Bedrooms & bathrooms
- Bedrooms: 4
- Bathrooms: 3
- Full bathrooms: 2
- 1/2 bathrooms: 1
Primary bedroom
- Features: Ceiling Fan(s), Dual Sinks, Double Vanity, En Suite Bathroom, Garden Tub/Roman Tub, Separate Shower, Walk-In Closet(s)
- Level: First
- Dimensions: 14 x 18
Bedroom
- Level: Second
- Dimensions: 14 x 11
Bedroom
- Level: Second
- Dimensions: 13 x 10
Primary bathroom
- Features: Built-in Features, Dual Sinks, Double Vanity, En Suite Bathroom, Garden Tub/Roman Tub, Stone Counters, Separate Shower
- Level: First
- Dimensions: 0 x 0
Dining room
- Level: First
- Dimensions: 13 x 8
Other
- Level: Second
- Dimensions: 0 x 0
Half bath
- Level: First
- Dimensions: 0 x 0
Kitchen
- Level: First
- Dimensions: 12 x 18
Laundry
- Level: First
- Dimensions: 7 x 8
Living room
- Level: First
- Dimensions: 23 x 18
Mud room
- Level: First
- Dimensions: 7 x 9
Office
- Level: First
- Dimensions: 11 x 13
Heating
- Central, Electric
Cooling
- Central Air, Ceiling Fan(s), Electric
Appliances
- Included: Dishwasher, Electric Cooktop, Electric Oven, Electric Range, Electric Water Heater, Disposal, Microwave, Refrigerator
- Laundry: Washer Hookup, Dryer Hookup, ElectricDryer Hookup, Laundry in Utility Room
Features
- Chandelier, Decorative/Designer Lighting Fixtures, Eat-in Kitchen, Granite Counters, Kitchen Island, Open Floorplan, Pantry, Cable TV, Wired for Data, Walk-In Closet(s)
- Flooring: Carpet, Luxury Vinyl Plank, Tile
- Windows: Window Coverings
- Has basement: No
- Number of fireplaces: 1
- Fireplace features: Wood Burning
Interior area
- Total interior livable area: 2,713 sqft
Video & virtual tour
Property
Parking
- Total spaces: 2
- Parking features: Additional Parking, Concrete, Garage, No Garage
- Attached garage spaces: 2
Features
- Levels: Two
- Stories: 2
- Patio & porch: Covered
- Exterior features: Lighting, Private Yard, Rain Gutters
- Pool features: None
- Fencing: Fenced,Gate,Wood
Lot
- Size: 0.39 Acres
- Features: Cul-De-Sac, Subdivision, Sprinkler System
Details
- Parcel number: 42847395
- Other equipment: Irrigation Equipment
Construction
Type & style
- Home type: SingleFamily
- Architectural style: Tudor,Detached
- Property subtype: Single Family Residence
Materials
- Brick
- Foundation: Slab
- Roof: Shingle
Condition
- New Construction
- Year built: 2023
Utilities & green energy
- Sewer: Public Sewer
- Water: Public
- Utilities for property: Sewer Available, Water Available, Cable Available
Community & HOA
Community
- Security: Security System, Fire Alarm, Smoke Detector(s)
- Subdivision: Brookside
HOA
- Has HOA: Yes
- Services included: All Facilities, Association Management, Maintenance Grounds
- HOA fee: $750 annually
- HOA name: Acs
- HOA phone: 817-935-9100
Location
- Region: Benbrook
Financial & listing details
- Price per square foot: $249/sqft
- Tax assessed value: $298,496
- Annual tax amount: $6,112
- Date on market: 7/27/2026
- Cumulative days on market: 90 days
- Listing terms: Cash,Conventional
Estimated market value
$653,400
$621,000 - $686,000
$3,157/mo
Price history
| Date | Event | Price |
|---|---|---|
| 7/27/2026 | Listed for sale | $675,000$249/sqft |
Source: NTREIS #21339787 Report a problem | ||
| 6/15/2026 | Listing removed | $675,000$249/sqft |
Source: NTREIS #21220871 Report a problem | ||
| 4/1/2026 | Listed for sale | $675,000$249/sqft |
Source: NTREIS #21220871 Report a problem | ||
Public tax history
| Year | Property taxes | Tax assessment |
|---|---|---|
| 2025 | $6,112 +3% | $298,496 |
| 2024 | $5,932 +298.1% | -- |
| 2023 | $1,490 -13.3% | $70,000 |
| 2022 | $1,719 | $70,000 |
Find assessor info on the county website
Monthly payment
Est. payment
Payment breakdown
Explore the cost of this home by adjusting the details. Changes won't be saved.Climate risks
Neighborhood: Westpark
Nearby schools
Schools provided by the listing agent
- Elementary: Westpark
- Middle: Benbrook
- High: Benbrook
- District: Fort Worth ISD
Source: NTREIS. This data may not be complete. We recommend contacting the local school district to confirm school assignments for this home.

Similar homes
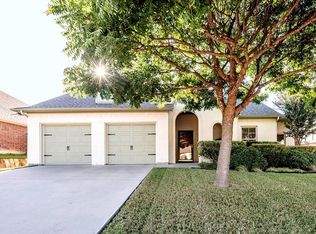
- $435,0004 bd3 ba2.4k sqft9621 Rosina Trl, Fort Worth, TX 76126For Sale
 MLS ID #21331367, Alison Westly. NTREIS
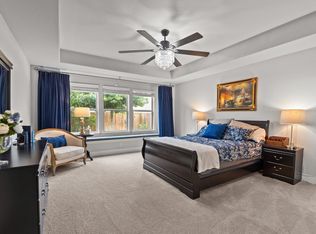
 - $620,0004 bd4 ba3.5k sqft5884 Turner May Dr, Fort Worth, TX 76126For Sale
 MLS ID #21362416, Sarah Lyons. NTREIS
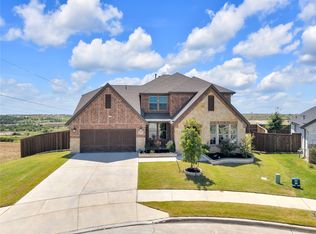
 - $675,0004 bd3 ba3.2k sqft117 Muir Hill Dr, Aledo, TX 76008For Sale
 MLS ID #21417300, Kathryn Macdonald. NTREIS
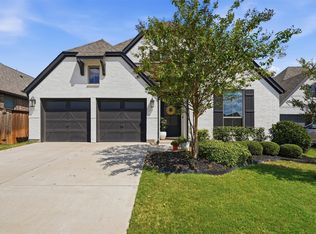
 - $499,9004 bd3 ba2.5k sqft5517 George Creek Road, Fort Worth, TX 76126For Sale
 MLS ID #21369970, Maria Mason. NTREIS
