Some homes you scroll past. This one stops you.
Tucked into West Park Estates — a beautiful, mature Benbrook neighborhood with no HOA — 9904 Wandering Way sits on a picturesque, tree-lined street and has the kind of presence you can't build new at this price: a brick exterior with a multi-gabled roofline, arched window detailing, and an arched double-door entry that makes an impression before you ever step inside.
Inside, this beautifully updated home gives you 2,876 square feet of light-filled living space, three bedrooms and four baths — room for guests, room for a home office, room for the way your family actually lives. And the big work is already done for you: new cabinetry, new countertops, a remodeled bathroom, new lighting, a new HVAC system, a new water heater, rain gutters, and updated flooring throughout. Move in and enjoy — the updating is handled.
Outside is just as thoughtfully done. A wrap-around driveway carries you around to parking in the back, where a large two-car garage waits — and the property is fully fenced for security and privacy, so the backyard feels like your own private retreat.
And the location does the rest. You're close to all the action — Benbrook's award-winning baseball fields and beautiful Benbrook Lake for weekends on the water — yet it's a straight shot, about 20 minutes, into downtown Fort Worth. Peaceful at home, connected to everything, and no HOA telling you how to live in it.
Homes with this much character, this much space, and this setting don't sit — and this one won't either. Photos only tell half the story; the scale of this home has to be felt in person.
Buyer to verify all information, including schools, square footage, and lot size.
For sale
$499,000
9904 Wandering Way St, Fort Worth, TX 76126
3beds
2,876sqft
Single Family Residence
Built in 1985
0.26 Acres Lot
$538,000 Zestimate®
$174/sqft
$-- HOA
What's special
Brick exteriorNew water heaterRemodeled bathroomNew lightingUpdated flooring throughoutNew countertopsMulti-gabled roofline
- 1 day
- 299
- 47
Likely to sell faster than
Zillow last checked:
Listing updated:
Listed by:
Erica Tito 0569899,
TX Real Estate Partners 817-617-2020
Source: NTREIS,MLS#: 21412785
Facts & features
Interior
Bedrooms & bathrooms
- Bedrooms: 3
- Bathrooms: 4
- Full bathrooms: 3
- 1/2 bathrooms: 1
Primary bedroom
- Level: First
- Dimensions: 0 x 0
Living room
- Level: First
- Dimensions: 0 x 0
Heating
- Central
Cooling
- Central Air
Appliances
- Included: Disposal, Gas Range
Features
- Decorative/Designer Lighting Fixtures, High Speed Internet, Cable TV
- Has basement: No
- Number of fireplaces: 1
- Fireplace features: Wood Burning
Interior area
- Total interior livable area: 2,876 sqft
Video & virtual tour
Property
Parking
- Total spaces: 2
- Parking features: Driveway, Electric Gate, Garage, Gated, On Site, Garage Faces Rear, On Street, Secured
- Attached garage spaces: 2
Features
- Levels: One
- Stories: 1
- Pool features: None
- Fencing: Wood
Lot
- Size: 0.26 Acres
Details
- Parcel number: 05808510
Construction
Type & style
- Home type: SingleFamily
- Architectural style: Detached
- Property subtype: Single Family Residence
Materials
- Brick
- Foundation: Slab
- Roof: Shingle
Condition
- Year built: 1985
Utilities & green energy
- Sewer: Public Sewer
- Water: Public
- Utilities for property: Electricity Available, Sewer Available, Water Available, Cable Available
Community & HOA
Community
- Subdivision: Westpark Estates
HOA
- Has HOA: No
Location
- Region: Fort Worth
Financial & listing details
- Price per square foot: $174/sqft
- Annual tax amount: $6,552
- Date on market: 10/24/2026
- Listing terms: Cash,Conventional,FHA,VA Loan
Estimated market value
$538,000
$479,000 - $603,000
$2,785/mo
Price history
| Date | Event | Price |
|---|---|---|
| 10/24/2026 | Listed for sale | $499,000+0.8%$174/sqft |
Source: NTREIS #21412785 Report a problem | ||
| 8/17/2026 | Sold | -- |
Source: NTREIS #21326776 Report a problem | ||
| 8/7/2026 | Pending sale | $495,000$172/sqft |
Source: NTREIS #21326776 Report a problem | ||
| 7/23/2026 | Listed for sale | $495,000$172/sqft |
Source: NTREIS #21326776 Report a problem | ||
Public tax history
Tax history is unavailable.
Monthly payment
Est. payment
Payment breakdown
Explore the cost of this home by adjusting the details. Changes won't be saved.Climate risks
Neighborhood: Westpark
Nearby schools
Schools provided by the listing agent
- Elementary: Westpark
- Middle: Leonard
- High: Westn Hill
- District: Fort Worth ISD
Source: NTREIS. This data may not be complete. We recommend contacting the local school district to confirm school assignments for this home.
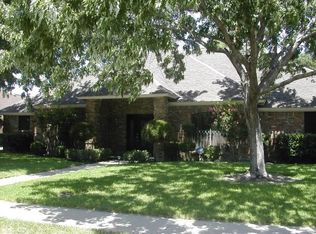
Similar homes
- $499,9004 bd3 ba2.5k sqft5517 George Creek Road, Fort Worth, TX 76126For Sale
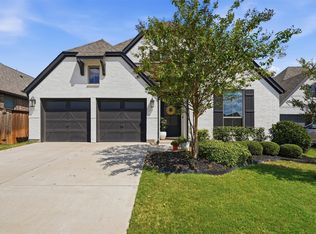 MLS ID #21369970, Maria Mason. NTREIS
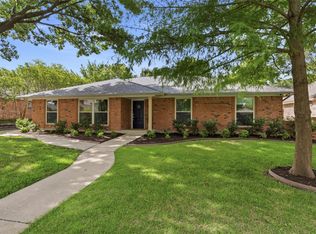
 - $549,0004 bd3 ba2.3k sqft782 Sterling Dr, Benbrook, TX 76126New Construction
 NTREIS
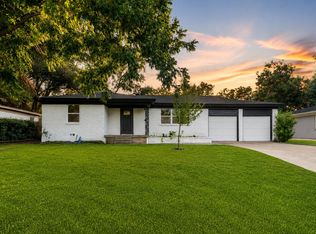
 - $498,9004 bd3 ba2.4k sqft6409 Country Day Trl, Benbrook, TX 76132For Sale
 MLS ID #21350946, Steve Berry. NTREIS
 - $389,9994 bd4 ba2.5k sqft1026 Park Center St, Benbrook, TX 76126For Sale
 MLS ID #21374042, Nora Crosby. NTREIS
