MOTIVATED SELLER! ON GOLF COURSE!
This stunning newer-build sits directly on the golf course and offers the perfect blend of modern comfort, curb appeal, and a view of the Fort Worth Skyline. Featuring 3 spacious bedrooms, 2 bathrooms, a dedicated office (could be used as another bedroom as it has a closet as well), walk in pantry, washer dryer utility room, and a 2-car garage.
Located in the highly desirable Benbrook area, this home offers the feel of a quiet, well-kept community with convenient access to Fort Worth, shopping, dining, parks, and everyday amenities. Benbrook is known for its welcoming neighborhood feel, attractive residential areas, and comfortable suburban lifestyle, making it a great place for buyers looking for both peace and convenience.
Enjoy the charm of a brick exterior, the convenience of a newer construction home, and the added value of a desirable golf course setting.
For sale
$599,999
10813 Alta Sierra Dr, Benbrook, TX 76126
4beds
2,246sqft
:
Get pre-qualified$4,504/mo
Single Family Residence
Built in 2024
0.41 Acres Lot
$595,900 Zestimate®
$267/sqft
$46/mo HOA
What's special
Desirable golf course settingModern comfortBrick exteriorCurb appealWasher dryer utility roomWalk in pantry
- 9 days |
- 756 |
- 53 |
Likely to sell faster than
Zillow last checked:
Listing updated:
Listed by:
Joe Ramirez 0719716 214-717-2337,
Competitive Edge Realty LLC 972-200-3685
Source: NTREIS,MLS#: 21337283
Facts & features
Interior
Bedrooms & bathrooms
- Bedrooms: 4
- Bathrooms: 2
- Full bathrooms: 2
Primary bedroom
- Level: First
- Dimensions: 0 x 0
Bedroom
- Level: First
- Dimensions: 0 x 0
Bedroom
- Level: First
- Dimensions: 0 x 0
Living room
- Level: First
- Dimensions: 0 x 0
Office
- Level: First
- Dimensions: 0 x 0
Appliances
- Included: Convection Oven, Dishwasher, Gas Cooktop, Disposal, Microwave, Vented Exhaust Fan
Features
- Built-in Features, Chandelier, Decorative/Designer Lighting Fixtures, Double Vanity, Granite Counters, High Speed Internet, Kitchen Island, Open Floorplan, Cable TV, Walk-In Closet(s)
- Has basement: No
- Number of fireplaces: 1
- Fireplace features: Living Room, Stone
Interior area
- Total interior livable area: 2,246 sqft
Video & virtual tour
Property
Parking
- Total spaces: 2
- Parking features: Driveway
- Attached garage spaces: 2
Features
- Levels: One
- Stories: 1
- Patio & porch: Covered
- Pool features: None
- Fencing: Back Yard,Fenced
Lot
- Size: 0.41 Acres
- Features: On Golf Course
Details
- Parcel number: 42897716
Construction
Type & style
- Home type: SingleFamily
- Architectural style: Detached
- Property subtype: Single Family Residence
Materials
- Brick
- Foundation: Slab
- Roof: Shingle
Condition
- Year built: 2024
Utilities & green energy
- Sewer: Public Sewer
- Water: Public
- Utilities for property: Electricity Available, Sewer Available, Water Available, Cable Available
Community & HOA
Community
- Security: Carbon Monoxide Detector(s), Fire Alarm
- Subdivision: Whitestone Heights Add
HOA
- Has HOA: Yes
- Services included: Maintenance Grounds
- HOA fee: $550 annually
- HOA name: Vcm Inc.
- HOA phone: 972-612-2303
Location
- Region: Benbrook
Financial & listing details
- Price per square foot: $267/sqft
- Tax assessed value: $548,005
- Annual tax amount: $11,221
- Date on market: 7/21/2026
- Cumulative days on market: 74 days
- Listing terms: Cash,Conventional,1031 Exchange,FHA,Texas Vet,VA Loan
Estimated market value
$595,900
$566,000 - $626,000
$3,045/mo
Price history
| Date | Event | Price |
|---|---|---|
| 7/21/2026 | Listed for sale | $599,999-2.4%$267/sqft |
Source: NTREIS #21337283 Report a problem | ||
| 7/21/2026 | Listing removed | $615,000$274/sqft |
Source: NTREIS #21261636 Report a problem | ||
| 7/1/2026 | Price change | $615,000-3.1%$274/sqft |
Source: NTREIS #21261636 Report a problem | ||
| 6/24/2026 | Price change | $635,000-2.3%$283/sqft |
Source: NTREIS #21261636 Report a problem | ||
| 6/3/2026 | Price change | $649,999-2.3%$289/sqft |
Source: NTREIS #21261636 Report a problem | ||
| 5/18/2026 | Listed for sale | $665,000$296/sqft |
Source: NTREIS #21261636 Report a problem | ||
Public tax history
| Year | Property taxes | Tax assessment |
|---|---|---|
| 2025 | $11,221 +854.3% | $548,005 +878.6% |
| 2024 | $1,176 -16.9% | $56,000 -15.8% |
| 2023 | $1,416 | $66,500 |
Find assessor info on the county website
Monthly payment
Est. payment
Payment breakdown
Explore the cost of this home by adjusting the details. Changes won't be saved.Climate risks
Neighborhood: 76126
Nearby schools
GreatSchools rating
- 9/10Westpark Elementary SchoolGrades: PK-5Distance: 0.9 mi
- 5/10Benbrook Middle/High SchoolGrades: 6-12Distance: 0.9 mi
Schools provided by the listing agent
- Elementary: Westpark
- Middle: Benbrook
- High: Benbrook
- District: Fort Worth ISD
Source: NTREIS. This data may not be complete. We recommend contacting the local school district to confirm school assignments for this home.
- $56,000-- bd-- ba-- sqft10809 Alta Sierra Dr, Benbrook, TX 76126Off Market
- $80,000-- bd-- ba-- sqft10817 Alta Sierra Dr, Benbrook, TX 76126Off Market
- $565,500-- bd-- ba2.2k sqft10805 Alta Sierra Dr, Benbrook, TX 76126Off Market
- $538,300-- bd-- ba2.6k sqft10821 Alta Sierra Dr, Benbrook, TX 76126Off Market
- $56,000-- bd-- ba-- sqft10812 Alta Sierra Dr, Benbrook, TX 76126Off Market
- $56,000-- bd-- ba-- sqft8117 Luanna Hills Dr, Benbrook, TX 76126Off Market
- $56,000-- bd-- ba-- sqft10808 Alta Sierra Dr, Benbrook, TX 76126Off Market
- $760,500-- bd-- ba3.1k sqft8122 Luanna Hills Dr, Benbrook, TX 76126Off Market
A local agent can set up tours, give advice and negotiate with sellers.
A local lender can help you make sure your offer is ready when you are.
Similar homes
- $625,0004 bd3 ba2.7k sqft622 Sterling Dr, Benbrook, TX 76126New Construction
 NTREIS
 - $569,0004 bd3 ba2.3k sqft782 Sterling Dr, Benbrook, TX 76126For Sale
 MLS ID #21265687, Nicole Hooper. NTREIS
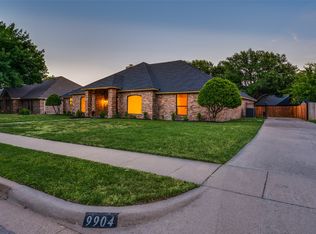
 - $495,0003 bd4 ba2.4k sqft9904 Wandering Way St, Fort Worth, TX 76126For Sale
 MLS ID #21326776, Thomas Cates. NTREIS
 - $699,0005 bd3 ba2.7k sqft8110 Spanish Hills Dr, Benbrook, TX 76126For Sale
 MLS ID #21302032, Carson Gates. NTREIS
 - $535,0004 bd3 ba2.5k sqft10524 Oates Branch Ln, Fort Worth, TX 76126For SaleMLS ID #21168094, John Zimmerman. NTREIS
- $659,9994 bd4 ba3k sqft8965 Armstrong Ct, Benbrook, TX 76126For SaleMLS ID #21235506, Valrie Eberstein. NTREIS
- $585,0004 bd4 ba3k sqft7401 Winterbloom Way, Fort Worth, TX 76123For SaleMLS ID #21294901, Nicky Angelo. NTREIS
- $569,0005 bd3 ba2.5k sqft12416 Tinsley Ct, Fort Worth, TX 76126For SaleMLS ID #21309372, Daisy Gonzalez. NTREIS
- $499,9004 bd3 ba2.3k sqft5820 Megs Creek Rd, Fort Worth, TX 76126New ConstructionMLS ID #21221695, Lee Jones. NTREIS
- $599,0003 bd3 ba2.3k sqft7613 Whisterwheel Way, Fort Worth, TX 76123For SaleMLS ID #21301735, Rachel Blackmon. NTREIS
- $565,0004 bd3 ba2.9k sqft130 Bluff Vw, Aledo, TX 76008For SaleMLS ID #21245559, Heidi Mayer. NTREIS
- $579,0003 bd2 ba2k sqft7621 Winterbloom Way, Fort Worth, TX 76123New ConstructionShaddock Homes
- $634,5004 bd2 ba2.7k sqft6931 Eagle Creek Dr, Godley, TX 76044For SaleMLS ID #21328410, Angie Rodgers. NTREIS
- $599,9903 bd2 ba2.3k sqft100 Cedar Mountain Dr, Weatherford, TX 76085For SaleMLS ID #21293440, Jennifer Gannoe. NTREIS
- $595,0003 bd3 ba2.4k sqft901 Medaris Way, Azle, TX 76020For SaleMLS ID #21319290, Amy Allen. NTREIS
- $595,0004 bd2 ba2.4k sqft305 Glade Valley Rd, Azle, TX 76020For SaleMLS ID #21217457, Miranda Wood. NTREIS
- $589,9003 bd3 ba2.8k sqft14177 Walsh Ave, Aledo, TX 76008For SaleMLS ID #21281888, Britta Hinze. NTREIS
- $625,0004 bd3 ba2.6k sqft200 Finney Dr, Weatherford, TX 76085For SaleMLS ID #21248029, Holly Haven. NTREIS
- $660,0004 bd3 ba2.8k sqft6021 Park Dr, Fort Worth, TX 76179For SaleMLS ID #21327693, Stephanie Browne. NTREIS
- $829,9005 bd3 ba2.8k sqft8008 Ben Day Murrin Rd N, Fort Worth, TX 76126For SaleMLS ID #21220540, Devon Reyes. NTREIS
