INCREDIBLE BUILDER INCENTIVES OFFERED ON THIS MOVE-IN READY HOME! $18,000 towards closing costs or an interest rate buydown! See specifics in the photos. This stunning residence is one of very few in the metroplex featuring a true walk-out basement, offering incredible flexibility and lifestyle options. Perched on a prime homesite, this house captures fabulous views from the main living level, creating a light-filled open space. The basement level is ideal for entertaining and includes a private guest retreat and second living space. The heart of the home lies within the chef's dream kitchen, that boasts an expansive eat-in kitchen island, designer pendants and stainless steel appliances. From the stairway to the living room, this home has an unbelievable amount of natural light that is let in through the expansive windows. The primary suite, which overlooks the backyard, is quite spacious and has the most beautiful en suite bath. With a freestanding tub and shower, the bath features white and bright quartz and tile and creates a spa-like setting. The primary closet is built with custom shelving and hanging rods, allowing for maximum storage and organization. This home is the ideal setting for large group entertaining or cozy nights at home with family. There are two separate living areas, one which lends itself to a great game room space downstairs. This thoughtful floor plan is located on a cul de sac and is quiet and safe, allowing for children to play comfortably outdoors. The backyard is fenced and landscaped, maximizing the space for a great area for outdoor use. Come tour this property to take in the breathtaking view of the Fort Worth skyline!
For sale
$659,999
8965 Armstrong Ct, Benbrook, TX 76126
4beds
3,007sqft
Single Family Residence
Built in 2025
10,280 Square Feet Lot
$648,700 Zestimate®
$219/sqft
$63/mo HOA
What's special
Private guest retreatTrue walk-out basementPrime homesiteExpansive windowsStainless steel appliancesSecond living spaceLight-filled open space
- 192 days
- 361
- 49
Zillow last checked:
Listing updated:
Listed by:
Valrie Eberstein 0812963 214-215-6630,
Compass RE Texas, LLC 214-814-8100
Source: NTREIS,MLS#: 21235506
Facts & features
Interior
Bedrooms & bathrooms
- Bedrooms: 4
- Bathrooms: 4
- Full bathrooms: 3
- 1/2 bathrooms: 1
Primary bedroom
- Features: En Suite Bathroom
- Level: Second
- Dimensions: 14 x 14
Bedroom
- Level: First
- Dimensions: 11 x 12
Living room
- Level: First
- Dimensions: 16 x 18
Appliances
- Included: Dishwasher, Electric Cooktop, Electric Oven, Electric Range, Electric Water Heater, Disposal, Microwave
Features
- Chandelier, Decorative/Designer Lighting Fixtures, Granite Counters, Open Floorplan, Pantry, Cable TV, Wired for Data, Walk-In Closet(s)
- Has basement: No
- Has fireplace: No
Interior area
- Total interior livable area: 3,007 sqft
Video & virtual tour
Property
Parking
- Total spaces: 2
- Parking features: Driveway
- Attached garage spaces: 2
Features
- Levels: Two
- Stories: 2
- Patio & porch: Covered
- Pool features: None
- Fencing: Wood
Lot
- Size: 10,280 Square Feet
- Features: Cul-De-Sac, Subdivision, Sprinkler System
Details
- Parcel number: 42693487
Construction
Type & style
- Home type: SingleFamily
- Architectural style: Detached
- Property subtype: Single Family Residence
Condition
- New Construction
- Year built: 2025
Utilities & green energy
- Sewer: Public Sewer
- Water: Public
- Utilities for property: Sewer Available, Water Available, Cable Available
Community & HOA
Community
- Subdivision: Brookside
HOA
- Has HOA: Yes
- Services included: All Facilities, Association Management, Maintenance Grounds
- HOA fee: $750 annually
- HOA name: Brookside
- HOA phone: 817-935-9100
Location
- Region: Benbrook
Financial & listing details
- Price per square foot: $219/sqft
- Tax assessed value: $70,000
- Annual tax amount: $1,433
- Date on market: 4/13/2026
- Cumulative days on market: 354 days
Estimated market value
$648,700
$616,000 - $681,000
$3,531/mo
Price history
| Date | Event | Price |
|---|---|---|
| 10/2/2026 | Listed for sale | $659,999$219/sqft |
Source: NTREIS #21235506 Report a problem | ||
| 7/31/2026 | Pending sale | $659,999$219/sqft |
Source: NTREIS #21235506 Report a problem | ||
| 6/24/2026 | Price change | $659,999-1%$219/sqft |
Source: NTREIS #21235506 Report a problem | ||
| 5/13/2026 | Price change | $667,000-0.4%$222/sqft |
Source: NTREIS #21235506 Report a problem | ||
| 4/13/2026 | Listed for sale | $670,000-0.7%$223/sqft |
Source: NTREIS #21235506 Report a problem | ||
| 4/8/2026 | Listing removed | $675,000$224/sqft |
Source: NTREIS #21044059 Report a problem | ||
| 1/12/2026 | Price change | $675,000-0.7%$224/sqft |
Source: NTREIS #21044059 Report a problem | ||
| 11/22/2025 | Price change | $680,000-0.3%$226/sqft |
Source: NTREIS #21044059 Report a problem | ||
| 11/3/2025 | Price change | $682,000-0.7%$227/sqft |
Source: NTREIS #21044059 Report a problem | ||
| 10/31/2025 | Price change | $687,000-0.1%$228/sqft |
Source: NTREIS #21044059 Report a problem | ||
| 9/13/2025 | Price change | $688,000-0.1%$229/sqft |
Source: NTREIS #21044059 Report a problem | ||
| 8/27/2025 | Listed for sale | $689,000$229/sqft |
Source: NTREIS #21044059 Report a problem | ||
Public tax history
| Year | Property taxes | Tax assessment |
|---|---|---|
| 2025 | $1,433 -2.5% | $70,000 |
| 2024 | $1,470 -1.4% | $70,000 |
| 2023 | $1,490 -13.3% | $70,000 |
| 2022 | $1,719 +575.5% | $70,000 +600% |
| 2021 | $254 | $10,000 |
Find assessor info on the county website
Monthly payment
Est. payment
Payment breakdown
Explore the cost of this home by adjusting the details. Changes won't be saved.Climate risks
Neighborhood: Westpark
Nearby schools
Schools provided by the listing agent
- Elementary: Westpark
- Middle: Benbrook
- High: Benbrook
- District: Fort Worth ISD
Source: NTREIS. This data may not be complete. We recommend contacting the local school district to confirm school assignments for this home.
Similar homes
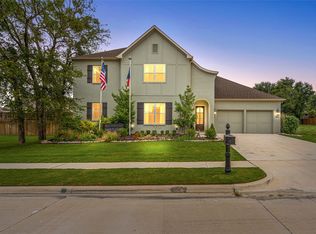
- $675,0004 bd3 ba2.7k sqft602 Sterling Dr, Benbrook, TX 76126For Sale
 MLS ID #21339787, John Zimmerman. NTREIS
 - $569,0004 bd3 ba2.3k sqft782 Sterling Dr, Benbrook, TX 76126New Construction
 NTREIS
 - $615,0004 bd4 ba2.9k sqft5708 Lake Jackson Dr, Fort Worth, TX 76126For Sale
 MLS ID #21355110, Betty Verma. NTREIS
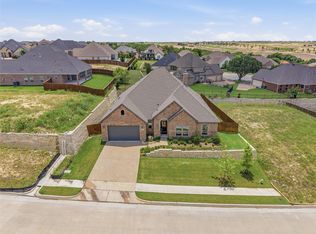
 - $699,0005 bd3 ba2.7k sqft8110 Spanish Hills Dr, Benbrook, TX 76126For Sale
 MLS ID #21302032, Carson Gates. NTREIS
