**Concessions to lower your interest rate are available!** Picture yourself pulling up & knowing, before you even park, that you have arrived at HOME. A Texas-sized front porch waits for you. The swing 3 car garage faces the side, so the front stays all porch & charm. And it's all on one level.
This single-story home in a gated community in highly desirable Aledo. It has the luxury finishes & style buyers want today, an open layout made for living & hosting & energy efficiency built in. Spray foam insulation keeps it comfortable in August & in January!
You'll find yourself spending a lot of time in the kitchen. The oversized island gives everyone a spot while you cook on the gas cooktop. There are double ovens, KitchenAid appliances, crisp white cabinets & a walk-in pantry so big you'll wonder how you managed without it.
The kitchen opens right into the living room. Exposed beams run overhead. A floor-to-ceiling stone fireplace with a rustic wood mantel anchors the room & a wall of windows fills it with daylight. It's the kind of room where people come for dinner & stay late.
At the end of the day, the primary suite is yours alone. Tiered ceilings & wood-look tile set a calm tone. In the bath, a deep soaking tub sits inside an oversized walk-in shower. You get dual vanities with separate sinks & a custom walk-in closet that opens straight into the utility room. Laundry day just got shorter.
In all, there are 4 bedrooms & 3 full baths. The game room has double doors out to the patio, so the fun can spill outside. The utility room has built-in cabinets & granite counters.
Now step out back. The large covered patio looks over almost an acre backyard. Maybe you see a pool out there. Maybe a sport court, a guest casita, or an outdoor kitchen. Or maybe just room to roam & breathe. What you build is up to you.
Modern farmhouse style, luxury details & wide-open space in Aledo. Come see it in person, and notice how quickly it starts to feel like yours.
For sale
$795,000
1009 Tobey Ct, Aledo, TX 76008
4beds
3,168sqft
Single Family Residence
Built in 2021
0.87 Acres Lot
$-- Zestimate®
$251/sqft
$6/mo HOA
What's special
Almost an acre backyardLarge covered patioLuxury finishes and styleEnergy efficiency built inSpray foam insulationExposed beams run overheadDouble ovens
- 25 days
- 765
- 53
Likely to sell faster than
Zillow last checked:
Listing updated:
Listed by:
Kirstine Openshaw 0678064,
Serhant Texas, LLC 346-310-4739
Source: NTREIS,MLS#: 21396620
Facts & features
Interior
Bedrooms & bathrooms
- Bedrooms: 4
- Bathrooms: 3
- Full bathrooms: 3
Primary bedroom
- Level: First
- Dimensions: 1 x 1
Living room
- Level: First
- Dimensions: 1 x 1
Appliances
- Included: Some Gas Appliances, Double Oven, Dishwasher, Electric Oven, Gas Cooktop, Disposal, Microwave, Plumbed For Gas, Refrigerator, Vented Exhaust Fan
- Laundry: Laundry in Utility Room
Features
- Built-in Features, Chandelier, Cathedral Ceiling(s), Decorative/Designer Lighting Fixtures, Double Vanity, Eat-in Kitchen, Granite Counters, High Speed Internet, Kitchen Island, Open Floorplan, Pantry, Vaulted Ceiling(s), Natural Woodwork, Walk-In Closet(s)
- Flooring: Carpet, Ceramic Tile, Tile
- Windows: Window Coverings
- Has basement: No
- Number of fireplaces: 1
- Fireplace features: Family Room, Living Room, Masonry, Raised Hearth, Wood Burning
Interior area
- Total interior livable area: 3,168 sqft
Video & virtual tour
Property
Parking
- Total spaces: 3
- Parking features: Driveway, Garage, Garage Door Opener, Kitchen Level, Garage Faces Side
- Attached garage spaces: 3
Features
- Levels: One
- Stories: 1
- Patio & porch: Covered
- Exterior features: Rain Gutters
- Pool features: None
- Fencing: Privacy
Lot
- Size: 0.87 Acres
- Features: Back Yard, Cleared, Interior Lot, Lawn, Landscaped, Native Plants, Subdivision
Details
- Parcel number: R000110259
Construction
Type & style
- Home type: SingleFamily
- Architectural style: Detached
- Property subtype: Single Family Residence
Materials
- Foundation: Slab
Condition
- Year built: 2021
Utilities & green energy
- Sewer: Aerobic Septic
- Water: Public
- Utilities for property: Electricity Connected, Natural Gas Available, Propane, Septic Available, Separate Meters, Water Available
Community & HOA
Community
- Features: Fenced Yard, Gated
- Security: Security Gate, Gated Community
- Subdivision: Panther Creek Estates Pc
HOA
- Has HOA: Yes
- Services included: Maintenance Grounds
- HOA fee: $75 annually
- HOA name: Property Management
- HOA phone: 817-337-1221
Location
- Region: Aledo
Financial & listing details
- Price per square foot: $251/sqft
- Tax assessed value: $845,000
- Annual tax amount: $13,233
- Date on market: 9/25/2026
- Cumulative days on market: 134 days
- Listing terms: Cash,Conventional,FHA,VA Loan
Estimated market value
Not available
Estimated sales range
Not available
Not available
Price history
| Date | Event | Price |
|---|---|---|
| 9/25/2026 | Listed for sale | $795,000-6.5%$251/sqft |
Source: NTREIS #21396620 Report a problem | ||
| 9/22/2026 | Listing removed | $849,900$268/sqft |
Source: NTREIS #21270750 Report a problem | ||
| 8/21/2026 | Price change | $849,900-1.2%$268/sqft |
Source: NTREIS #21270750 Report a problem | ||
| 7/17/2026 | Price change | $859,900-1.1%$271/sqft |
Source: NTREIS #21270750 Report a problem | ||
| 6/5/2026 | Listed for sale | $869,900+27.9%$275/sqft |
Source: NTREIS #21270750 Report a problem | ||
| 1/6/2022 | Sold | -- |
Source: NTREIS #14708700 Report a problem | ||
| 12/4/2021 | Pending sale | $679,900$215/sqft |
Source: NTREIS #14708700 Report a problem | ||
| 11/23/2021 | Contingent | $679,900$215/sqft |
Source: NTREIS #14708700 Report a problem | ||
| 11/19/2021 | Listed for sale | $679,900$215/sqft |
Source: NTREIS #14708700 Report a problem | ||
| 11/17/2021 | Contingent | $679,900$215/sqft |
Source: NTREIS #14708700 Report a problem | ||
| 11/11/2021 | Listed for sale | $679,900$215/sqft |
Source: NTREIS #14708700 Report a problem | ||
Public tax history
| Year | Property taxes | Tax assessment |
|---|---|---|
| 2025 | $9,731 -9.6% | $845,000 +24.3% |
| 2024 | $10,768 -0.3% | $679,900 |
| 2023 | $10,804 -6.3% | $679,900 +18.3% |
| 2022 | $11,536 +508.5% | $574,570 +521.2% |
| 2021 | $1,896 -5.6% | $92,500 |
| 2020 | $2,008 | $92,500 |
Find assessor info on the county website
Monthly payment
Est. payment
Payment breakdown
Explore the cost of this home by adjusting the details. Changes won't be saved.Climate risks
Neighborhood: 76008
Nearby schools
Schools provided by the listing agent
- Elementary: Stuard
- Middle: Aledo
- High: Aledo
- District: Aledo ISD
Source: NTREIS. This data may not be complete. We recommend contacting the local school district to confirm school assignments for this home.
Similar homes
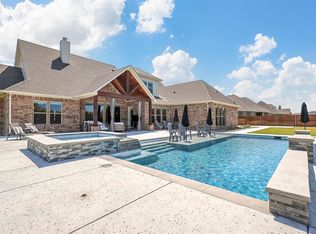
- $850,0005 bd3 ba3.5k sqft224 Bearclaw Cir, Aledo, TX 76008For Sale
 MLS ID #21392201, Julie Baumgartner. NTREIS
 - $980,0004 bd4 ba3.4k sqft202 Palo Duro, Aledo, TX 76008For Sale
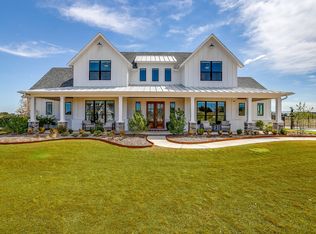 MLS ID #21396052, Shayla Johnston. NTREIS
 - $799,0004 bd5 ba4.1k sqft2164 Domingo Dr, Aledo, TX 76008For Sale
 MLS ID #21368804, Whitney Rodriguez. NTREIS
 - $639,0004 bd4 ba2.9k sqft1913 Bending Oak St, Aledo, TX 76008For Sale
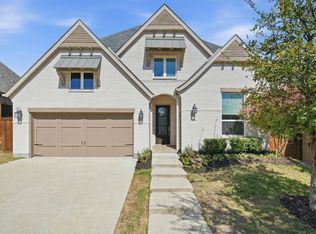 MLS ID #21412907, Rebecca Deluca. NTREIS
