Quotes from Agent feedback: One of the nicest homes on the market, gorgeous flat lot and THAT POOL! High quality building materials plus deluxe modern upgrades make this recent build BETTER than new. Impeccable home in Gated Panther Creek Ranch with new modern pool & spa, extended driveway, cedar privacy fencing & 16-zone complete yard irrigation system. Gorgeous 36x20 custom pool with massive tanning ledge, dual waterfalls, spa spillover feature, gas heater & more. Pool designed to allow for lap swimming & includes in-floor cleaning system so you don't have to dodge or clean the robot. Compare apples to apples: only 3 years old, complete spray foam encapsulation, post-tension slab foundation, 2 tankless water heaters, 2 heat pumps, incredible millwork pkg. Great floor plan with large owner suite, closet with direct laundry access, dedicated private office, upstairs privacy suite and media room plus oversized 3-car garage that actually fits large vehicles. Can you find the SECRET ROOM?
Sold
Price Unknown
1013 Tobey Ct, Aledo, TX 76008
4beds
3,742sqft
Single Family Residence
Built in 2021
0.86 Acres Lot
$1,001,800 Zestimate®
$--/sqft
$6,203 Estimated rent
Home value
$1,001,800
$942,000 - $1.06M
$6,203/mo
Zestimate® history
Owner options
List your home for rent
$6,203/mo
Rent Zestimate®
Find your next renter with Zillow Rental Manager. Plus, with online applications, you can quickly screen prospective tenants – for free.
$6,203/mo
Rent Zestimate®
Refinance and save
$50/mo
Est. payment
Refinancing to a lower rate could help reduce your monthly payments and save thousands over the life of the loan.
$50/mo
Est. payment
Explore your selling options
Work with a Zillow partner agent
Leverage their expertise and Zillow's premium Showcase listings to get your home seen by more buyers.
Get startedList with your own agent
Get your home in front of millions of buyers by listing it on Zillow.
Learn how to do itSell it yourself
Take full control of how buyers see your home on Zillow by listing For Sale by Owner (FSBO).
List your homeWhat's special
Zillow last checked:
Listing updated:
Listed by:
Becky Reed 817-731-8667,
CENTURY 21 Judge Fite Co. 817-731-8667
Bought with:
Hilee Roberts
Joe Atkins Realty
Source: NTREIS,MLS#: 20708295
Facts & features
Interior
Bedrooms & bathrooms
- Bedrooms: 4
- Bathrooms: 4
- Full bathrooms: 3
- 1/2 bathrooms: 1
Primary bedroom
- Features: Closet Cabinetry, Ceiling Fan(s), Dual Sinks, En Suite Bathroom, Garden Tub/Roman Tub, Linen Closet, Separate Shower, Walk-In Closet(s)
- Level: First
Bedroom
- Features: Closet Cabinetry, Ceiling Fan(s), En Suite Bathroom, Split Bedrooms, Walk-In Closet(s)
- Level: First
Bedroom
- Features: Closet Cabinetry, Ceiling Fan(s), En Suite Bathroom, Split Bedrooms, Walk-In Closet(s)
- Level: First
Bedroom
- Features: Closet Cabinetry, Ceiling Fan(s), En Suite Bathroom, Walk-In Closet(s)
- Level: Second
Primary bathroom
- Features: Built-in Features, Closet Cabinetry, Dual Sinks, En Suite Bathroom, Granite Counters, Garden Tub/Roman Tub, Linen Closet, Separate Shower
- Level: First
Bonus room
- Level: Second
Other
- Features: Built-in Features
- Level: Second
Half bath
- Features: Granite Counters
- Level: First
Kitchen
- Features: Built-in Features, Granite Counters, Kitchen Island, Pantry, Walk-In Pantry
- Level: First
Living room
- Features: Ceiling Fan(s), Fireplace
- Level: First
Office
- Features: Built-in Features, Ceiling Fan(s), Other
- Level: First
Utility room
- Features: Built-in Features, Utility Sink
- Level: First
Heating
- Central, Electric, ENERGY STAR Qualified Equipment, Fireplace(s), Heat Pump, Propane
Cooling
- Central Air, Ceiling Fan(s), Electric, ENERGY STAR Qualified Equipment, Heat Pump
Appliances
- Included: Some Gas Appliances, Convection Oven, Double Oven, Dishwasher, Electric Oven, Gas Cooktop, Disposal, Gas Water Heater, Ice Maker, Microwave, Plumbed For Gas, Refrigerator, Water Softener, Tankless Water Heater, Vented Exhaust Fan, Water Purifier
- Laundry: Laundry in Utility Room
Features
- Chandelier, Decorative/Designer Lighting Fixtures, Double Vanity, Granite Counters, High Speed Internet, Kitchen Island, Open Floorplan, Pantry, Cable TV, Natural Woodwork, Walk-In Closet(s), Wired for Sound
- Flooring: Carpet, Tile
- Windows: Window Coverings
- Has basement: No
- Number of fireplaces: 1
- Fireplace features: Gas Starter, Living Room, Masonry, Stone, Wood Burning
Interior area
- Total interior livable area: 3,742 sqft
Property
Parking
- Total spaces: 3
- Parking features: Additional Parking, Concrete, Door-Multi, Driveway, Garage, Garage Door Opener, Off Street, Paved, Parking Pad, RV Gated, Garage Faces Side, See Remarks, Boat, RV Access/Parking
- Attached garage spaces: 3
- Has uncovered spaces: Yes
Features
- Levels: One and One Half
- Stories: 1.5
- Patio & porch: Covered
- Exterior features: Lighting, Private Yard
- Has private pool: Yes
- Pool features: Gunite, Heated, In Ground, Lap, Outdoor Pool, Pool, Private, Pool Sweep, Pool/Spa Combo, Waterfall, Water Feature
- Fencing: Back Yard,Gate,Metal,Privacy,Wood
Lot
- Size: 0.86 Acres
- Features: Cleared, Landscaped, Level
- Residential vegetation: Cleared, Grassed
Details
- Parcel number: R000110260
- Other equipment: Irrigation Equipment, List Available, Satellite Dish
Construction
Type & style
- Home type: SingleFamily
- Architectural style: Craftsman,Detached
- Property subtype: Single Family Residence
Materials
- Board & Batten Siding, Brick, Fiber Cement, Rock, Stone
- Foundation: Combination, Other, Slab
- Roof: Composition
Condition
- Year built: 2021
Utilities & green energy
- Sewer: Aerobic Septic
- Water: Public
- Utilities for property: Electricity Available, Electricity Connected, Phone Available, Septic Available, Underground Utilities, Water Available, Cable Available
Community & HOA
Community
- Features: Community Mailbox, Gated
- Security: Carbon Monoxide Detector(s), Gated Community, Smoke Detector(s)
- Subdivision: Panther Creek Estates Pc
HOA
- Has HOA: Yes
- Services included: Maintenance Grounds
- HOA fee: $50 monthly
- HOA name: Property Management Company
- HOA phone: 817-337-1221
Location
- Region: Aledo
Financial & listing details
- Tax assessed value: $944,080
- Annual tax amount: $16,648
- Date on market: 8/21/2024
- Cumulative days on market: 49 days
- Listing terms: Cash,Conventional,FHA,Texas Vet,VA Loan
- Exclusions: neon happy hour sign, longhorn on fireplace and any other personal items.
- Electric utility on property: Yes
Price history
| Date | Event | Price |
|---|---|---|
| 10/25/2024 | Sold | -- |
Source: NTREIS #20708295 Report a problem | ||
| 10/11/2024 | Pending sale | $975,000$261/sqft |
Source: NTREIS #20708295 Report a problem | ||
| 10/9/2024 | Contingent | $975,000$261/sqft |
Source: NTREIS #20708295 Report a problem | ||
| 9/30/2024 | Price change | $975,000-2.5%$261/sqft |
Source: NTREIS #20708295 Report a problem | ||
| 8/21/2024 | Listed for sale | $999,950+33.3%$267/sqft |
Source: NTREIS #20708295 Report a problem | ||
| 1/24/2022 | Sold | -- |
Source: NTREIS #14588296 Report a problem | ||
| 1/15/2022 | Pending sale | $749,900$200/sqft |
Source: NTREIS #14588296 Report a problem | ||
| 11/11/2021 | Listed for sale | $749,900$200/sqft |
Source: NTREIS #14588296 Report a problem | ||
Public tax history
| Year | Property taxes | Tax assessment |
|---|---|---|
| 2025 | $8,847 -44.6% | $944,080 -1.1% |
| 2024 | $15,976 +3.5% | $954,570 +2.7% |
| 2023 | $15,439 +26.9% | $929,570 +49.3% |
| 2022 | $12,167 +541.8% | $622,610 +573.1% |
| 2021 | $1,896 -5.6% | $92,500 |
| 2020 | $2,008 | $92,500 |
Find assessor info on the county website
Neighborhood: 76008
Nearby homes
- $792,2003 bd4 ba3.3k sqft1008 Tobey Ct, Aledo, TX 76008Off Market
- $925,8004 bd4 ba3.5k sqft1017 Tobey Ct, Aledo, TX 76008Off Market
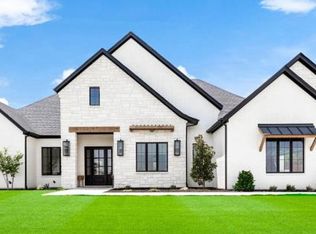
- $795,0004 bd3 ba3.1k sqft1009 Tobey Ct, Aledo, TX 76008For Sale
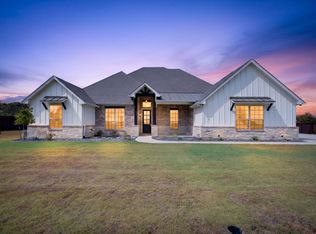
- $835,6005 bd4 ba3.4k sqft1016 Tobey Ct, Aledo, TX 76008Off Market
- $580,700-- bd-- ba2.4k sqft795 S Point Ct, Aledo, TX 76008Off Market
- $780,0004 bd3 ba2.9k sqft1021 Tobey Ct, Aledo, TX 76008For Sale
- $--4 bd4 ba3.5k sqft1020 Tobey Ct, Aledo, TX 76008Sold
- $1,042,100-- bd-- ba3.8k sqft1005 Tobey Ct, Aledo, TX 76008Off Market
Nearby schools
GreatSchools rating
- 10/10Stuard Elementary SchoolGrades: K-5Distance: 0.9 mi
- 8/10Don R Daniel Ninth Grade CampusGrades: 9Distance: 2.4 mi
- 8/10Aledo High SchoolGrades: 10-12Distance: 2.4 mi
Schools provided by the listing agent
- Elementary: Stuard
- Middle: Aledo
- High: Aledo
- District: Aledo ISD
Source: NTREIS. This data may not be complete. We recommend contacting the local school district to confirm school assignments for this home.
Get a cash offer in 3 minutes
Find out how much your home could sell for in as little as 3 minutes with a no-obligation cash offer.
Estimated market value
$1,001,800
Get a cash offer in 3 minutes
Find out how much your home could sell for in as little as 3 minutes with a no-obligation cash offer.
Estimated market value
$1,001,800
- Texas
- Parker County
- Aledo
- 76008
- 1013 Tobey Ct
