Built by Village Homes in 2020, this move-in ready 3-bedroom, 2.5-bath home blends stylish upgrades with modern comfort in the heart of Walsh Ranch. Charming curb appeal welcomes you with gas lanterns, a covered front porch, and a classic porch swing. Inside, the open-concept floor plan features fresh interior paint, upgraded kitchen cabinetry extending to the ceiling, a butler’s pantry with wine fridge, built-in speakers, and a high-end UniFi Mesh Wi-Fi system providing enterprise-grade internet connectivity throughout the home. The owner’s suite offers new carpet, dual vanities, a supersized walk-in shower, and a customized closet system. The oversized rear-entry garage includes an electric vehicle charging outlet plus additional space for storage. Outdoor living features a spacious yard and an entertainer’s patio setup that conveys with the property, including the outdoor TV, grill, gas fire pit, and patio chairs. This truly turnkey home also includes the washer, dryer, kitchen refrigerator, wine fridge, security cameras, and front porch swing. Additional smart-home features include Nest thermostats and a Rachio sprinkler controller. Located just one block from Crescent Park playground and Walsh Elementary School. Residents enjoy access to Walsh’s lifestyle amenities, including 3 pools, a fitness center with group classes, on-site daycare, maker space, extensive hiking and biking trails, multiple parks and playgrounds, tennis, sand volleyball and basketball courts, dog park, community garden, and a lake with fishing dock. A vibrant calendar of community events creates a true neighborhood atmosphere. HOA dues include front lawn maintenance, 2 Gbps internet service, and full access to neighborhood amenities. Zoned to Aledo ISD.
Sold
Price Unknown
14177 Walsh Ave, Aledo, TX 76008
3beds
2,855sqft
Single Family Residence
Built in 2020
9,713 Square Feet Lot
$556,900 Zestimate®
$--/sqft
$4,369 Estimated rent
Home value
$556,900
$529,000 - $585,000
$4,369/mo
Zestimate® history
Owner options
List your home for rent
$4,369/mo
Rent Zestimate®
Find your next renter with Zillow Rental Manager. Plus, with online applications, you can quickly screen prospective tenants – for free.
$4,369/mo
Rent Zestimate®
Refinance and save
$233/mo
Est. payment
Refinancing to a lower rate could help reduce your monthly payments and save thousands over the life of the loan.
$233/mo
Est. payment
Explore your selling options
Work with a Zillow partner agent
Leverage their expertise and Zillow's premium Showcase listings to get your home seen by more buyers.
Get startedList with your own agent
Get your home in front of millions of buyers by listing it on Zillow.
Learn how to do itSell it yourself
Take full control of how buyers see your home on Zillow by listing For Sale by Owner (FSBO).
List your homeWhat's special
Modern comfortStylish upgradesOutdoor tvFresh interior paintOpen-concept floor planSpacious yardElectric vehicle charging outlet
Zillow last checked:
Listing updated:
Listed by:
Britta Hinze 0563966 817-806-4100,
BHHS Premier Properties 817-806-4100
Bought with:
Jace Frerck, 0835507
The Platinum Group RE, LLC
Source: NTREIS,MLS#: 21281888
Facts & features
Interior
Bedrooms & bathrooms
- Bedrooms: 3
- Bathrooms: 3
- Full bathrooms: 2
- 1/2 bathrooms: 1
Primary bedroom
- Level: First
- Dimensions: 17 x 13
Bedroom
- Level: Second
- Dimensions: 11 x 14
Bedroom
- Level: Second
- Dimensions: 11 x 14
Primary bathroom
- Level: First
- Dimensions: 10 x 12
Dining room
- Level: First
- Dimensions: 11 x 11
Family room
- Level: Second
- Dimensions: 22 x 12
Other
- Features: Dual Sinks, Jack and Jill Bath
- Level: Second
- Dimensions: 8 x 8
Half bath
- Level: First
- Dimensions: 6 x 3
Kitchen
- Level: First
- Dimensions: 11 x 13
Living room
- Level: First
- Dimensions: 24 x 17
Utility room
- Level: First
- Dimensions: 7 x 6
Heating
- Natural Gas
Cooling
- Electric
Appliances
- Included: Dishwasher, Electric Oven, Gas Cooktop, Disposal, Gas Water Heater, Microwave, Refrigerator
- Laundry: Washer Hookup, Gas Dryer Hookup, Laundry in Utility Room
Features
- Decorative/Designer Lighting Fixtures, High Speed Internet, Kitchen Island, Open Floorplan, Walk-In Closet(s), Wired for Sound
- Flooring: Carpet, Ceramic Tile, Wood
- Windows: Window Coverings
- Has basement: No
- Number of fireplaces: 1
- Fireplace features: Gas Log
Interior area
- Total interior livable area: 2,855 sqft
Property
Parking
- Total spaces: 2
- Parking features: Electric Vehicle Charging Station(s), Oversized, Garage Faces Rear
- Attached garage spaces: 2
Features
- Levels: Two
- Stories: 2
- Patio & porch: Patio, Covered
- Exterior features: Rain Gutters
- Pool features: None, Community
- Fencing: Wrought Iron
Lot
- Size: 9,713 Square Feet
- Features: Corner Lot, Sprinkler System
Details
- Parcel number: R000112467
Construction
Type & style
- Home type: SingleFamily
- Architectural style: Traditional,Detached
- Property subtype: Single Family Residence
Materials
- Brick
- Foundation: Slab
- Roof: Composition
Condition
- Resale
- Year built: 2020
Utilities & green energy
- Sewer: Public Sewer
- Water: Public
- Utilities for property: Natural Gas Available, Sewer Available, Underground Utilities, Water Available
Community & HOA
Community
- Features: Fitness Center, Lake, Other, Playground, Park, Pickleball, Pool, Tennis Court(s), Trails/Paths, Community Mailbox, Sidewalks
- Security: Security System
- Subdivision: Walsh Ranch Quail Vly
HOA
- Has HOA: Yes
- Amenities included: Maintenance Front Yard
- Services included: All Facilities, Association Management, Maintenance Grounds
- HOA fee: $233 monthly
- HOA name: Walsh Hoa Insight Asssociation Management
- HOA phone: 817-266-7640
Location
- Region: Aledo
Financial & listing details
- Tax assessed value: $617,206
- Annual tax amount: $14,439
- Date on market: 5/27/2026
- Cumulative days on market: 65 days
- Listing terms: Cash,Conventional,FHA,VA Loan
Price history
| Date | Event | Price |
|---|---|---|
| 8/28/2026 | Sold | -- |
Source: NTREIS #21281888 Report a problem | ||
| 8/1/2026 | Pending sale | $589,900$207/sqft |
Source: BHHS broker feed #21281888 Report a problem | ||
| 7/31/2026 | Contingent | $589,900$207/sqft |
Source: NTREIS #21281888 Report a problem | ||
| 6/17/2026 | Price change | $589,900-1.7%$207/sqft |
Source: NTREIS #21281888 Report a problem | ||
| 5/27/2026 | Listed for sale | $600,000$210/sqft |
Source: NTREIS #21281888 Report a problem | ||
Public tax history
| Year | Property taxes | Tax assessment |
|---|---|---|
| 2025 | $8,630 -5.2% | $617,206 -10.3% |
| 2024 | $9,102 +12% | $688,020 |
| 2023 | $8,123 -9.9% | $688,020 +37.3% |
| 2022 | $9,012 +413.3% | $501,160 +456.5% |
| 2021 | $1,756 +3861.7% | $90,050 +4107.9% |
| 2020 | $44 | $2,140 |
Find assessor info on the county website
Neighborhood: 76008
Nearby homes
- $--3 bd3 ba2.2k sqft14169 Walsh Ave, Aledo, TX 76008Sold

- $452,8003 bd3 ba2.4k sqft2113 Domingo Dr, Aledo, TX 76008Off Market
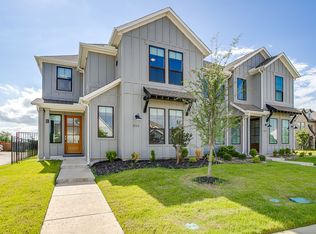
- $--4 bd4 ba2.6k sqft14201 Walsh Ave, Aledo, TX 76008Sold

- $640,0004 bd2 ba2k sqft14172 Walsh Ave, Aledo, TX 76008Off Market
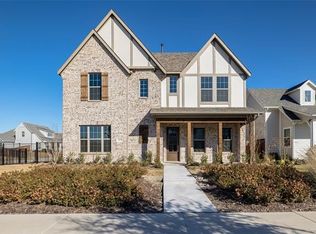
- $439,400-- bd-- ba1.9k sqft14205 Walsh Ave, Aledo, TX 76008Off Market
- $471,5003 bd2 ba2.1k sqft2116 Domingo Dr, Aledo, TX 76008Off Market
- $--3 bd3 ba1.9k sqft14209 Walsh Ave, Aledo, TX 76008Sold
- $466,4003 bd4 ba2.4k sqft2307 Offerande Dr, Aledo, TX 76008Off Market
Nearby schools
GreatSchools rating
- 10/10Walsh Elementary SchoolGrades: K-5Distance: 0.1 mi
- 8/10Don R Daniel Ninth Grade CampusGrades: 9Distance: 2.9 mi
- 8/10Aledo High SchoolGrades: 10-12Distance: 3 mi
Schools provided by the listing agent
- Elementary: Walsh
- Middle: McAnally
- High: Aledo
- District: Aledo ISD
Source: NTREIS. This data may not be complete. We recommend contacting the local school district to confirm school assignments for this home.
Get a cash offer in 3 minutes
Find out how much your home could sell for in as little as 3 minutes with a no-obligation cash offer.
Estimated market value
$556,900
Get a cash offer in 3 minutes
Find out how much your home could sell for in as little as 3 minutes with a no-obligation cash offer.
Estimated market value
$556,900
- Texas
- Parker County
- Aledo
- 76008
- 14177 Walsh Ave
