Welcome to 14201 Walsh Ave, a refined haven in the heart of Walsh. This 4-bed, 3.5-bath residence offers the perfect blend of sophistication and comfort. Start your mornings with abundant natural light in the main living area, then unwind in the serene shaded backyard during the afternoons. This home boasts upgrades galore including engineered hardwood floors, a luxurious super shower, and premium light fixtures throughout. Added convenience comes with the thoughtful additions of shelving and storage in the garage and utility room, alongside a dedicated office area for enhanced productivity. Indulge your culinary desires with Cafe appliances, featuring a commercial-grade cooktop. HOA dues include access to the Athletic Club, 2 Gigabit home Internet access, front yard mowing, maintenance of all parks, pools and over 24 miles of walking and biking trails, and a robust lifestyle program including a full calendar of community events planned by our Lifestyle Director each month. This is it!
Sold
Price Unknown
14201 Walsh Ave, Aledo, TX 76008
4beds
2,679sqft
Single Family Residence
Built in 2020
7,405 Square Feet Lot
$519,500 Zestimate®
$--/sqft
$4,128 Estimated rent
Home value
$519,500
$494,000 - $545,000
$4,128/mo
Zestimate® history
Owner options
List your home for rent
$4,128/mo
Rent Zestimate®
Find your next renter with Zillow Rental Manager. Plus, with online applications, you can quickly screen prospective tenants – for free.
$4,128/mo
Rent Zestimate®
Refinance and save
$200/mo
Est. payment
Refinancing to a lower rate could help reduce your monthly payments and save thousands over the life of the loan.
$200/mo
Est. payment
Explore your selling options
Work with a Zillow partner agent
Leverage their expertise and Zillow's premium Showcase listings to get your home seen by more buyers.
Get startedList with your own agent
Get your home in front of millions of buyers by listing it on Zillow.
Learn how to do itSell it yourself
Take full control of how buyers see your home on Zillow by listing For Sale by Owner (FSBO).
List your homeWhat's special
Zillow last checked:
Listing updated:
Listed by:
Whitney Rodriguez 0679158 469-387-3050,
Williams Trew Real Estate 817-441-9070
Bought with:
Teresa Hill
BHHS Premier Properties
Source: NTREIS,MLS#: 20583052
Facts & features
Interior
Bedrooms & bathrooms
- Bedrooms: 4
- Bathrooms: 4
- Full bathrooms: 3
- 1/2 bathrooms: 1
Primary bedroom
- Features: Dual Sinks, En Suite Bathroom, Linen Closet, Walk-In Closet(s)
- Level: First
Bedroom
- Features: Ceiling Fan(s), En Suite Bathroom
- Level: Second
Bedroom
- Features: Ceiling Fan(s)
- Level: Second
Bedroom
- Features: Ceiling Fan(s)
- Level: Second
Primary bathroom
- Features: Built-in Features, Dual Sinks, En Suite Bathroom, Linen Closet, Stone Counters
- Level: First
Dining room
- Level: First
Family room
- Features: Ceiling Fan(s)
- Level: First
Other
- Features: Built-in Features, Dual Sinks, Stone Counters
- Level: Second
Other
- Features: Built-in Features, En Suite Bathroom, Stone Counters
- Level: Second
Half bath
- Level: First
Kitchen
- Features: Breakfast Bar, Built-in Features, Eat-in Kitchen, Kitchen Island, Pantry, Stone Counters, Walk-In Pantry
- Level: First
Laundry
- Features: Built-in Features
- Level: First
Living room
- Level: Second
Office
- Features: Built-in Features, Other
- Level: Second
Heating
- Central, ENERGY STAR Qualified Equipment, Natural Gas
Cooling
- Central Air, Ceiling Fan(s), Electric, ENERGY STAR Qualified Equipment
Appliances
- Included: Some Gas Appliances, Built-In Gas Range, Dishwasher, Gas Cooktop, Disposal, Gas Oven, Gas Water Heater, Microwave, Plumbed For Gas, Range, Some Commercial Grade, Tankless Water Heater, Vented Exhaust Fan
- Laundry: Washer Hookup, Electric Dryer Hookup, Laundry in Utility Room, Other
Features
- Built-in Features, Chandelier, Decorative/Designer Lighting Fixtures, Eat-in Kitchen, Granite Counters, High Speed Internet, Kitchen Island, Loft, Open Floorplan, Other, Pantry, Cable TV, Natural Woodwork, Walk-In Closet(s), Wired for Sound, Air Filtration
- Flooring: Carpet, Ceramic Tile, Hardwood, See Remarks
- Windows: Window Coverings
- Has basement: No
- Has fireplace: No
Interior area
- Total interior livable area: 2,679 sqft
Property
Parking
- Total spaces: 2
- Parking features: Alley Access, Door-Single, Driveway, Garage, Garage Door Opener, Kitchen Level, Lighted, Garage Faces Rear, On Street, Storage, Workshop in Garage
- Attached garage spaces: 2
- Has uncovered spaces: Yes
Features
- Levels: Two
- Stories: 2
- Patio & porch: Front Porch, Patio, Covered
- Exterior features: Lighting, Rain Gutters
- Pool features: Cabana, Fenced, In Ground, Lap, None, Outdoor Pool, Other, Sport, Water Feature, Community
- Fencing: Fenced,Full,Gate,Wood,Wrought Iron
Lot
- Size: 7,405 Square Feet
- Features: Back Yard, Corner Lot, Lawn, Landscaped, Subdivision, Sprinkler System, Few Trees
Details
- Parcel number: R000112564
- Other equipment: Irrigation Equipment, Air Purifier
Construction
Type & style
- Home type: SingleFamily
- Architectural style: Craftsman,Detached
- Property subtype: Single Family Residence
Materials
- Brick, Wood Siding
- Foundation: Slab
- Roof: Composition
Condition
- Year built: 2020
Utilities & green energy
- Sewer: Public Sewer
- Water: Public
- Utilities for property: Electricity Connected, Natural Gas Available, Sewer Available, Separate Meters, Underground Utilities, Water Available, Cable Available
Green energy
- Energy efficient items: Appliances, Construction, HVAC, Insulation, Rain/Freeze Sensors, Thermostat, Water Heater, Windows
- Indoor air quality: Integrated Pest Management, Filtration
- Water conservation: Low-Flow Fixtures
Community & HOA
Community
- Features: Dock, Fitness Center, Fishing, Lake, Other, Playground, Park, Pool, Tennis Court(s), Trails/Paths, Community Mailbox, Curbs, Sidewalks
- Security: Security System, Smoke Detector(s)
- Subdivision: Walsh Ranch Quail Vly
HOA
- Has HOA: Yes
- Amenities included: Maintenance Front Yard
- Services included: All Facilities, Association Management, Internet, Maintenance Grounds
- HOA fee: $200 monthly
- HOA name: Insight
- HOA phone: 214-494-6002
Location
- Region: Aledo
Financial & listing details
- Tax assessed value: $547,000
- Annual tax amount: $9,565
- Date on market: 5/15/2024
- Cumulative days on market: 33 days
- Listing terms: Cash,Conventional,VA Loan
- Exclusions: Refrigerator, Washer, Dryer, TVs (brackets & designer curtains and curtain rods convey)
- Electric utility on property: Yes
Price history
| Date | Event | Price |
|---|---|---|
| 6/13/2024 | Sold | -- |
Source: NTREIS #20583052 Report a problem | ||
| 5/31/2024 | Pending sale | $554,000$207/sqft |
Source: NTREIS #20583052 Report a problem | ||
| 5/16/2024 | Contingent | $554,000$207/sqft |
Source: NTREIS #20583052 Report a problem | ||
| 5/13/2024 | Price change | $554,000-0.9%$207/sqft |
Source: NTREIS #20583052 Report a problem | ||
| 4/11/2024 | Listed for sale | $559,000$209/sqft |
Source: NTREIS #20583052 Report a problem | ||
Public tax history
| Year | Property taxes | Tax assessment |
|---|---|---|
| 2025 | $7,458 +17.4% | $547,000 +8.9% |
| 2024 | $6,355 +12.7% | $502,140 |
| 2023 | $5,636 -19.6% | $502,140 +36.6% |
| 2022 | $7,013 +93.8% | $367,600 +98% |
| 2021 | $3,619 +8066.6% | $185,630 +8574.3% |
| 2020 | $44 | $2,140 |
Find assessor info on the county website
Neighborhood: 76008
Nearby homes
- $440,500-- bd-- ba1.9k sqft14205 Walsh Ave, Aledo, TX 76008Off Market
- $--3 bd3 ba1.9k sqft14209 Walsh Ave, Aledo, TX 76008Sold
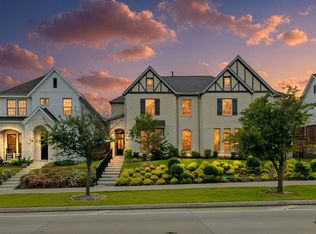
- $--3 bd3 ba2.1k sqft14213 Walsh Ave, Aledo, TX 76008Sold

- $476,8003 bd2 ba2.1k sqft2116 Domingo Dr, Aledo, TX 76008Off Market
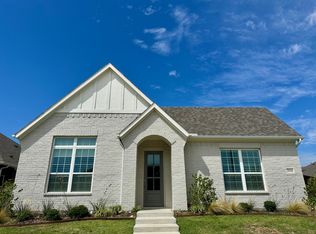
- $--3 bd3 ba2.8k sqft14177 Walsh Ave, Aledo, TX 76008Sold
- $--3 bd3 ba1.7k sqft14221 Walsh Ave, Aledo, TX 76008Sold
- $643,8004 bd2 ba2k sqft14172 Walsh Ave, Aledo, TX 76008Off Market
- $452,8003 bd3 ba2.4k sqft2113 Domingo Dr, Aledo, TX 76008Off Market
Nearby schools
GreatSchools rating
- 10/10Walsh Elementary SchoolGrades: K-5Distance: 0.2 mi
- 8/10Don R Daniel Ninth Grade CampusGrades: 9Distance: 2.9 mi
- 8/10Aledo High SchoolGrades: 10-12Distance: 2.9 mi
Schools provided by the listing agent
- Elementary: Walsh
- Middle: McAnally
- High: Aledo
- District: Aledo ISD
Source: NTREIS. This data may not be complete. We recommend contacting the local school district to confirm school assignments for this home.
Get a cash offer in 3 minutes
Find out how much your home could sell for in as little as 3 minutes with a no-obligation cash offer.
Estimated market value
$519,500
Get a cash offer in 3 minutes
Find out how much your home could sell for in as little as 3 minutes with a no-obligation cash offer.
Estimated market value
$519,500
- Texas
- Parker County
- Aledo
- 76008
- 14201 Walsh Ave
