$10,000 Concessions, First Year HOA Dues PAID, Survey in place, Home Warranty, Will share recent inspection report with accepted offer.
Move-in ready and simply lovely, this immaculate 3-bedroom garden home is nestled in the amenity-rich community of Walsh. Tucked into the back of a garden home quad with extra parking and forever green space views, it features a beautifully landscaped yard and spacious patio for outdoor living. The open kitchen offers a large island, farmhouse sink, abundant storage, upgraded appliances, and a premium refrigerator that can convey. Thoughtful upgrades include plantation shutters, vintage glass doorknobs, luxury tile and plank flooring, fresh paint, new carpet, and smart home features. Enjoy Walsh's exceptional amenities, including resort-style pools, fitness center, Makers Space, sports courts, parks, trails, lakes, community gardens, and year-round events. Conveniently located just minutes from Fort Worth, Aledo, and Weatherford, this home offers the perfect blend of comfort, convenience, and community.
Sold
Price Unknown
14221 Walsh Ave, Aledo, TX 76008
3beds
1,739sqft
Single Family Residence
Built in 2020
3,615 Square Feet Lot
$386,300 Zestimate®
$--/sqft
$3,097 Estimated rent
Home value
$386,300
$367,000 - $406,000
$3,097/mo
Zestimate® history
Owner options
List your home for rent
$3,097/mo
Rent Zestimate®
Find your next renter with Zillow Rental Manager. Plus, with online applications, you can quickly screen prospective tenants – for free.
$3,097/mo
Rent Zestimate®
Refinance and save
$187/mo
Est. payment
Refinancing to a lower rate could help reduce your monthly payments and save thousands over the life of the loan.
$187/mo
Est. payment
Explore your selling options
Work with a Zillow partner agent
Leverage their expertise and Zillow's premium Showcase listings to get your home seen by more buyers.
Get startedList with your own agent
Get your home in front of millions of buyers by listing it on Zillow.
Learn how to do itSell it yourself
Take full control of how buyers see your home on Zillow by listing For Sale by Owner (FSBO).
List your homeWhat's special
Fresh paintExtra parkingNew carpetOpen kitchenFarmhouse sinkAbundant storageBeautifully landscaped yard
Zillow last checked:
Listing updated:
Listed by:
Erin Buck 0451281 817-632-9500,
Williams Trew Real Estate 817-632-9500
Bought with:
Rusty Collins, 0684768
Collins Real Estate Group
Source: NTREIS,MLS#: 21236397
Facts & features
Interior
Bedrooms & bathrooms
- Bedrooms: 3
- Bathrooms: 3
- Full bathrooms: 2
- 1/2 bathrooms: 1
Primary bedroom
- Features: En Suite Bathroom
- Level: Second
- Dimensions: 19 x 16
Bedroom
- Features: Ceiling Fan(s)
- Level: Second
- Dimensions: 12 x 10
Bedroom
- Level: Second
- Dimensions: 12 x 12
Primary bathroom
- Features: Built-in Features, Dual Sinks, En Suite Bathroom
- Level: Second
- Dimensions: 10 x 8
Dining room
- Level: First
- Dimensions: 10 x 10
Other
- Features: Built-in Features
- Level: Second
- Dimensions: 9 x 5
Half bath
- Level: First
- Dimensions: 6 x 5
Kitchen
- Features: Breakfast Bar, Built-in Features, Granite Counters, Kitchen Island, Pantry
- Level: First
- Dimensions: 17 x 15
Laundry
- Level: First
- Dimensions: 7 x 6
Living room
- Level: First
- Dimensions: 16 x 12
Heating
- Central
Cooling
- Central Air, Ceiling Fan(s)
Appliances
- Included: Some Gas Appliances, Dishwasher, Electric Oven, Gas Cooktop, Disposal, Plumbed For Gas, Tankless Water Heater
Features
- Granite Counters, High Speed Internet, Kitchen Island, Smart Home, Walk-In Closet(s)
- Has basement: No
- Has fireplace: No
Interior area
- Total interior livable area: 1,739 sqft
Property
Parking
- Total spaces: 2
- Parking features: Additional Parking, Alley Access
- Attached garage spaces: 2
Features
- Levels: Two
- Stories: 2
- Exterior features: Kennel
- Pool features: None
- Fencing: Back Yard
Lot
- Size: 3,615 Square Feet
- Features: Backs to Greenbelt/Park, Zero Lot Line
Details
- Parcel number: R000112560
Construction
Type & style
- Home type: SingleFamily
- Architectural style: Garden Home
- Property subtype: Single Family Residence
Condition
- Year built: 2020
Utilities & green energy
- Sewer: Public Sewer
- Water: Public
- Utilities for property: Sewer Available, Underground Utilities, Water Available
Community & HOA
Community
- Subdivision: Walsh Ranch Quail Vly
HOA
- Has HOA: Yes
- Amenities included: Maintenance Front Yard
- Services included: All Facilities, Maintenance Grounds
- HOA fee: $187 monthly
- HOA name: Insight Management
- HOA phone: 214-494-6002
Location
- Region: Aledo
Financial & listing details
- Tax assessed value: $385,260
- Annual tax amount: $9,013
- Date on market: 4/11/2026
- Cumulative days on market: 111 days
- Listing terms: Conventional,FHA,VA Loan
Price history
| Date | Event | Price |
|---|---|---|
| 8/17/2026 | Sold | -- |
Source: NTREIS #21236397 Report a problem | ||
| 8/13/2026 | Pending sale | $384,900$221/sqft |
Source: NTREIS #21236397 Report a problem | ||
| 7/31/2026 | Contingent | $384,900$221/sqft |
Source: NTREIS #21236397 Report a problem | ||
| 7/17/2026 | Listed for sale | $384,900$221/sqft |
Source: NTREIS #21236397 Report a problem | ||
| 7/13/2026 | Contingent | $384,900$221/sqft |
Source: NTREIS #21236397 Report a problem | ||
| 7/7/2026 | Price change | $384,900-3.8%$221/sqft |
Source: NTREIS #21236397 Report a problem | ||
| 7/3/2026 | Price change | $400,000+3.9%$230/sqft |
Source: NTREIS #21236397 Report a problem | ||
| 6/9/2026 | Price change | $384,900-2.6%$221/sqft |
Source: NTREIS #21236397 Report a problem | ||
| 5/15/2026 | Price change | $395,000-3.4%$227/sqft |
Source: NTREIS #21236397 Report a problem | ||
| 4/28/2026 | Price change | $409,000-1.2%$235/sqft |
Source: NTREIS #21236397 Report a problem | ||
| 4/11/2026 | Listed for sale | $414,000+3.5%$238/sqft |
Source: NTREIS #21236397 Report a problem | ||
| 11/18/2024 | Sold | -- |
Source: NTREIS #20628542 Report a problem | ||
| 10/29/2024 | Pending sale | $399,999$230/sqft |
Source: NTREIS #20628542 Report a problem | ||
| 10/18/2024 | Contingent | $399,999$230/sqft |
Source: NTREIS #20628542 Report a problem | ||
| 7/26/2024 | Price change | $399,999-5.9%$230/sqft |
Source: NTREIS #20628542 Report a problem | ||
| 7/13/2024 | Price change | $425,000-1.2%$244/sqft |
Source: NTREIS #20628542 Report a problem | ||
| 5/30/2024 | Listed for sale | $430,000$247/sqft |
Source: NTREIS #20628542 Report a problem | ||
Public tax history
| Year | Property taxes | Tax assessment |
|---|---|---|
| 2025 | $4,758 +8.1% | $385,260 -1.7% |
| 2024 | $4,402 +14.3% | $391,770 |
| 2023 | $3,850 -16.5% | $391,770 +38.6% |
| 2022 | $4,613 +9.5% | $282,600 +30.8% |
| 2021 | $4,213 +9406.3% | $216,080 +9997.2% |
| 2020 | $44 | $2,140 |
Find assessor info on the county website
Neighborhood: 76008
Nearby homes
- $--3 bd3 ba2.1k sqft14213 Walsh Ave, Aledo, TX 76008Sold

- $3,5004 bd3 ba1.9k sqft14225 Walsh Ave, Aledo, TX 76008For Rent

- $--3 bd3 ba1.9k sqft14209 Walsh Ave, Aledo, TX 76008Sold
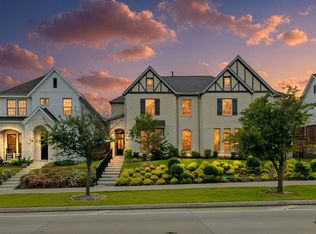
- $--3 bd3 ba1.9k sqft14229 Walsh Ave, Aledo, TX 76008Sold

- $438,300-- bd-- ba1.9k sqft14205 Walsh Ave, Aledo, TX 76008Off Market
- $474,2003 bd2 ba2.1k sqft2116 Domingo Dr, Aledo, TX 76008Off Market
- $515,4003 bd3 ba3k sqft14340 Walsh, Aledo, TX 76008Off Market
- $--4 bd4 ba2.6k sqft14201 Walsh Ave, Aledo, TX 76008Sold
Nearby schools
GreatSchools rating
- 10/10Walsh Elementary SchoolGrades: K-5Distance: 0.2 mi
- 8/10Don R Daniel Ninth Grade CampusGrades: 9Distance: 2.9 mi
- 8/10Aledo High SchoolGrades: 10-12Distance: 2.9 mi
Schools provided by the listing agent
- Elementary: Walsh
- Middle: McAnally
- High: Aledo
- District: Aledo ISD
Source: NTREIS. This data may not be complete. We recommend contacting the local school district to confirm school assignments for this home.
Get a cash offer in 3 minutes
Find out how much your home could sell for in as little as 3 minutes with a no-obligation cash offer.
Estimated market value
$386,300
Get a cash offer in 3 minutes
Find out how much your home could sell for in as little as 3 minutes with a no-obligation cash offer.
Estimated market value
$386,300
- Texas
- Parker County
- Aledo
- 76008
- 14221 Walsh Ave
