Located in the established, mature section of Ventana, this 2021-built Perry Homes residence offers the rare opportunity to enjoy modern living without the disruption of ongoing nearby construction. Featuring 4 bedrooms, 3 full bathrooms, and a 2-car garage, the layout is both functional and inviting—ideal for everyday living and effortless entertaining.
The Sellers have thoughtfully enhanced the home with upgraded pendant lighting, updated cabinet hardware throughout, stylish ceiling fans, and window coverings already in place. The kitchen is anchored by a premium Thermador gas cooktop, with a 4-year-old Bosch refrigerator that is negotiable. The LG washer and dryer will convey with the home. The home is also equipped with a Home Pro installed security system, including front and backyard cameras, offering added peace of mind.
Step outside to a generously sized backyard with mature landscaping that provides exceptional privacy, creating the perfect setting for relaxing evenings, entertaining guests, or future outdoor enhancements.
A move-in-ready opportunity in one of Fort Worth’s most desirable communities.
For sale
Price cut: $4K (7/9)
$535,000
10524 Oates Branch Ln, Fort Worth, TX 76126
4beds
2,599sqft
:
Get pre-qualified$4,025/mo
Single Family Residence
Built in 2021
6,490 Square Feet Lot
$526,400 Zestimate®
$206/sqft
$88/mo HOA
What's special
Stylish ceiling fansUpdated cabinet hardware throughoutUpgraded pendant lightingPremium thermador gas cooktopGenerously sized backyard
- 176 days |
- 293 |
- 12 |
Zillow last checked:
Listing updated:
Listed by:
John Zimmerman 0437098 817-247-6464,
Compass RE Texas, LLC 214-814-8100,
Dane Steinhagen 0698046 409-781-0078,
Compass RE Texas, LLC
Source: NTREIS,MLS#: 21168094
Facts & features
Interior
Bedrooms & bathrooms
- Bedrooms: 4
- Bathrooms: 3
- Full bathrooms: 3
Primary bedroom
- Features: En Suite Bathroom, Walk-In Closet(s)
- Level: First
- Dimensions: 17 x 13
Bedroom
- Features: Walk-In Closet(s)
- Level: First
- Dimensions: 13 x 10
Bedroom
- Features: Walk-In Closet(s)
- Level: First
- Dimensions: 13 x 10
Bedroom
- Features: En Suite Bathroom, Walk-In Closet(s)
- Level: First
- Dimensions: 12 x 10
Primary bathroom
- Features: Built-in Features, Dual Sinks, Double Vanity, En Suite Bathroom, Garden Tub/Roman Tub, Sink, Separate Shower
- Level: First
- Dimensions: 12 x 16
Dining room
- Level: First
- Dimensions: 17 x 10
Other
- Features: Built-in Features, En Suite Bathroom
- Level: First
- Dimensions: 6 x 7
Other
- Features: Built-in Features
- Level: First
- Dimensions: 8 x 5
Kitchen
- Features: Built-in Features, Eat-in Kitchen, Kitchen Island, Pantry
- Level: First
- Dimensions: 20 x 21
Laundry
- Level: First
- Dimensions: 8 x 5
Living room
- Features: Ceiling Fan(s), Fireplace
- Level: First
- Dimensions: 20 x 14
Heating
- Central, Fireplace(s), Natural Gas
Cooling
- Central Air, Ceiling Fan(s), Electric
Appliances
- Included: Some Gas Appliances, Dishwasher, Electric Oven, Gas Cooktop, Disposal, Gas Water Heater, Microwave, Plumbed For Gas, Tankless Water Heater, Vented Exhaust Fan
- Laundry: Washer Hookup, Dryer Hookup, Laundry in Utility Room
Features
- Built-in Features, Decorative/Designer Lighting Fixtures, Eat-in Kitchen, High Speed Internet, Kitchen Island, Open Floorplan, Pantry, Cable TV, Walk-In Closet(s), Wired for Sound
- Flooring: Ceramic Tile, Tile
- Windows: Window Coverings
- Has basement: No
- Number of fireplaces: 1
- Fireplace features: Gas, Gas Log, Living Room
Interior area
- Total interior livable area: 2,599 sqft
Video & virtual tour
Property
Parking
- Total spaces: 2
- Parking features: Door-Multi, Direct Access, Door-Single, Driveway, Enclosed, Garage Faces Front, Garage, Garage Door Opener, Inside Entrance, Kitchen Level, Lighted, Private
- Attached garage spaces: 2
Features
- Levels: One
- Stories: 1
- Patio & porch: Patio, Covered
- Exterior features: Lighting, Private Yard, Rain Gutters
- Pool features: None
- Fencing: Back Yard,Fenced,High Fence,Metal,Wood
Lot
- Size: 6,490 Square Feet
- Features: Interior Lot, Landscaped, Subdivision, Sprinkler System, Few Trees
Details
- Parcel number: 42671921
Construction
Type & style
- Home type: SingleFamily
- Architectural style: Traditional,Detached
- Property subtype: Single Family Residence
Materials
- Brick
- Foundation: Slab
- Roof: Composition,Shingle
Condition
- Year built: 2021
Utilities & green energy
- Sewer: Public Sewer
- Water: Public
- Utilities for property: Electricity Available, Electricity Connected, Natural Gas Available, Sewer Available, Water Available, Cable Available
Community & HOA
Community
- Features: Curbs, Sidewalks
- Security: Security System Owned, Security System, Smoke Detector(s)
- Subdivision: Ventana Ph 4
HOA
- Has HOA: Yes
- Services included: All Facilities, Association Management, Maintenance Structure
- HOA fee: $1,060 annually
- HOA name: Ventana Homeowners Association
- HOA phone: 480-921-7500
Location
- Region: Fort Worth
Financial & listing details
- Price per square foot: $206/sqft
- Tax assessed value: $433,534
- Annual tax amount: $9,728
- Date on market: 2/11/2026
- Cumulative days on market: 177 days
- Listing terms: Cash,Conventional,FHA,VA Loan
Estimated market value
$526,400
$500,000 - $553,000
$3,138/mo
Price history
| Date | Event | Price |
|---|---|---|
| 7/9/2026 | Price change | $535,000-0.7%$206/sqft |
Source: NTREIS #21168094 Report a problem | ||
| 4/24/2026 | Price change | $539,000-4.6%$207/sqft |
Source: NTREIS #21168094 Report a problem | ||
| 3/12/2026 | Price change | $565,000-2.4%$217/sqft |
Source: NTREIS #21168094 Report a problem | ||
| 2/11/2026 | Listed for sale | $579,000-1.2%$223/sqft |
Source: NTREIS #21168094 Report a problem | ||
| 1/7/2024 | Listing removed | -- |
Source: NTREIS #20445801 Report a problem | ||
| 11/8/2023 | Price change | $585,900-2.3%$225/sqft |
Source: NTREIS #20445801 Report a problem | ||
| 10/6/2023 | Listed for sale | $599,900+10.7%$231/sqft |
Source: NTREIS #20445801 Report a problem | ||
| 11/15/2021 | Sold | -- |
Source: NTREIS #14534266 Report a problem | ||
| 6/1/2021 | Pending sale | $541,900$209/sqft |
Source: NTREIS #14534266 Report a problem | ||
| 5/24/2021 | Price change | $541,900+8.2%$209/sqft |
Source: NTREIS #14534266 Report a problem | ||
| 5/4/2021 | Price change | $500,900+2.5%$193/sqft |
Source: NTREIS #14534266 Report a problem | ||
| 4/12/2021 | Price change | $488,900+1%$188/sqft |
Source: NTREIS #14534266 Report a problem | ||
| 3/16/2021 | Listed for sale | $483,900$186/sqft |
Source: NTREIS #14534266 Report a problem | ||
Public tax history
| Year | Property taxes | Tax assessment |
|---|---|---|
| 2025 | $7,159 -7.7% | $433,534 |
| 2024 | $7,756 -3.9% | $433,534 -6.5% |
| 2023 | $8,073 -12.8% | $463,742 +16.6% |
| 2022 | $9,260 +556.1% | $397,715 +657.6% |
| 2021 | $1,411 | $52,500 |
Find assessor info on the county website
Monthly payment
Est. payment
Payment breakdown
Explore the cost of this home by adjusting the details. Changes won't be saved.Climate risks
Neighborhood: 76126
Nearby schools
GreatSchools rating
- 9/10Rolling Hills Elementary SchoolGrades: PK-5Distance: 0.5 mi
- 5/10Benbrook Middle/High SchoolGrades: 6-12Distance: 1.4 mi
Schools provided by the listing agent
- Elementary: Rolling Hills
- Middle: Benbrook
- High: Benbrook
- District: Fort Worth ISD
Source: NTREIS. This data may not be complete. We recommend contacting the local school district to confirm school assignments for this home.
- $492,000-- bd-- ba2.5k sqft10528 Oates Branch Ln, Fort Worth, TX 76126Off Market
- $463,900-- bd-- ba2.5k sqft10520 Oates Branch Ln, Fort Worth, TX 76126Off Market
- $502,300-- bd-- ba2.5k sqft10532 Oates Branch Ln, Fort Worth, TX 76126Off Market
- $399,200-- bd-- ba2k sqft10516 Oates Branch Ln, Fort Worth, TX 76126Off Market
- $464,500-- bd-- ba2.3k sqft10512 Oates Branch Ln, Fort Worth, TX 76126Off Market
- $429,1003 bd2 ba1.9k sqft10536 Oates Branch Ln, Fort Worth, TX 76126Off Market
- $474,100-- bd-- ba2.5k sqft10521 Oates Branch Ln, Fort Worth, TX 76126Off Market
- $531,500-- bd-- ba2.9k sqft5700 Lake Jackson Dr, Fort Worth, TX 76126Off Market
A local agent can set up tours, give advice and negotiate with sellers.
A local lender can help you make sure your offer is ready when you are.
Similar homes
- $514,9004 bd3 ba2.5k sqft10513 Joplin Blues Ln, Fort Worth, TX 76126For Sale
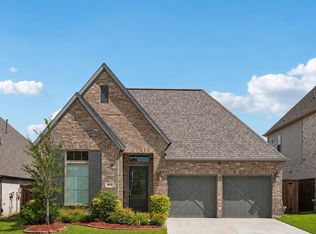 MLS ID #21302753, Paula Baldwin. NTREIS
 - $475,0003 bd3 ba2.5k sqft7208 Tour Trl, Benbrook, TX 76126For Sale
 MLS ID #21351935, Brittany Mccann. NTREIS
 - $585,0004 bd2 ba2.2k sqft10813 Alta Sierra Dr, Benbrook, TX 76126For Sale
 MLS ID #21337283, Joe Ramirez. NTREIS
 - $567,5003 bd3 ba2.6k sqft505 Inwood St, Benbrook, TX 76126For Sale
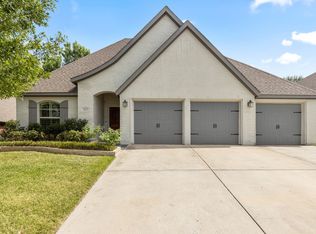 MLS ID #21320569, Guang Chen. NTREIS
 - $495,0003 bd4 ba2.4k sqft9904 Wandering Way St, Fort Worth, TX 76126For SaleMLS ID #21326776, Thomas Cates. NTREIS
- $675,0004 bd3 ba2.7k sqft602 Sterling Dr, Benbrook, TX 76126For SaleMLS ID #21339787, John Zimmerman. NTREIS
- $510,0004 bd2 ba2.5k sqft8236 Loar Ct, Fort Worth, TX 76126For SaleMLS ID #21283653, Billy Vaselo Happy. NTREIS
- $585,0004 bd4 ba3k sqft7401 Winterbloom Way, Fort Worth, TX 76123For SaleMLS ID #21294901, Nicky Angelo. NTREIS
- $522,0003 bd3 ba2.3k sqft7613 Whisterwheel Way, Fort Worth, TX 76123For SaleMLS ID #21301735, Rachel Blackmon. NTREIS
- $569,0005 bd3 ba2.5k sqft12416 Tinsley Ct, Fort Worth, TX 76126For SaleMLS ID #21309372, Daisy Gonzalez. NTREIS
- $560,0005 bd4 ba3.6k sqft6029 Foxwheel Way, Fort Worth, TX 76123For SaleMLS ID #21132352, Erica Howell. NTREIS
- $525,0003 bd2 ba2.1k sqft1009 Brown Valley Trl, Weatherford, TX 76087For SaleMLS ID #21342758, Bailey Groves. NTREIS
- $569,9004 bd4 ba2.5k sqft302 Nursery Ln #104, Fort Worth, TX 76114For SaleMLS ID #21335445, Debbie Seidler. NTREIS
- $540,0004 bd4 ba2.7k sqft108 Winding Way, Azle, TX 76020For SaleMLS ID #21202326, Tabor Campbell. NTREIS
- $449,9004 bd3 ba2.6k sqft8909 Saddle Free Trl, Fort Worth, TX 76123For SaleMLS ID #21256367, Tom Jung. NTREIS
- $434,9003 bd2 ba2.3k sqft14925 Belclaire Ave, Aledo, TX 76008For SaleMLS ID #21350961, Shanna Boleman. NTREIS
- $540,0004 bd3 ba2.4k sqft328 Slimp Bluff Ave, Azle, TX 76020For SaleMLS ID #21315980, Daisy Gonzalez. NTREIS
- $510,0003 bd2 ba2.2k sqft1053 Uplift Dr, Weatherford, TX 76087For SaleMLS ID #21348559, Logan Winstead. NTREIS
- $559,0003 bd3 ba2.1k sqft322 Templeton Dr, Fort Worth, TX 76107For SaleMLS ID #21314476, Sydney dauphin. NTREIS
- $500,0004 bd3 ba2.3k sqft217 Observation Dr, Aledo, TX 76008For SaleMLS ID #21312184, Sara Watkins. NTREIS
