Walk in the front door on any given morning and you'll understand why the sellers keep talking about the light. It fills the entry, then moves through the day and by afternoon it's pouring through the full wall of windows across the back of the house. The kitchen was clearly built for people who cook and gather here — genuinely spacious, with an island and a waterfall-edge peninsula counter. A built-in coffee bar makes the morning routine that much easier. Just off the kitchen, the formal dining room connects through a pass-through door, handy for holidays or just not having to walk the long way around with a hot dish in hand. The living room centers on a black tile fireplace with a wood mantle. A half bath sits just off the foyer, right where guests need it. Up front, two bedrooms share a Jack and Jill bathroom, an easy setup for guests or an office. This house has been lovingly cared for — and it shows. Fresh interior paint throughout in a soft, natural linen tone, new exterior trim paint, and gutter downspouts added recently, so the maintenance list is already handled for the next owner. Tucked at the back of the home, the primary suite is generously sized with room for a sitting area, and the attached bath offers a walk-in shower with a built-in bench and handrail. Outside, the backyard has exactly the right amount of patio, shaded by three trees that give the space real character and provide a low maintenance backdrop. Add in a sought-after elementary school district, walking distance to Whitestone Golf Course, and Benbrook Lake just around the corner for hiking, biking, and camping, and you've got a home that's easy to love for reasons beyond the square footage.
Pending
$475,000
7208 Tour Trl, Benbrook, TX 76126
3beds
2,570sqft
Single Family Residence
Built in 2016
7,100 Square Feet Lot
$471,000 Zestimate®
$185/sqft
$42/mo HOA
What's special
Gutter downspouts added recentlyBuilt-in coffee barNew exterior trim paint
- 65 days
- 26
- 1
Zillow last checked:
Listing updated:
Listed by:
Brittany Mccann 0834963 817-523-9113,
League Real Estate 817-523-9113,
Devon Reyes 0636566 817-586-5902,
League Real Estate
Source: NTREIS,MLS#: 21351935
Facts & features
Interior
Bedrooms & bathrooms
- Bedrooms: 3
- Bathrooms: 3
- Full bathrooms: 2
- 1/2 bathrooms: 1
Primary bedroom
- Features: Ceiling Fan(s), En Suite Bathroom, Sitting Area in Primary, Walk-In Closet(s)
- Level: First
- Dimensions: 15 x 17
Bedroom
- Features: Ceiling Fan(s), En Suite Bathroom, Walk-In Closet(s)
- Level: First
- Dimensions: 13 x 14
Bedroom
- Features: Ceiling Fan(s), En Suite Bathroom, Walk-In Closet(s)
- Level: First
- Dimensions: 15 x 11
Primary bathroom
- Features: Built-in Features, Dual Sinks, Double Vanity, En Suite Bathroom, Granite Counters, Garden Tub/Roman Tub, Linen Closet, Separate Shower
- Level: First
- Dimensions: 19 x 11
Breakfast room nook
- Level: First
- Dimensions: 14 x 9
Dining room
- Level: First
- Dimensions: 19 x 11
Other
- Features: Built-in Features, Jack and Jill Bath, Linen Closet
- Level: First
- Dimensions: 15 x 5
Kitchen
- Features: Breakfast Bar, Built-in Features, Eat-in Kitchen, Granite Counters, Kitchen Island, Pantry
- Level: First
- Dimensions: 15 x 17
Living room
- Features: Ceiling Fan(s), Fireplace
- Level: First
- Dimensions: 19 x 19
Heating
- Central
Cooling
- Central Air, Ceiling Fan(s)
Appliances
- Included: Dishwasher, Disposal, Microwave, Wine Cooler
- Laundry: Washer Hookup, Dryer Hookup, Laundry in Utility Room
Features
- Decorative/Designer Lighting Fixtures, Double Vanity, Eat-in Kitchen, High Speed Internet, In-Law Floorplan, Kitchen Island, Multiple Master Suites, Open Floorplan, Pantry, Walk-In Closet(s)
- Flooring: Tile
- Windows: Window Coverings
- Has basement: No
- Number of fireplaces: 1
- Fireplace features: Gas, Living Room
Interior area
- Total interior livable area: 2,570 sqft
Video & virtual tour
Property
Parking
- Total spaces: 2
- Parking features: Concrete, Driveway, Garage Faces Front, Garage, Garage Door Opener
- Attached garage spaces: 2
Accessibility
- Accessibility features: Accessible Full Bath, Grip-Accessible Features
Features
- Levels: One
- Stories: 1
- Patio & porch: Covered
- Exterior features: Lighting, Private Yard, Rain Gutters
- Pool features: None
- Fencing: Back Yard,Wood
Lot
- Size: 7,100 Square Feet
- Features: Interior Lot
- Residential vegetation: Grassed
Details
- Parcel number: 42020784
Construction
Type & style
- Home type: SingleFamily
- Architectural style: Traditional,Detached
- Property subtype: Single Family Residence
Materials
- Brick, Stone Veneer
- Foundation: Slab
- Roof: Shingle
Condition
- Year built: 2016
Utilities & green energy
- Sewer: Public Sewer
- Water: Public
- Utilities for property: Electricity Connected, Natural Gas Available, Sewer Available, Separate Meters, Water Available
Green energy
- Energy efficient items: Windows
Community & HOA
Community
- Security: Security System
- Subdivision: Whitestone Ranch Ph 4
HOA
- Has HOA: Yes
- Services included: Association Management
- HOA fee: $500 annually
- HOA name: Texas Star Community Management
- HOA phone: 469-899-1000
Location
- Region: Benbrook
Financial & listing details
- Price per square foot: $185/sqft
- Tax assessed value: $358,000
- Annual tax amount: $7,330
- Date on market: 8/6/2026
- Cumulative days on market: 58 days
- Listing terms: Cash,Conventional,FHA,VA Loan
- Exclusions: fridge, washer, dryer, and gun safe are negotiable. Simplisafe equipment and cameras will not convey.
Estimated market value
$471,000
$447,000 - $495,000
$2,845/mo
Price history
| Date | Event | Price |
|---|---|---|
| 9/3/2026 | Pending sale | $475,000$185/sqft |
Source: NTREIS #21351935 Report a problem | ||
| 8/27/2026 | Contingent | $475,000$185/sqft |
Source: NTREIS #21351935 Report a problem | ||
| 8/6/2026 | Listed for sale | $475,000-2.9%$185/sqft |
Source: NTREIS #21351935 Report a problem | ||
| 5/21/2025 | Sold | -- |
Source: NTREIS #20876264 Report a problem | ||
| 5/20/2025 | Pending sale | $489,000$190/sqft |
Source: NTREIS #20876264 Report a problem | ||
| 4/29/2025 | Contingent | $489,000$190/sqft |
Source: NTREIS #20876264 Report a problem | ||
| 4/25/2025 | Price change | $489,000-2%$190/sqft |
Source: NTREIS #20876264 Report a problem | ||
| 4/16/2025 | Listed for sale | $499,011$194/sqft |
Source: NTREIS #20876264 Report a problem | ||
| 4/9/2025 | Contingent | $499,011$194/sqft |
Source: NTREIS #20876264 Report a problem | ||
| 3/21/2025 | Listed for sale | $499,011$194/sqft |
Source: NTREIS #20876264 Report a problem | ||
Public tax history
| Year | Property taxes | Tax assessment |
|---|---|---|
| 2025 | $4,589 -31.5% | $358,000 -7% |
| 2024 | $6,703 -10.9% | $385,000 -8.6% |
| 2023 | $7,524 -13.2% | $421,000 +12.3% |
| 2022 | $8,665 +2.6% | $375,000 +7.2% |
| 2021 | $8,444 +8.6% | $349,862 +11.1% |
| 2020 | $7,776 +3.5% | $314,800 |
| 2019 | $7,513 -4.8% | $314,800 -1.5% |
| 2018 | $7,895 -5.2% | $319,534 -0.2% |
| 2017 | $8,327 +851.3% | $320,223 +861.6% |
| 2016 | $875 | $33,300 +12.5% |
| 2015 | -- | $29,600 |
Find assessor info on the county website
Monthly payment
Est. payment
Payment breakdown
Explore the cost of this home by adjusting the details. Changes won't be saved.Climate risks
Neighborhood: Whitestone Ranch
Nearby schools
Schools provided by the listing agent
- Elementary: Westpark
- Middle: Benbrook
- High: Benbrook
- District: Fort Worth ISD
Source: NTREIS. This data may not be complete. We recommend contacting the local school district to confirm school assignments for this home.

Similar homes
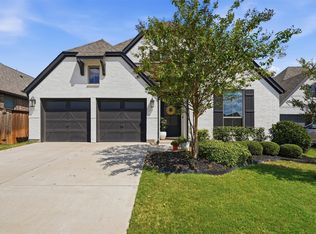
- $519,9004 bd4 ba2.7k sqft11000 Wanamaker Dr, Benbrook, TX 76126For Sale
 MLS ID #21320677, Brittany Mccann. NTREIS
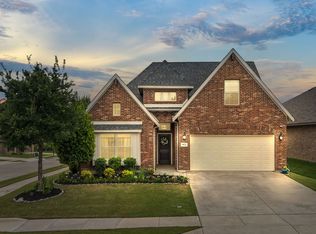
 - $515,0004 bd3 ba2.5k sqft5517 George Creek Road, Fort Worth, TX 76126For Sale
 MLS ID #21369970, Maria Mason. NTREIS
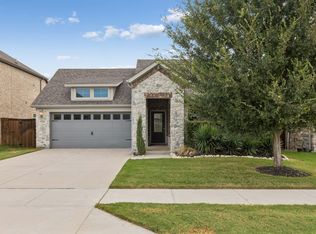
 - $449,0004 bd3 ba2.4k sqft9621 Rosina Trl, Fort Worth, TX 76126For Sale
 MLS ID #21331367, Alison Westly. NTREIS
 - $399,9003 bd2 ba1.8k sqft5549 Cypress Willow Bnd, Fort Worth, TX 76126For Sale
 MLS ID #21400609, John Jaynes. NTREIS
