Welcome to 516 Woodland Drive, a spacious house offering a blend of comfort and functionality. This property features four bedrooms, providing ample space for various living arrangements and personal needs. With two full bathrooms and an additional half bathroom, convenience is at your fingertips. The expansive living area encompasses 2,196 square feet, ensuring plenty of room for relaxation and entertainment. Built in personal security camera system conveys with home. Situated on a 0.221-acre lot, this home accords a balance of indoor and outdoor space, allowing for potential gardening, recreation, or simply enjoying a breath of fresh air. The layout is thoughtfully designed to accommodate modern living, making it a great choice for those seeking a comfortable and adaptable living environment.
For sale
$437,000
516 Woodland Dr, Azle, TX 76020
4beds
2,196sqft
Single Family Residence
Built in 2021
10,018 Square Feet Lot
$-- Zestimate®
$199/sqft
$-- HOA
What's special
Four bedrooms
- 17 days
- 551
- 63
Likely to sell faster than
Zillow last checked:
Listing updated:
Listed by:
Steve Koleno 0779766 804-656-5007,
Beycome Brokerage Realty LLC 804-656-5007
Source: NTREIS,MLS#: 21403557
Facts & features
Interior
Bedrooms & bathrooms
- Bedrooms: 4
- Bathrooms: 3
- Full bathrooms: 2
- 1/2 bathrooms: 1
Primary bedroom
- Level: First
- Dimensions: 16 x 15
Bedroom
- Level: First
- Dimensions: 12 x 12
Bedroom
- Level: First
- Dimensions: 12 x 11
Bedroom
- Level: First
- Dimensions: 11 x 11
Primary bathroom
- Level: First
- Dimensions: 10 x 9
Dining room
- Level: First
- Dimensions: 12 x 10
Other
- Level: First
- Dimensions: 9 x 5
Half bath
- Level: First
- Dimensions: 6 x 5
Kitchen
- Level: First
- Dimensions: 14 x 12
Living room
- Level: First
- Dimensions: 17 x 17
Heating
- Central, Electric
Cooling
- Central Air, Ceiling Fan(s), Electric
Appliances
- Included: Convection Oven, Dishwasher, Electric Cooktop, Electric Oven, Electric Water Heater, Disposal, Microwave
Features
- Double Vanity, Kitchen Island, Open Floorplan, Pantry, Walk-In Closet(s)
- Flooring: Carpet, Ceramic Tile, Wood
- Has basement: No
- Number of fireplaces: 1
- Fireplace features: Decorative
Interior area
- Total interior livable area: 2,196 sqft
Video & virtual tour
Property
Parking
- Total spaces: 2
- Parking features: Concrete, Driveway, Garage, Garage Door Opener, Gated, Garage Faces Side
- Attached garage spaces: 2
Features
- Levels: One
- Stories: 1
- Patio & porch: Covered
- Exterior features: Private Yard, Rain Gutters
- Pool features: None
Lot
- Size: 10,018 Square Feet
Details
- Parcel number: 42734159
Construction
Type & style
- Home type: SingleFamily
- Architectural style: Detached
- Property subtype: Single Family Residence
Materials
- Brick
- Foundation: Slab
- Roof: Asphalt,Composition
Condition
- Year built: 2021
Utilities & green energy
- Sewer: Public Sewer
- Water: Public
- Utilities for property: Electricity Connected, Sewer Available, Underground Utilities, Water Available
Community & HOA
Community
- Features: Community Mailbox, Curbs
- Subdivision: Woodland Hills Add
HOA
- Has HOA: No
Location
- Region: Azle
Financial & listing details
- Price per square foot: $199/sqft
- Tax assessed value: $448,038
- Annual tax amount: $9,855
- Date on market: 10/5/2026
- Listing terms: Cash,Conventional,FHA,Other,VA Loan
Estimated market value
Not available
Estimated sales range
Not available
Not available
Price history
| Date | Event | Price |
|---|---|---|
| 10/5/2026 | Listed for sale | $437,000-0.7%$199/sqft |
Source: NTREIS #21403557 Report a problem | ||
| 7/1/2025 | Listing removed | $439,900$200/sqft |
Source: NTREIS #20833409 Report a problem | ||
| 6/8/2025 | Price change | $439,900-1.1%$200/sqft |
Source: NTREIS #20833409 Report a problem | ||
| 4/28/2025 | Price change | $444,900-1.1%$203/sqft |
Source: NTREIS #20833409 Report a problem | ||
| 2/25/2025 | Listed for sale | $449,999-1.1%$205/sqft |
Source: NTREIS #20833409 Report a problem | ||
| 10/19/2024 | Listing removed | $455,000$207/sqft |
Source: NTREIS #20598000 Report a problem | ||
| 6/17/2024 | Price change | $455,000-1.1%$207/sqft |
Source: NTREIS #20598000 Report a problem | ||
| 4/26/2024 | Listed for sale | $460,000-1.1%$209/sqft |
Source: NTREIS #20598000 Report a problem | ||
| 4/24/2024 | Listing removed | -- |
Source: NTREIS #20566580 Report a problem | ||
| 3/29/2024 | Listed for sale | $465,000$212/sqft |
Source: NTREIS #20566580 Report a problem | ||
Public tax history
| Year | Property taxes | Tax assessment |
|---|---|---|
| 2025 | $8,016 -5.9% | $448,038 |
| 2024 | $8,516 +4.8% | $448,038 +2% |
| 2023 | $8,122 +72% | $439,451 +127% |
| 2022 | $4,722 | $193,557 |
Find assessor info on the county website
Monthly payment
Est. payment
Payment breakdown
Explore the cost of this home by adjusting the details. Changes won't be saved.Climate risks
Neighborhood: 76020
Nearby schools
Schools provided by the listing agent
- Elementary: Walnut Creek
- Middle: Azle
- High: Azle
- District: Azle ISD
Source: NTREIS. This data may not be complete. We recommend contacting the local school district to confirm school assignments for this home.
Similar homes
- $599,9004 bd3 ba2.7k sqft1055 Meadow Wood Ter, Azle, TX 76020For Sale
 MLS ID #21294878, Felicia Allen Grace. NTREIS
 - $550,0003 bd3 ba2.4k sqft901 Medaris Way, Azle, TX 76020For Sale
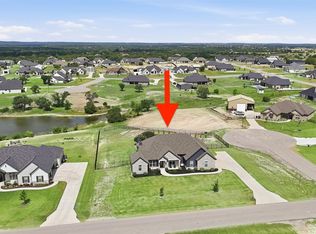 MLS ID #21319290, Amy Allen. NTREIS
 - $580,0004 bd3 ba2.5k sqft125 County Road 4865, Azle, TX 76020For Sale
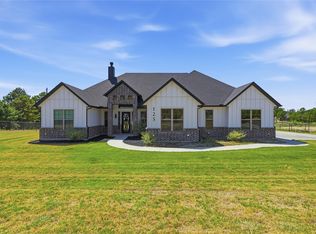 MLS ID #21358672, Rhonda Forte. NTREIS
 - $435,0004 bd3 ba2.2k sqft1721 Pattenson Trl, Fort Worth, TX 76052For Sale
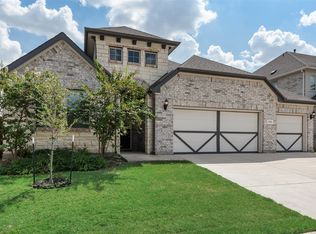 MLS ID #21373513, Delisa Beets. NTREIS
