Custom Built Steve Hawkins Home a name that can be trusted for over 40 years. Steve believes in quality of construction that starts with a solid rebar slab foundation with a 10-year warranty. High energy efficient homes that come with sprayed in foam insulation, vinyl double pane windows, gas heat and radiant barrier decking. Outstanding finish out work throughout with custom cabinets, ceramic wood look tile floors, quartz countertops, heavy 30-year composition roofing, quality fixtures and finished out garages. Well-designed free flowing floor plan where every inch is usable space. This home also includes garage door openers, wired alarm system, sprinkler system, and aggregate finished drive and sidewalk.
For sale
$499,888
6913 Trail Rock Dr, Benbrook, TX 76126
4beds
2,344sqft
:
Get pre-qualified$3,725/mo
Single Family Residence
Built in 2023
-- sqft lot
$488,300 Zestimate®
$213/sqft
$48/mo HOA
What's special
Gas heatQuartz countertopsFinished out garagesSprayed in foam insulationCustom cabinetsSprinkler systemQuality fixtures
- 45 days |
- 218 |
- 12 |
Zillow last checked:
Listing updated:
Listed by:
Laura Hawkins 0654006 817-737-4446,
Steve Hawkins, REALTORS 817-737-4446
Source: NTREIS,MLS#: 21310208
Facts & features
Interior
Bedrooms & bathrooms
- Bedrooms: 4
- Bathrooms: 2
- Full bathrooms: 2
Primary bedroom
- Level: First
- Dimensions: 15 x 16
Living room
- Level: First
- Dimensions: 20 x 20
Heating
- Natural Gas
Cooling
- Electric
Appliances
- Included: Some Gas Appliances, Dishwasher, Disposal, Gas Range, Microwave, Plumbed For Gas
Features
- Decorative/Designer Lighting Fixtures, High Speed Internet, Kitchen Island, Open Floorplan
- Has basement: No
- Number of fireplaces: 1
- Fireplace features: Gas, Metal
Interior area
- Total interior livable area: 2,344 sqft
Video & virtual tour
Property
Parking
- Total spaces: 4
- Parking features: Garage, Garage Door Opener
- Attached garage spaces: 2
- Carport spaces: 2
Features
- Levels: One
- Stories: 1
- Pool features: None
Details
- Parcel number: 42766638
Construction
Type & style
- Home type: SingleFamily
- Architectural style: Detached
- Property subtype: Single Family Residence
- Attached to another structure: Yes
Condition
- Year built: 2023
Utilities & green energy
- Sewer: Public Sewer
- Water: Public
- Utilities for property: Sewer Available, Water Available
Community & HOA
Community
- Subdivision: Whitestone Crest
HOA
- Has HOA: Yes
- Services included: Maintenance Grounds
- HOA fee: $575 annually
- HOA name: Shch
- HOA phone: 817-737-4446
Location
- Region: Benbrook
Financial & listing details
- Price per square foot: $213/sqft
- Tax assessed value: $388,000
- Annual tax amount: $7,945
- Date on market: 6/23/2026
Estimated market value
$488,300
$464,000 - $513,000
$3,079/mo
Price history
| Date | Event | Price |
|---|---|---|
| 6/23/2026 | Listed for sale | $499,888-3.8%$213/sqft |
Source: NTREIS #21310208 Report a problem | ||
| 4/17/2025 | Listing removed | $519,900$222/sqft |
Source: NTREIS #20755711 Report a problem | ||
| 10/16/2024 | Listed for sale | $519,900-1.9%$222/sqft |
Source: NTREIS #20755711 Report a problem | ||
| 9/16/2024 | Listing removed | $529,900$226/sqft |
Source: NTREIS #20534882 Report a problem | ||
| 3/2/2024 | Listing removed | -- |
Source: NTREIS #20534882 Report a problem | ||
| 2/13/2024 | Listed for sale | $529,900$226/sqft |
Source: NTREIS #20534882 Report a problem | ||
| 2/10/2024 | Listing removed | -- |
Source: NTREIS #20480962 Report a problem | ||
| 1/20/2024 | Price change | $529,900-1.9%$226/sqft |
Source: NTREIS #20480962 Report a problem | ||
| 11/22/2023 | Listed for sale | $539,900$230/sqft |
Source: NTREIS #20480962 Report a problem | ||
| 11/22/2023 | Listing removed | $539,900$230/sqft |
Source: NTREIS #20372030 Report a problem | ||
| 9/22/2023 | Price change | $539,900+2.9%$230/sqft |
Source: NTREIS #20372030 Report a problem | ||
| 7/3/2023 | Listed for sale | $524,900$224/sqft |
Source: NTREIS #20372030 Report a problem | ||
Public tax history
| Year | Property taxes | Tax assessment |
|---|---|---|
| 2025 | $7,945 -7.4% | $388,000 -5% |
| 2024 | $8,580 -15.3% | $408,614 -14.2% |
| 2023 | $10,134 +686.2% | $476,111 +806.9% |
| 2022 | $1,289 | $52,500 |
Find assessor info on the county website
Monthly payment
Est. payment
Payment breakdown
Explore the cost of this home by adjusting the details. Changes won't be saved.Climate risks
Neighborhood: 76126
Nearby schools
GreatSchools rating
- 9/10Westpark Elementary SchoolGrades: PK-5Distance: 0.7 mi
- 5/10Benbrook Middle/High SchoolGrades: 6-12Distance: 1.1 mi
Schools provided by the listing agent
- Elementary: Westpark
- Middle: Benbrook
- High: Benbrook
- District: Fort Worth ISD
Source: NTREIS. This data may not be complete. We recommend contacting the local school district to confirm school assignments for this home.
- $56,000-- bd-- ba-- sqft6909 Trail Rock Dr, Benbrook, TX 76126Off Market
- $549,000-- bd-- ba3.2k sqft6917 Trail Rock Dr, Benbrook, TX 76126Off Market
- $56,000-- bd-- ba-- sqft6914 Azure Hill Rd, Benbrook, TX 76126Off Market
- $56,000-- bd-- ba-- sqft6910 Azure Hill Rd, Benbrook, TX 76126Off Market
- $533,3504 bd2 ba2.1k sqft6926 Trail Rock Dr, Benbrook, TX 76126For Sale
- $56,000-- bd-- ba-- sqft6918 Azure Hill Rd, Benbrook, TX 76126Off Market
- $445,0003 bd2 ba1.7k sqft6921 Trail Rock Dr, Benbrook, TX 76126For Sale
- $373,400-- bd-- ba1.7k sqft6905 Trail Rock Dr, Benbrook, TX 76126Off Market
A local agent can set up tours, give advice and negotiate with sellers.
A local lender can help you make sure your offer is ready when you are.
Similar homes
- $497,4004 bd4 ba2.2k sqft6817 Trail Rock Dr, Benbrook, TX 76126For Sale
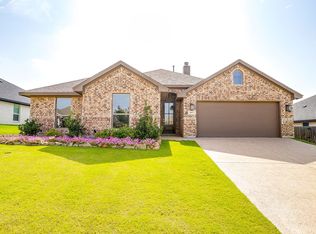 MLS ID #21310173, Laura Hawkins. NTREIS
 - $533,3504 bd2 ba2.1k sqft6926 Trail Rock Dr, Benbrook, TX 76126For Sale
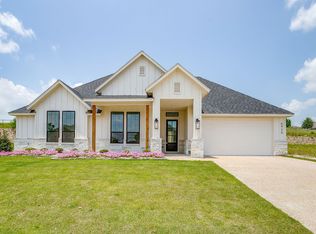 MLS ID #21310551, Laura Hawkins. NTREIS
 - $394,0004 bd3 ba2.3k sqft5573 Cypress Willow Bnd, Fort Worth, TX 76126For Sale
 MLS ID #21305879, Lori Anne Mcelyea. NTREIS
 - $600,0003 bd2 ba2.6k sqft11049 Hawkins Home Blvd, Benbrook, TX 76126For Sale
 MLS ID #21311665, Hunter Pricer. NTREIS
 - $695,0004 bd4 ba2.9k sqft5729 Lake Jackson Dr, Fort Worth, TX 76126For SaleMLS ID #21340853, Judith Droguett. NTREIS
- $449,8904 bd3 ba2.3k sqft6036 Davis Knl, Fort Worth, TX 76126New ConstructionNTREIS
- $449,9995 bd4 ba2.9k sqft5845 Corazon Ln, Fort Worth, TX 76126For SaleMLS ID #21178908, Ryan Ebersole. NTREIS
- $489,9003 bd2 ba1.9k sqft214 Observation Dr, Aledo, TX 76008For SaleMLS ID #21339550, Lori Beal. NTREIS
- $470,0003 bd2 ba2.2k sqft162 Breeders Dr, Willow Park, TX 76087For SaleMLS ID #21328360, Fatima Hunt. NTREIS
- from $549,9003 bd2 ba2.1k sqftAshton Plan, Parks of Aledo, Aledo, TX 76008New ConstructionOur Country Homes
- $494,9004 bd3 ba2.2k sqft902 Boston Ln, River Oaks, TX 76114For SaleMLS ID #21294102, Jonathan Lopez. NTREIS
- $485,0003 bd2 ba1.8k sqft508 Sandpiper Ct, Aledo, TX 76008For SaleMLS ID #21339251, Stevie Pendergrass. NTREIS
- $665,0004 bd4 ba2.5k sqft101 Magnolia Ln, Westworth Village, TX 76114For SaleMLS ID #21343940, Clinton Shipley. NTREIS
- from $499,9004 bd2 ba2.2k sqftRiley Plan, Pecan Grove, Burleson, TX 76028New ConstructionGraham Hart Homes
- $529,9004 bd3 ba2.6k sqft7004 Valley View Dr, Joshua, TX 76058For SaleMLS ID #21160500, Ben Caballero. NTREIS
- $599,9904 bd3 ba3k sqft7624 Whisterwheel Way, Fort Worth, TX 76123For SaleMLS ID #21158903, Karnesha Young. NTREIS
- $549,0003 bd3 ba2.2k sqft991 S Hulen St, Crowley, TX 76036For SaleMLS ID #21311456, Laura Hawkins. NTREIS
- $409,9004 bd2 ba2.3k sqft131 Hawks Ridge Trl, Burleson, TX 76028For SaleMLS ID #21295966, Tracie DeBolt. NTREIS
- $475,0004 bd3 ba2.5k sqft7701 Sheaves Trl, Joshua, TX 76058New ConstructionNTREIS
- $445,0004 bd3 ba2.6k sqft7720 Sweet Sorghum St, Cleburne, TX 76058For SaleMLS ID #21303992, Amy Benson. NTREIS
