Move in ready!
For sale
$533,350
6926 Trail Rock Dr, Benbrook, TX 76126
4beds
2,155sqft
:
Get pre-qualified$4,010/mo
Single Family Residence
Built in 2025
-- sqft lot
$523,200 Zestimate®
$247/sqft
$48/mo HOA
What's special
- 39 days |
- 349 |
- 24 |
Zillow last checked:
Listing updated:
Listed by:
Laura Hawkins 0654006 817-737-4446,
Steve Hawkins, REALTORS 817-737-4446
Source: NTREIS,MLS#: 21310551
Facts & features
Interior
Bedrooms & bathrooms
- Bedrooms: 4
- Bathrooms: 2
- Full bathrooms: 2
Primary bedroom
- Level: First
- Dimensions: 19 x 15
Living room
- Features: Fireplace
- Level: First
- Dimensions: 20 x 17
Appliances
- Included: Some Gas Appliances, Dishwasher, Electric Oven, Gas Cooktop, Disposal, Microwave, Plumbed For Gas
Features
- Decorative/Designer Lighting Fixtures, High Speed Internet, Kitchen Island, Open Floorplan
- Has basement: No
- Number of fireplaces: 1
- Fireplace features: Wood Burning
Interior area
- Total interior livable area: 2,155 sqft
Video & virtual tour
Property
Parking
- Total spaces: 4
- Parking features: Garage, Garage Door Opener
- Attached garage spaces: 2
- Carport spaces: 2
Features
- Levels: One
- Stories: 1
- Pool features: None
Details
- Parcel number: 42766832
Construction
Type & style
- Home type: SingleFamily
- Architectural style: Detached
- Property subtype: Single Family Residence
- Attached to another structure: Yes
Condition
- Year built: 2025
Utilities & green energy
- Sewer: Public Sewer
- Water: Public
- Utilities for property: Sewer Available, Water Available
Community & HOA
Community
- Subdivision: Whitestone Crest
HOA
- Has HOA: Yes
- Services included: Maintenance Grounds
- HOA fee: $575 annually
- HOA name: Shch
- HOA phone: 817-737-4446
Location
- Region: Benbrook
Financial & listing details
- Price per square foot: $247/sqft
- Tax assessed value: $56,000
- Annual tax amount: $1,147
- Date on market: 6/23/2026
Estimated market value
$523,200
$497,000 - $549,000
$3,074/mo
Price history
| Date | Event | Price |
|---|---|---|
| 6/23/2026 | Listed for sale | $533,350-2.7%$247/sqft |
Source: NTREIS #21310551 Report a problem | ||
| 4/17/2026 | Listing removed | $548,350$254/sqft |
Source: NTREIS #21049586 Report a problem | ||
| 9/3/2025 | Listed for sale | $548,350$254/sqft |
Source: NTREIS #21049586 Report a problem | ||
Public tax history
| Year | Property taxes | Tax assessment |
|---|---|---|
| 2025 | $1,147 -2.5% | $56,000 |
| 2024 | $1,176 +5.2% | $56,000 +6.7% |
| 2023 | $1,118 -13.3% | $52,500 |
| 2022 | $1,289 | $52,500 |
Find assessor info on the county website
Monthly payment
Est. payment
Payment breakdown
Explore the cost of this home by adjusting the details. Changes won't be saved.Climate risks
Neighborhood: 76126
Nearby schools
GreatSchools rating
- 9/10Westpark Elementary SchoolGrades: PK-5Distance: 0.7 mi
- 5/10Benbrook Middle/High SchoolGrades: 6-12Distance: 1.1 mi
Schools provided by the listing agent
- Elementary: Westpark
- Middle: Benbrook
- High: Benbrook
- District: Fort Worth ISD
Source: NTREIS. This data may not be complete. We recommend contacting the local school district to confirm school assignments for this home.
- $375,200-- bd-- ba1.7k sqft6905 Trail Rock Dr, Benbrook, TX 76126Off Market
- $56,000-- bd-- ba-- sqft6909 Trail Rock Dr, Benbrook, TX 76126Off Market
- $56,000-- bd-- ba-- sqft6901 Trail Rock Dr, Benbrook, TX 76126Off Market
- $491,500-- bd-- ba2.5k sqft6906 Azure Hill Rd, Benbrook, TX 76126Off Market
- $56,000-- bd-- ba-- sqft6910 Azure Hill Rd, Benbrook, TX 76126Off Market
- $499,8884 bd2 ba2.3k sqft6913 Trail Rock Dr, Benbrook, TX 76126For Sale
- $56,000-- bd-- ba-- sqft6902 Azure Hill Rd, Benbrook, TX 76126Off Market
- $465,3004 bd2 ba2k sqft6929 Trail Rock, Benbrook, TX 76126Off Market
A local agent can set up tours, give advice and negotiate with sellers.
A local lender can help you make sure your offer is ready when you are.
Similar homes
- $499,8884 bd2 ba2.3k sqft6913 Trail Rock Dr, Benbrook, TX 76126For Sale
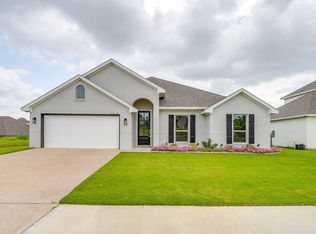 MLS ID #21310208, Laura Hawkins. NTREIS
 - $497,4004 bd4 ba2.2k sqft6817 Trail Rock Dr, Benbrook, TX 76126For Sale
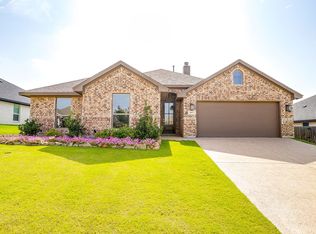 MLS ID #21310173, Laura Hawkins. NTREIS
 - $600,0003 bd2 ba2.6k sqft11049 Hawkins Home Blvd, Benbrook, TX 76126For Sale
 MLS ID #21311665, Hunter Pricer. NTREIS
 - $625,0004 bd3 ba2.7k sqft622 Sterling Dr, Benbrook, TX 76126New Construction
 NTREIS
 - $695,0004 bd4 ba2.9k sqft5729 Lake Jackson Dr, Fort Worth, TX 76126For SaleMLS ID #21340853, Judith Droguett. NTREIS
- $449,8904 bd3 ba2.3k sqft6036 Davis Knl, Fort Worth, TX 76126New ConstructionNTREIS
- $459,9995 bd4 ba2.9k sqft5845 Corazon Ln, Fort Worth, TX 76126For SaleMLS ID #21178908, Ryan Ebersole. NTREIS
- $540,0004 bd3 ba2.4k sqft328 Slimp Bluff Ave, Azle, TX 76020For SaleMLS ID #21315980, Daisy Gonzalez. NTREIS
- $599,9003 bd3 ba2.8k sqft912 Highlands Ave, Aledo, TX 76008New ConstructionNTREIS
- $564,9004 bd2 ba2.4k sqft433 Texas Sage Trl, Weatherford, TX 76085New ConstructionMLS ID #21177827, Clinton Shipley. NTREIS
- $675,0004 bd3 ba2.2k sqft120 Lone Star Way, Godley, TX 76044For SaleMLS ID #21312073, Preston Kelley. NTREIS
- $529,9004 bd3 ba2.6k sqft7004 Valley View Dr, Joshua, TX 76058For SaleMLS ID #21160500, Ben Caballero. NTREIS
- $574,9904 bd3 ba2.5k sqft208 Bristol Ln, Azle, TX 76020New ConstructionNTREIS
- $549,0003 bd3 ba2.2k sqft991 S Hulen St, Crowley, TX 76036For SaleMLS ID #21311456, Laura Hawkins. NTREIS
- $559,4904 bd3 ba2.4k sqft157 Fan Mill Trl, Weatherford, TX 76085For SaleMLS ID #21234704, Brandy Johnson. NTREIS
- $485,0003 bd2 ba1.8k sqft508 Sandpiper Ct, Aledo, TX 76008For SaleMLS ID #21339251, Stevie Pendergrass. NTREIS
- $579,9004 bd3 ba2.4k sqft8505 Bronco Dr, Godley, TX 76044For SaleMLS ID #21215209, Joni Mckee. NTREIS
- from $549,9003 bd2 ba2.1k sqftAshton Plan, Parks of Aledo, Aledo, TX 76008New ConstructionOur Country Homes
- $599,9904 bd3 ba3k sqft7624 Whisterwheel Way, Fort Worth, TX 76123For SaleMLS ID #21158903, Karnesha Young. NTREIS
- $586,5004 bd3 ba2.5k sqft1038 Deer Island Ct, Azle, TX 76020For SaleMLS ID #21206003, Brittany Poe. NTREIS
