This stunning white-brick residence offers three bedrooms, two and a half baths. The open floor plan will make the perfect house for entertaining. An abundance of light natural light creating a bright and spacious living environment. The master bathroom features both a garden tub and a walk-in shower. Have your pick of the two covered patios on back and side of the home. Large mudroom and utility room adding to the convenience of the space. Minutes from Chisholm Trail Pkwy gives you an easy commute into DFW.
For sale
$549,000
991 S Hulen St, Crowley, TX 76036
3beds
2,245sqft
Single Family Residence
Built in 2023
-- sqft lot
$466,800 Zestimate®
$245/sqft
$38/mo HOA
What's special
Open floor planThree bedroomsStunning white-brick residence
- 77 days
- 158
- 6
Zillow last checked:
Listing updated:
Listed by:
Laura Hawkins 0654006 817-737-4446,
Steve Hawkins, REALTORS 817-737-4446
Source: NTREIS,MLS#: 21311456
Facts & features
Interior
Bedrooms & bathrooms
- Bedrooms: 3
- Bathrooms: 3
- Full bathrooms: 2
- 1/2 bathrooms: 1
Primary bedroom
- Level: First
- Dimensions: 19 x 15
Living room
- Features: Fireplace
- Level: First
- Dimensions: 22 x 18
Appliances
- Included: Some Gas Appliances, Dishwasher, Electric Oven, Gas Cooktop, Disposal, Microwave, Plumbed For Gas
Features
- Decorative/Designer Lighting Fixtures, High Speed Internet, Kitchen Island
- Has basement: No
- Number of fireplaces: 1
- Fireplace features: Gas, Metal
Interior area
- Total interior livable area: 2,245 sqft
Video & virtual tour
Property
Parking
- Total spaces: 4
- Parking features: Garage, Garage Door Opener
- Attached garage spaces: 2
- Carport spaces: 2
Features
- Levels: One
- Stories: 1
- Pool features: None
Details
- Parcel number: 40511960
Construction
Type & style
- Home type: SingleFamily
- Architectural style: Detached
- Property subtype: Single Family Residence
- Attached to another structure: Yes
Condition
- Year built: 2023
Utilities & green energy
- Sewer: Public Sewer
- Water: Public
- Utilities for property: Sewer Available, Water Available
Community & HOA
Community
- Subdivision: Mayfair South
HOA
- Has HOA: Yes
- Services included: Maintenance Grounds
- HOA fee: $450 annually
- HOA name: T&D
- HOA phone: 817-295-1828
Location
- Region: Crowley
Financial & listing details
- Price per square foot: $245/sqft
- Tax assessed value: $437,000
- Annual tax amount: $7,836
- Date on market: 6/24/2026
Estimated market value
$466,800
$434,000 - $504,000
$2,906/mo
Price history
| Date | Event | Price |
|---|---|---|
| 6/24/2026 | Listed for sale | $549,000$245/sqft |
Source: NTREIS #21311456 Report a problem | ||
| 6/25/2024 | Listing removed | $549,000$245/sqft |
Source: NTREIS #20476790 Report a problem | ||
| 1/17/2024 | Price change | $549,000-1.8%$245/sqft |
Source: NTREIS #20476790 Report a problem | ||
| 11/14/2023 | Listed for sale | $559,000$249/sqft |
Source: NTREIS #20476790 Report a problem | ||
| 10/31/2023 | Listing removed | -- |
Source: NTREIS #20373075 Report a problem | ||
| 9/22/2023 | Price change | $559,000+2.6%$249/sqft |
Source: NTREIS #20373075 Report a problem | ||
| 7/5/2023 | Listed for sale | $545,000$243/sqft |
Source: NTREIS #20373075 Report a problem | ||
Public tax history
| Year | Property taxes | Tax assessment |
|---|---|---|
| 2025 | $7,836 -8.3% | $437,000 -7.4% |
| 2024 | $8,547 +91.4% | $471,723 +93.5% |
| 2023 | $4,466 +333.7% | $243,776 +397.5% |
| 2022 | $1,030 +7.9% | $49,000 +10.4% |
| 2021 | $954 -2.7% | $44,400 |
| 2020 | $981 -1.3% | $44,400 |
| 2019 | $994 +26.7% | $44,400 |
| 2016 | $785 +164.7% | $44,400 +255.2% |
| 2015 | $296 | $12,500 |
| 2014 | $296 | $12,500 |
| 2013 | -- | $12,500 |
| 2012 | -- | $12,500 -29.6% |
| 2011 | -- | $17,760 |
| 2010 | -- | $17,760 -26% |
| 2009 | -- | $24,000 +23.5% |
| 2008 | -- | $19,440 |
| 2007 | -- | $19,440 |
| 2006 | -- | $19,440 +20% |
| 2005 | -- | $16,200 |
Find assessor info on the county website
Monthly payment
Est. payment
Payment breakdown
Explore the cost of this home by adjusting the details. Changes won't be saved.Climate risks
Neighborhood: 76036
Nearby schools
Schools provided by the listing agent
- Elementary: Crowley
- Middle: Stevens
- High: Crowley
- District: Crowley ISD
Source: NTREIS. This data may not be complete. We recommend contacting the local school district to confirm school assignments for this home.
Similar homes
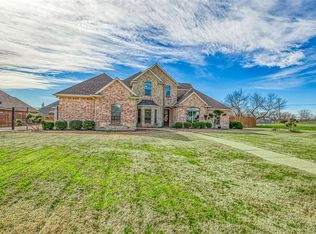
- $520,0004 bd2 ba2k sqft6335 Brookcrest St, Godley, TX 76044For Sale
 MLS ID #21370613, Tess Ta. NTREIS
 - $406,9974 bd3 ba2.4k sqft512 Marcus Ln, Crowley, TX 76036For Sale
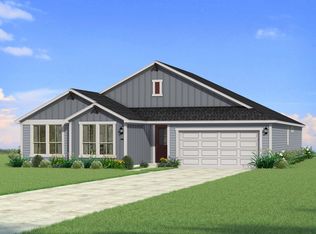 MLS ID #21317191, Karla Davis. NTREIS
 - $500,0004 bd4 ba3.2k sqft1004 Pearl Crescent Pl, Crowley, TX 76036New Construction
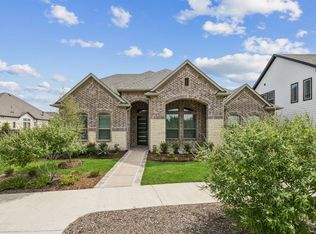 NTREIS
 - $445,9903 bd3 ba2.5k sqft1105 Painted Lady Dr, Crowley, TX 76036New Construction
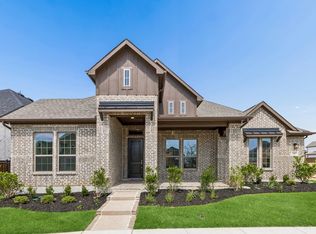 NTREIS
