Country living with the space and extras you've been looking for! Situated on 1.03 acres, this move-in ready 4-bedroom, 2-bath home features an open floor plan, fresh interior paint, and a new roof installed June 2026. Enjoy summer days by the in-ground pool and a spacious backyard with room to gather and entertain. Need extra space? The 960 sq. ft. detached metal garage-shop with oversized carport is perfect for a workshop, additional storage, vehicles, or recreational equipment. Solar panels for added energy efficiency, an attached 2-car garage, and a convenient Godley location complete this property. Come see everything this home has to offer!
For sale
$520,000
6335 Brookcrest St, Godley, TX 76044
4beds
2,077sqft
Single Family Residence
Built in 2020
1.03 Acres Lot
$511,200 Zestimate®
$250/sqft
$-- HOA
What's special
Open floor planFresh interior paintIn-ground pool
- 47 days
- 293
- 39
Zillow last checked:
Listing updated:
Listed by:
Tess Ta 0773084 469-328-0259,
Modern Concept Realty 817-637-8719
Source: NTREIS,MLS#: 21370613
Facts & features
Interior
Bedrooms & bathrooms
- Bedrooms: 4
- Bathrooms: 2
- Full bathrooms: 2
Primary bedroom
- Features: Dual Sinks, Garden Tub/Roman Tub, Separate Shower, Walk-In Closet(s)
- Level: First
- Dimensions: 15 x 16
Bedroom
- Level: First
- Dimensions: 15 x 12
Bedroom
- Level: First
- Dimensions: 11 x 13
Bedroom
- Level: First
- Dimensions: 15 x 10
Primary bathroom
- Level: First
- Dimensions: 13 x 10
Dining room
- Level: First
- Dimensions: 12 x 16
Other
- Level: First
- Dimensions: 11 x 5
Kitchen
- Level: First
- Dimensions: 10 x 15
Laundry
- Level: First
- Dimensions: 8 x 10
Living room
- Level: First
- Dimensions: 17 x 17
Heating
- Central, Fireplace(s)
Cooling
- Central Air, Ceiling Fan(s)
Appliances
- Included: Dishwasher, Electric Range, Microwave
- Laundry: Washer Hookup, Dryer Hookup
Features
- Decorative/Designer Lighting Fixtures, Eat-in Kitchen, Granite Counters, Kitchen Island, Open Floorplan, Walk-In Closet(s)
- Has basement: No
- Number of fireplaces: 1
- Fireplace features: Living Room, Wood Burning
Interior area
- Total interior livable area: 2,077 sqft
Video & virtual tour
Property
Parking
- Total spaces: 3
- Parking features: Additional Parking, Carport, Garage, Oversized, Workshop in Garage
- Attached garage spaces: 2
- Carport spaces: 1
- Covered spaces: 3
Features
- Levels: One
- Stories: 1
- Pool features: Pool
Lot
- Size: 1.03 Acres
- Features: Acreage
Details
- Parcel number: 126335806127
Construction
Type & style
- Home type: SingleFamily
- Architectural style: Detached
- Property subtype: Single Family Residence
- Attached to another structure: Yes
Condition
- Year built: 2020
Utilities & green energy
- Sewer: Septic Tank
- Water: Community/Coop
- Utilities for property: Electricity Available, Septic Available, Water Available
Green energy
- Energy generation: Solar
Community & HOA
Community
- Subdivision: Rustic Meadows Ph 2
HOA
- Has HOA: No
Location
- Region: Godley
Financial & listing details
- Price per square foot: $250/sqft
- Tax assessed value: $510,866
- Annual tax amount: $6,640
- Date on market: 8/27/2026
- Cumulative days on market: 48 days
Estimated market value
$511,200
$486,000 - $537,000
$2,511/mo
Price history
| Date | Event | Price |
|---|---|---|
| 8/27/2026 | Listed for sale | $520,000$250/sqft |
Source: NTREIS #21370613 Report a problem | ||
Public tax history
| Year | Property taxes | Tax assessment |
|---|---|---|
| 2025 | $6,640 +10.5% | $510,866 +21.2% |
| 2024 | $6,009 +22.7% | $421,568 +10% |
| 2023 | $4,896 -14.5% | $383,244 +10% |
| 2022 | $5,726 +4.7% | $348,404 +9% |
| 2021 | $5,469 +647.7% | $319,743 +762.3% |
| 2020 | $731 | $37,080 |
Find assessor info on the county website
Monthly payment
Est. payment
Payment breakdown
Explore the cost of this home by adjusting the details. Changes won't be saved.Climate risks
Neighborhood: 76044
Nearby schools
Schools provided by the listing agent
- Elementary: Staples
- Middle: Loflin
- High: Joshua
- District: Joshua ISD
Source: NTREIS. This data may not be complete. We recommend contacting the local school district to confirm school assignments for this home.
Similar homes
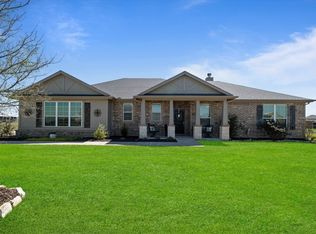
- $445,0004 bd2 ba2.6k sqft125 Treys Way, Godley, TX 76044For Sale
 MLS ID #21367672, Tara Roden. NTREIS
 - $449,9004 bd3 ba3k sqft229 Prairie Dog Dr, Godley, TX 76044For Sale
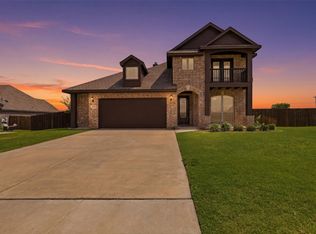 MLS ID #21306973, Tk Dorsey. NTREIS
 - $350,0004 bd3 ba2.3k sqft8109 Korat Vis, Godley, TX 76044For Sale
 MLS ID #21385949, Leah Littenberg. NTREIS
 - $429,0004 bd2 ba2.2k sqft1001 Morningside Dr, Burleson, TX 76028For Sale
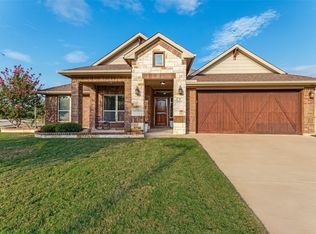 MLS ID #21401966, Steven Russell. NTREIS
