NOW OFFERED AT $599,999! Skip the builders' wait, upgrade costs, and smaller lots. This custom-designed, one-owner Bloomfield home offers a rare combination of space, flexibility, and functionality that is difficult to replicate in nearby new construction communities. Featuring 6 bedrooms, with one room ideally suited as a home office, nursery, workout room, or guest bedroom; 4 bathrooms; a spacious loft; and a custom 3-car garage, this thoughtfully designed home was intentionally built for multi-generational living. The rare dual-primary-suite layout includes one luxury suite downstairs and a second true primary suite upstairs, providing privacy and flexibility for extended family, guests, or evolving household needs. Additional highlights include TWO full-size laundry rooms - one on each level - an open-concept living area with stone fireplace, granite countertops, gas cooktop, stainless steel appliances, abundant cabinetry, and generous storage throughout. Situated on a spacious .28-acre interior lot, the backyard offers room for a future pool, outdoor kitchen, or private retreat. Two HVAC systems, two water heaters, and single-owner care throughout provide comfort and peace of mind. Vacant, professionally cleaned, and ready for immediate move-in. Homes offering 6 bedrooms, dual primary suites, dual laundry rooms, a custom 3-car garage, and a .28-acre lot are rarely available in Queensgate at this price point.
Some photos have been virtually staged or digitally enhanced to illustrate potential use of space and appearance.
For sale
Price cut: $14.9K (7/17)
$599,999
807 Imperial Way, Mansfield, TX 76063
6beds
3,245sqft
Single Family Residence
Built in 2020
0.28 Acres Lot
$591,000 Zestimate®
$185/sqft
$68/mo HOA
What's special
Spacious loftDual-primary-suite layoutStainless steel appliancesGranite countertopsLuxury suite downstairsGenerous storage throughoutGas cooktop
- 258 days
- 310
- 22
Zillow last checked:
Listing updated:
Listed by:
Teresa Bethke 0636974 817-683-6073,
Keller Williams Lonestar DFW 817-795-2500
Source: NTREIS,MLS#: 21160557
Facts & features
Interior
Bedrooms & bathrooms
- Bedrooms: 6
- Bathrooms: 4
- Full bathrooms: 3
- 1/2 bathrooms: 1
Primary bedroom
- Features: Dual Sinks, En Suite Bathroom, Garden Tub/Roman Tub, Separate Shower, Walk-In Closet(s)
- Level: First
- Dimensions: 17 x 15
Primary bedroom
- Features: Ceiling Fan(s), En Suite Bathroom, Walk-In Closet(s)
- Level: Second
- Dimensions: 16 x 17
Bedroom
- Features: Ceiling Fan(s)
- Level: Second
- Dimensions: 12 x 14
Bedroom
- Features: Ceiling Fan(s)
- Level: Second
- Dimensions: 14 x 13
Bedroom
- Features: Ceiling Fan(s)
- Level: Second
- Dimensions: 14 x 13
Bedroom
- Features: Ceiling Fan(s), Split Bedrooms
- Level: First
- Dimensions: 13 x 12
Primary bathroom
- Features: Dual Sinks, En Suite Bathroom, Garden Tub/Roman Tub, Sink, Separate Shower
- Level: First
- Dimensions: 10 x 10
Primary bathroom
- Features: En Suite Bathroom, Garden Tub/Roman Tub
- Level: Second
- Dimensions: 11 x 10
Dining room
- Level: First
- Dimensions: 11 x 11
Family room
- Features: Ceiling Fan(s)
- Level: Second
- Dimensions: 19 x 16
Other
- Level: Second
- Dimensions: 11 x 6
Half bath
- Level: First
- Dimensions: 5 x 5
Kitchen
- Features: Breakfast Bar, Butler's Pantry, Granite Counters
- Level: First
- Dimensions: 14 x 14
Laundry
- Level: First
- Dimensions: 5 x 6
Laundry
- Level: Second
- Dimensions: 5 x 6
Living room
- Features: Ceiling Fan(s), Fireplace
- Level: First
- Dimensions: 16 x 18
Heating
- Central, Fireplace(s), Natural Gas
Cooling
- Central Air, Ceiling Fan(s), Electric
Appliances
- Included: Dishwasher, Electric Oven, Gas Cooktop, Disposal
Features
- Granite Counters, High Speed Internet, In-Law Floorplan, Multiple Master Suites, Open Floorplan, Cable TV, Walk-In Closet(s)
- Flooring: Carpet, Tile
- Has basement: No
- Number of fireplaces: 1
- Fireplace features: Decorative, Living Room, Stone, Wood Burning
Interior area
- Total interior livable area: 3,245 sqft
Video & virtual tour
Property
Parking
- Total spaces: 3
- Parking features: Door-Multi, Door-Single, Driveway, Garage Faces Front, Garage, Garage Door Opener, Kitchen Level, Storage
- Attached garage spaces: 3
Features
- Levels: Two
- Stories: 2
- Patio & porch: Front Porch, Patio, Covered
- Exterior features: Lighting
- Pool features: None
- Fencing: Wood
Lot
- Size: 0.28 Acres
- Features: Back Yard, Interior Lot, Lawn, Landscaped, Subdivision, Sprinkler System, Few Trees
- Residential vegetation: Grassed
Details
- Parcel number: 42565152
Construction
Type & style
- Home type: SingleFamily
- Architectural style: Traditional,Detached
- Property subtype: Single Family Residence
Materials
- Foundation: Slab
- Roof: Composition
Condition
- Year built: 2020
Utilities & green energy
- Sewer: Public Sewer
- Water: Public
- Utilities for property: Electricity Connected, Sewer Available, Underground Utilities, Water Available, Cable Available
Community & HOA
Community
- Features: Community Mailbox, Curbs, Sidewalks
- Security: Smoke Detector(s)
- Subdivision: Queensgate
HOA
- Has HOA: Yes
- Services included: Association Management, Maintenance Grounds, Maintenance Structure
- HOA fee: $820 annually
- HOA name: Queensgate Homeowners Association, Inc.
- HOA phone: 855-289-6007
Location
- Region: Mansfield
Financial & listing details
- Price per square foot: $185/sqft
- Tax assessed value: $582,748
- Annual tax amount: $11,340
- Date on market: 1/23/2026
- Cumulative days on market: 260 days
- Listing terms: Cash,Conventional,FHA,VA Loan
- Road surface type: Asphalt
Estimated market value
$591,000
$561,000 - $621,000
$4,117/mo
Price history
| Date | Event | Price |
|---|---|---|
| 7/17/2026 | Price change | $599,999-2.4%$185/sqft |
Source: NTREIS #21160557 Report a problem | ||
| 6/25/2026 | Price change | $614,900-0.5%$189/sqft |
Source: NTREIS #21160557 Report a problem | ||
| 4/16/2026 | Price change | $618,000-0.3%$190/sqft |
Source: NTREIS #21160557 Report a problem | ||
| 3/1/2026 | Price change | $619,900-1.4%$191/sqft |
Source: NTREIS #21160557 Report a problem | ||
| 1/31/2026 | Price change | $629,000-1.6%$194/sqft |
Source: NTREIS #21160557 Report a problem | ||
| 1/23/2026 | Listed for sale | $639,000$197/sqft |
Source: NTREIS #21160557 Report a problem | ||
Public tax history
| Year | Property taxes | Tax assessment |
|---|---|---|
| 2025 | $6,394 -13.1% | $582,748 |
| 2024 | $7,360 -7% | $582,748 -7.8% |
| 2023 | $7,911 -12.6% | $632,045 +53.4% |
| 2022 | $9,054 -16.8% | $412,094 -3.8% |
| 2021 | $10,878 +470.3% | $428,252 +511.8% |
| 2020 | $1,908 | $70,000 |
Find assessor info on the county website
Monthly payment
Est. payment
Payment breakdown
Explore the cost of this home by adjusting the details. Changes won't be saved.Climate risks
Neighborhood: 76063
Nearby schools
Schools provided by the listing agent
- Elementary: Ponder
- Middle: Linda Jobe,Shepard
- High: Legacy
- District: Mansfield ISD
Source: NTREIS. This data may not be complete. We recommend contacting the local school district to confirm school assignments for this home.
Similar homes
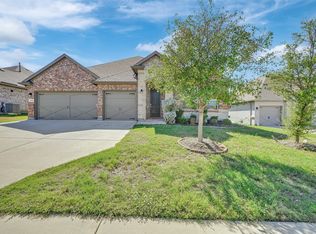
- $620,0004 bd3 ba3.4k sqft2605 Dylan Ln, Mansfield, TX 76063For Sale
 MLS ID #21381753, Terre Coble. NTREIS
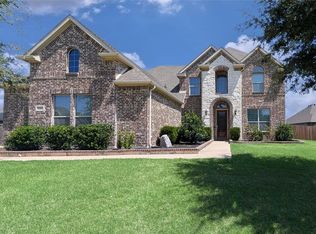
 - $499,9004 bd3 ba2.4k sqft919 Hondo Ln, Mansfield, TX 76063For Sale
 MLS ID #21405367, Thuong Ngoc Huynh. NTREIS
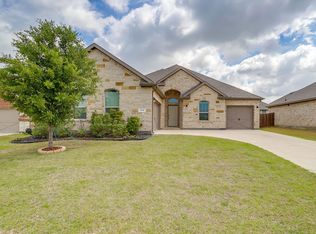
 - $520,0005 bd4 ba3k sqft5205 Shelter Point Ct, Mansfield, TX 76063For Sale
 MLS ID #21387458, Danielle Alvarez. NTREIS
 - $452,0004 bd2 ba2.2k sqft912 Bailey Ln, Mansfield, TX 76063For Sale
 MLS ID #21405214, Jenny Wise. NTREIS
