Located in a desirable gated community in Mansfield ISD, this stunning two-story home offers the perfect blend of comfort, space, and functionality. The open-concept floorplan is designed for both everyday living and entertaining, featuring spacious living areas filled with natural light and seamless flow throughout the main level. This home features 4 bedrooms, 3 bathrooms, plus a dedicated office. Upstairs, a generous game room provides the ideal space for movie nights, playtime, or a private retreat. Step outside to enjoy the extended covered patio, perfect for relaxing evenings, outdoor dining, and weekend gatherings. The rare 3-car garage offers ample room for vehicles, storage, or a workshop setup. Laundry room features a location for 2nd refrigerator, and with its thoughtful layout, upgraded outdoor living space, and sought-after community setting, this home is ready to impress.
For sale
Price cut: $5K (7/10)
$514,900
7807 Links Dr, Arlington, TX 76001
4beds
3,026sqft
:
Get pre-qualified$3,858/mo
Single Family Residence
Built in 2020
7,100 Square Feet Lot
$510,600 Zestimate®
$170/sqft
$67/mo HOA
What's special
Dedicated officeExtended covered patioOpen-concept floorplanGenerous game roomUpgraded outdoor living space
- 65 days |
- 450 |
- 35 |
Zillow last checked:
Listing updated:
Listed by:
Thomas Dunham 0704235 972-246-8065,
J. Williams Real Estate Srvcs 972-246-8065
Source: NTREIS,MLS#: 21277528
Facts & features
Interior
Bedrooms & bathrooms
- Bedrooms: 4
- Bathrooms: 3
- Full bathrooms: 3
Primary bedroom
- Features: Ceiling Fan(s), Dual Sinks, En Suite Bathroom, Garden Tub/Roman Tub, Separate Shower, Walk-In Closet(s)
- Level: First
- Dimensions: 13 x 12
Bedroom
- Features: Ceiling Fan(s), Split Bedrooms
- Level: Second
- Dimensions: 12 x 15
Bedroom
- Features: Ceiling Fan(s), Walk-In Closet(s)
- Level: Second
- Dimensions: 12 x 15
Dining room
- Level: First
- Dimensions: 12 x 11
Game room
- Features: Ceiling Fan(s)
- Level: Second
- Dimensions: 12 x 15
Kitchen
- Features: Granite Counters, Kitchen Island, Walk-In Pantry
- Level: First
- Dimensions: 13 x 12
Living room
- Features: Ceiling Fan(s)
- Level: First
- Dimensions: 17 x 19
Office
- Level: First
- Dimensions: 13 x 10
Heating
- Central, Electric
Cooling
- Attic Fan, Central Air, Ceiling Fan(s), Electric
Appliances
- Included: Dishwasher, Electric Cooktop, Electric Oven, Electric Water Heater, Microwave, Refrigerator
Features
- Granite Counters, High Speed Internet, Kitchen Island, Open Floorplan, Cable TV, Vaulted Ceiling(s), Walk-In Closet(s)
- Flooring: Carpet, Tile
- Has basement: No
- Has fireplace: No
Interior area
- Total interior livable area: 3,026 sqft
Video & virtual tour
Property
Parking
- Total spaces: 3
- Parking features: Concrete, Garage, Garage Door Opener
- Attached garage spaces: 3
Features
- Levels: Two
- Stories: 2
- Patio & porch: Covered
- Pool features: None
- Fencing: Fenced,Privacy,Wood
Lot
- Size: 7,100 Square Feet
- Features: Interior Lot, Landscaped, Few Trees
Details
- Parcel number: 42486104
Construction
Type & style
- Home type: SingleFamily
- Architectural style: Traditional,Detached
- Property subtype: Single Family Residence
Materials
- Brick
- Foundation: Slab
- Roof: Composition
Condition
- Year built: 2020
Utilities & green energy
- Sewer: Public Sewer
- Water: Public
- Utilities for property: Electricity Connected, Phone Available, Sewer Available, Underground Utilities, Water Available, Cable Available
Community & HOA
Community
- Features: Curbs, Sidewalks
- Subdivision: Highcroft Estates
HOA
- Has HOA: Yes
- Services included: Association Management, Maintenance Grounds, Maintenance Structure
- HOA fee: $800 annually
- HOA name: Allied Hoa Management
- HOA phone: 817-200-7606
Location
- Region: Arlington
Financial & listing details
- Price per square foot: $170/sqft
- Tax assessed value: $518,069
- Annual tax amount: $11,606
- Date on market: 5/22/2026
- Cumulative days on market: 66 days
- Listing terms: Cash,Conventional,FHA,VA Loan
Estimated market value
$510,600
$485,000 - $536,000
$3,217/mo
Price history
| Date | Event | Price |
|---|---|---|
| 7/10/2026 | Price change | $514,900-1%$170/sqft |
Source: NTREIS #21277528 Report a problem | ||
| 6/19/2026 | Price change | $519,900-1%$172/sqft |
Source: NTREIS #21277528 Report a problem | ||
| 6/3/2026 | Price change | $524,900-0.9%$173/sqft |
Source: NTREIS #21277528 Report a problem | ||
| 5/22/2026 | Listed for sale | $529,900+45.6%$175/sqft |
Source: NTREIS #21277528 Report a problem | ||
| 4/30/2020 | Sold | -- |
Source: Agent Provided Report a problem | ||
| 3/1/2020 | Listed for sale | $363,935$120/sqft |
Source: D.R. Horton - DFW West Report a problem | ||
Public tax history
| Year | Property taxes | Tax assessment |
|---|---|---|
| 2025 | $8,978 +0.3% | $518,069 |
| 2024 | $8,948 +8.5% | $518,069 -0.2% |
| 2023 | $8,245 -11.2% | $519,172 +16.9% |
| 2022 | $9,282 +3.6% | $444,299 +19.1% |
| 2021 | $8,959 +588% | $372,894 +661% |
| 2020 | $1,302 +596.1% | $49,000 +600% |
| 2019 | $187 | $7,000 |
Find assessor info on the county website
Monthly payment
Est. payment
Payment breakdown
Explore the cost of this home by adjusting the details. Changes won't be saved.Climate risks
Neighborhood: Southwest
Nearby schools
GreatSchools rating
- 10/10Nancy Neal Elementary SchoolGrades: PK-4Distance: 1.6 mi
- 7/10Linda Jobe Middle SchoolGrades: 7-8Distance: 1.3 mi
- 5/10Mansfield Legacy High SchoolGrades: 9-12Distance: 3.3 mi
Schools provided by the listing agent
- Elementary: Nancy Neal
- Middle: Linda Jobe,Shepard
- High: Legacy
- District: Mansfield ISD
Source: NTREIS. This data may not be complete. We recommend contacting the local school district to confirm school assignments for this home.
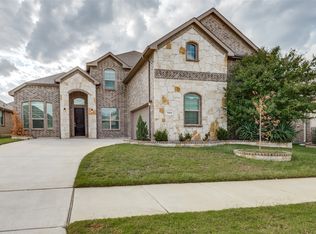
- $--4 bd3 ba3.2k sqft7808 Links Dr, Arlington, TX 76001Sold
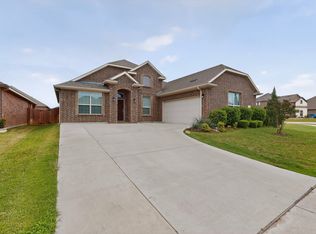
- $423,0004 bd2 ba2.3k sqft7811 Links Dr, Arlington, TX 76001For Sale
- $435,100-- bd-- ba2.3k sqft7814 Links Dr, Arlington, TX 76001Off Market
- $404,0004 bd2 ba2.3k sqft7812 Links Dr, Arlington, TX 76001Off Market
- $1-- bd-- ba-- sqft7799 Mansfield Cardinal Rd, Arlington, TX 76001Off Market
- $431,900-- bd-- ba2.7k sqft7810 Links Dr, Arlington, TX 76001Off Market
- $541,8004 bd3 ba3.2k sqft7815 Highcroft Dr, Arlington, TX 76001Off Market
- $493,6004 bd3 ba2.5k sqft7816 Highcroft Dr, Arlington, TX 76001Off Market
A local agent can set up tours, give advice and negotiate with sellers.
Similar homes
- $599,9994 bd3 ba2.5k sqft2602 Geer Ln, Mansfield, TX 76063For Sale
 MLS ID #21274967, Kory White. NTREIS
 - $380,0005 bd3 ba2.8k sqft817 Pryor Dr, Arlington, TX 76001For Sale
 MLS ID #21256259, Joel Kapiamba. NTREIS
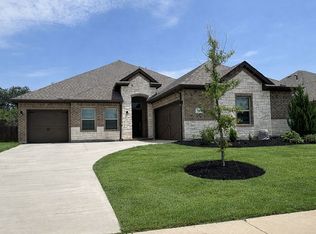
 - $480,0004 bd2 ba2.2k sqft702 Audrey Ln, Mansfield, TX 76063For Sale By Owner
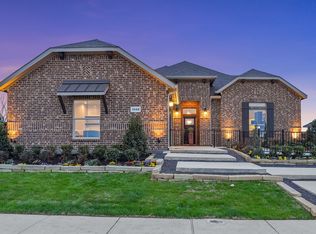
- $514,9905 bd3 ba2.7k sqft3688 Rolling Meadows Dr, Midlothian, TX 76065New Construction
 NTREIS
 - $540,0004 bd4 ba3.1k sqft2711 Trinity Ridge St, Mansfield, TX 76063For SaleMLS ID #21322208, Mitchiko Jackson. NTREIS
- $435,0004 bd2 ba2.1k sqft1233 Collett Sublett Rd, Kennedale, TX 76060For SaleMLS ID #21320115, Chris Jones. NTREIS
- $539,5004 bd3 ba2.7k sqft2403 High Bluff Dr, Mansfield, TX 76063For SaleMLS ID #21307555, Tameca Miles. NTREIS
- $489,9004 bd3 ba2.7k sqft1905 Silver Falls Dr, Burleson, TX 76028For SaleMLS ID #21240689, Sarah Padgett. NTREIS
- $485,0004 bd3 ba3k sqft2619 Loxley Dr, Mansfield, TX 76084For SaleMLS ID #21319435, Holly Oestereich. NTREIS
- $596,8885 bd4 ba3.4k sqft712 Matador Ln, Arlington, TX 76002For SaleMLS ID #21324462, Lisa Dong. NTREIS
- $510,0004 bd3 ba3.3k sqft441 Lake Park Dr, Midlothian, TX 76065For SaleMLS ID #21308624, Jennifer O'Connell. NTREIS
- $499,9995 bd4 ba3.3k sqft3619 Twin Pines Dr, Midlothian, TX 76065For SaleMLS ID #21295676, Brendon Case. NTREIS
- $540,0005 bd4 ba2.9k sqft3207 Woodford Dr, Venus, TX 76084For SaleMLS ID #21320923, Stephanie Denlar. NTREIS
- $479,0003 bd3 ba2k sqft918 Hawthorn Ln, Mansfield, TX 76063For SaleMLS ID #21339442, Robbie Sweidel. NTREIS
- $479,9995 bd3 ba2.9k sqft6516 Trail Guide Ln, Fort Worth, TX 76123For SaleMLS ID #21338477, Katelyn Ames. NTREIS
- $419,9004 bd3 ba2.3k sqft6725 Aster Dr, Venus, TX 76084For SaleMLS ID #21337986, Johnie Palmer. NTREIS
- $599,9996 bd4 ba3.2k sqft807 Imperial Way, Mansfield, TX 76063For SaleMLS ID #21160557, Teresa Bethke. NTREIS
- $514,9504 bd4 ba3.1k sqft4409 Dandelion Ln, Midlothian, TX 76065For SaleMLS ID #21272913, Haleigh Kurth. NTREIS
- $499,0005 bd4 ba3k sqft3411 Cornerstone Ln, Midlothian, TX 76065For SaleMLS ID #21265538, Cassandra Jones. NTREIS
- $550,0004 bd4 ba3k sqft912 Brenda Dr, Mansfield, TX 76063For SaleMLS ID #21291211, Greg Potts. NTREIS
