Your next chapter begins behind the gates of Highcroft Estates. Nestled within one of Arlington's gated communities and served by the award-winning Mansfield ISD, this move-in-ready home offers the perfect balance of comfort, convenience, and easy living.
Designed with modern living in mind, the open-concept floor plan creates an inviting space where conversations flow as effortlessly as the natural light pouring through the windows. Whether you're hosting friends, enjoying family dinners, or spending a quiet evening at home, the spacious living, dining, and kitchen areas make every day feel connected.
The kitchen is the heart of the home, featuring abundant cabinetry, generous counter space, and an open design that keeps you engaged with guests while preparing meals.
Outside, the private backyard offers just the right amount of outdoor space for entertaining, relaxing with your morning coffee, letting pets play, or enjoying Texas evenings without the upkeep of a large yard.
Located just minutes from shopping, dining, entertainment, parks, and major commuter routes, you'll love having everything you need close to home while enjoying the privacy and security of gated community living.
Homes offering this combination of location, schools, lifestyle, and value don't come along often.
Come experience it for yourself.
For sale
$423,000
7811 Links Dr, Arlington, TX 76001
4beds
2,347sqft
:
Get pre-qualified$3,210/mo
Single Family Residence
Built in 2019
6,403 Square Feet Lot
$418,000 Zestimate®
$180/sqft
$67/mo HOA
What's special
Private backyardOpen-concept floor planGenerous counter space
- 54 days |
- 419 |
- 26 |
Zillow last checked:
Listing updated:
Listed by:
Ginna Aranda 0786706,
Dalton Wade, Inc. 888-668-8283,
Maria Cotton 0781787 682-600-1472,
Dalton Wade, Inc.
Source: NTREIS,MLS#: 21288885
Facts & features
Interior
Bedrooms & bathrooms
- Bedrooms: 4
- Bathrooms: 2
- Full bathrooms: 2
Primary bedroom
- Features: Ceiling Fan(s), Walk-In Closet(s)
- Level: First
- Dimensions: 17 x 14
Bedroom
- Features: Ceiling Fan(s)
- Level: First
- Dimensions: 13 x 10
Bedroom
- Features: Ceiling Fan(s)
- Level: First
- Dimensions: 13 x 10
Bedroom
- Features: Ceiling Fan(s)
- Level: First
- Dimensions: 13 x 10
Living room
- Features: Ceiling Fan(s)
- Level: First
- Dimensions: 20 x 15
Office
- Level: First
- Dimensions: 11 x 11
Heating
- Central, Electric
Cooling
- Central Air, Ceiling Fan(s), Electric
Appliances
- Included: Dishwasher, Electric Cooktop, Electric Oven, Electric Water Heater, Disposal, Microwave, Vented Exhaust Fan
- Laundry: Washer Hookup, Dryer Hookup
Features
- Decorative/Designer Lighting Fixtures, Eat-in Kitchen, Granite Counters, High Speed Internet, Kitchen Island, Open Floorplan, Pantry, Cable TV, Vaulted Ceiling(s), Walk-In Closet(s)
- Flooring: Carpet, Ceramic Tile
- Windows: Window Coverings
- Has basement: No
- Has fireplace: No
Interior area
- Total interior livable area: 2,347 sqft
Video & virtual tour
Property
Parking
- Total spaces: 2
- Parking features: Garage, Garage Door Opener
- Attached garage spaces: 2
Features
- Levels: One
- Stories: 1
- Patio & porch: Covered
- Pool features: None
- Fencing: Back Yard,Metal,Wood
Lot
- Size: 6,403 Square Feet
- Features: Landscaped, Sprinkler System
Details
- Parcel number: 42486121
Construction
Type & style
- Home type: SingleFamily
- Architectural style: Traditional,Detached
- Property subtype: Single Family Residence
Materials
- Brick
- Foundation: Slab
- Roof: Shingle
Condition
- Year built: 2019
Utilities & green energy
- Sewer: Public Sewer
- Water: Public
- Utilities for property: Electricity Available, Sewer Available, Water Available, Cable Available
Community & HOA
Community
- Features: Curbs, Trails/Paths, Community Mailbox, Gated, Sidewalks
- Security: Gated Community
- Subdivision: Highcroft Estates
HOA
- Has HOA: Yes
- Services included: Association Management, Maintenance Grounds
- HOA fee: $400 semi-annually
- HOA name: Allied Management
- HOA phone: 817-200-7606
Location
- Region: Arlington
Financial & listing details
- Price per square foot: $180/sqft
- Tax assessed value: $425,905
- Annual tax amount: $9,541
- Date on market: 6/5/2026
- Cumulative days on market: 55 days
- Listing terms: Cash,Conventional,FHA,VA Loan
- Exclusions: Personal things (stand with electric fireplace stays).
Estimated market value
$418,000
$397,000 - $439,000
$2,947/mo
Price history
| Date | Event | Price |
|---|---|---|
| 6/5/2026 | Listed for sale | $423,000$180/sqft |
Source: NTREIS #21288885 Report a problem | ||
Public tax history
| Year | Property taxes | Tax assessment |
|---|---|---|
| 2025 | $7,094 -0.8% | $425,905 |
| 2024 | $7,149 +8.8% | $425,905 -0.2% |
| 2023 | $6,571 -12.8% | $426,779 +17.2% |
| 2022 | $7,534 +3.2% | $364,269 +18.9% |
| 2021 | $7,300 +89.1% | $306,474 +110.9% |
| 2020 | $3,861 +1964% | $145,303 +1975.8% |
| 2019 | $187 | $7,000 |
Find assessor info on the county website
Monthly payment
Est. payment
Payment breakdown
Explore the cost of this home by adjusting the details. Changes won't be saved.Climate risks
Neighborhood: Southwest
Nearby schools
GreatSchools rating
- 10/10Nancy Neal Elementary SchoolGrades: PK-4Distance: 1.6 mi
- 7/10Linda Jobe Middle SchoolGrades: 7-8Distance: 1.3 mi
- 5/10Mansfield Legacy High SchoolGrades: 9-12Distance: 3.3 mi
Schools provided by the listing agent
- Elementary: Nancy Neal
- Middle: Linda Jobe,Shepard
- High: Legacy
- District: Mansfield ISD
Source: NTREIS. This data may not be complete. We recommend contacting the local school district to confirm school assignments for this home.
- $514,9004 bd3 ba3k sqft7807 Links Dr, Arlington, TX 76001For Sale

- $--4 bd3 ba3.2k sqft7808 Links Dr, Arlington, TX 76001Sold
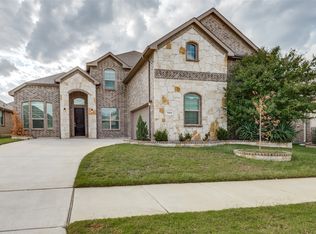
- $432,900-- bd-- ba2.3k sqft7814 Links Dr, Arlington, TX 76001Off Market
- $402,1004 bd2 ba2.3k sqft7812 Links Dr, Arlington, TX 76001Off Market
- $1-- bd-- ba-- sqft7799 Mansfield Cardinal Rd, Arlington, TX 76001Off Market
- $429,400-- bd-- ba2.7k sqft7810 Links Dr, Arlington, TX 76001Off Market
- $539,9004 bd3 ba3.2k sqft7815 Highcroft Dr, Arlington, TX 76001Off Market
- $491,5004 bd3 ba2.5k sqft7816 Highcroft Dr, Arlington, TX 76001Off Market
A local agent can set up tours, give advice and negotiate with sellers.
Similar homes
- $419,0004 bd3 ba2.2k sqft4424 Terraview Dr, Arlington, TX 76001For Sale
 MLS ID #21341160, Chau Phung. NTREIS
 - $425,0004 bd2 ba2.2k sqft4408 Sugargrove Ln, Arlington, TX 76001For Sale
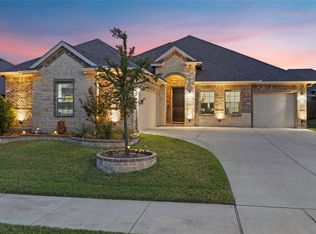 MLS ID #21318627, Dorothy Michel. NTREIS
 - $445,0004 bd2 ba2.2k sqft7802 Bella Way, Arlington, TX 76001For Sale
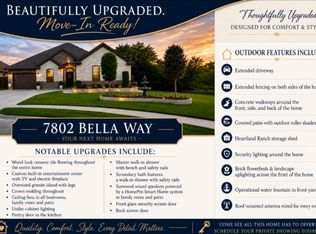 MLS ID #21291174, Steven Jones. NTREIS
 - $435,0004 bd3 ba2.5k sqft7815 Kettle Creek Dr, Arlington, TX 76001For Sale
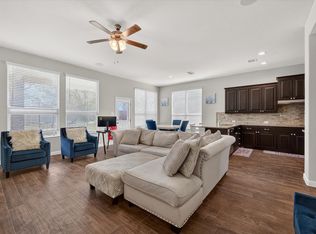 MLS ID #21197971, Carrie Ingram. NTREIS
 - $448,0003 bd3 ba2k sqft4428 Terraview Dr, Arlington, TX 76001For SaleMLS ID #21315422, Rodney Hazzard. NTREIS
- $420,0003 bd2 ba1.8k sqft5103 Walsh Dr, Arlington, TX 76001For SaleMLS ID #21333275, Zyre Sullivan. NTREIS
- $430,0004 bd3 ba2.9k sqft5220 Prestwick Dr, Arlington, TX 76001For SaleMLS ID #21296622, Kellie Monterrosa. NTREIS
- $389,9003 bd3 ba2.2k sqft8106 Summerleaf Dr, Arlington, TX 76001For SaleMLS ID #21282263, Marsha Ratzlaff. NTREIS
- $375,0003 bd2 ba2k sqft5115 Prestwick Dr, Arlington, TX 76001For SaleMLS ID #21343138, Thomas Do. NTREIS
- $525,0004 bd4 ba2.8k sqft4401 Tall Meadow Ct, Arlington, TX 76001For SaleMLS ID #21324563, Demia DuPuch. NTREIS
- $399,9004 bd3 ba2.6k sqft4217 Bent Oaks Dr, Arlington, TX 76001For SaleMLS ID #21324331, Michael Hershenberg. NTREIS
- $460,0003 bd3 ba2.2k sqft7223 Fallen Crest Ln, Arlington, TX 76001For SaleMLS ID #21339514, Keleisha Anderson. NTREIS
- $514,9004 bd3 ba3k sqft7807 Links Dr, Arlington, TX 76001For SaleMLS ID #21277528, Thomas Dunham. NTREIS
- $395,0004 bd2 ba2.2k sqft3401 Ledbetter Ct, Arlington, TX 76001For SaleMLS ID #21316727, Anthony Nguyen. NTREIS
- $420,0004 bd2 ba2.4k sqft3211 Summergrove Dr, Arlington, TX 76001For SaleMLS ID #21173416, Ryan Steffens. NTREIS
- $450,0004 bd3 ba2.4k sqft3317 Tiverton Ct, Arlington, TX 76001For SaleMLS ID #21273939, John Pollock. NTREIS
- $479,0004 bd3 ba2.5k sqft2814 Grand Lookout Ln, Arlington, TX 76001For SaleMLS ID #21274845, Dave Lawson. NTREIS
- $409,9003 bd2 ba1.8k sqft1340 Collett Sublett Rd, Kennedale, TX 76060For SaleMLS ID #21341540, Francis Dinh. NTREIS
- $450,0005 bd4 ba3.4k sqft5004 Vaquero Dr, Arlington, TX 76017For SaleMLS ID #21326714, Billy Vaselo Happy. NTREIS
- $369,9003 bd2 ba1.8k sqft5109 Carnoustie Trl, Arlington, TX 76001For SaleMLS ID #21318756, Lisa Hager. NTREIS
