Welcome home to this beautifully maintained 3-bedroom, 2-bath home with a dedicated study, offering 1,870 square feet of comfortable living space in the highly desirable Eden Glen Estates community. The open-concept floor plan is perfect for both everyday living and entertaining, featuring a spacious living area that flows seamlessly into the kitchen and dining spaces. Fresh interior paint and new carpet in the secondary bedrooms give the home a clean, updated feel, while the private study provides the perfect space for a home office, playroom, or flex room. The split-bedroom layout offers privacy for the primary suite, and the low-maintenance yard allows you to spend more time enjoying the neighborhood amenities. Conveniently located with easy access to shopping, dining, major highways, and highly rated Kennedale ISD schools, this move-in ready home is one you won't want to miss!
For sale
Price cut: $9.9K (8/5)
$359,990
5109 Carnoustie Trl, Arlington, TX 76001
3beds
1,864sqft
Single Family Residence
Built in 2011
5,270 Square Feet Lot
$358,000 Zestimate®
$193/sqft
$63/mo HOA
What's special
Fresh interior paintLow-maintenance yardOpen-concept floor planDedicated studyPrivate study
- 47 days |
- 327 |
- 18 |
Zillow last checked:
Listing updated:
Listed by:
Lisa Hager 0503310 214-455-4175,
Berkshire HathawayHS PenFed TX 817-543-1300
Source: NTREIS,MLS#: 21318756
Facts & features
Interior
Bedrooms & bathrooms
- Bedrooms: 3
- Bathrooms: 2
- Full bathrooms: 2
Primary bedroom
- Level: First
- Dimensions: 16 x 12
Bedroom
- Level: First
- Dimensions: 11 x 10
Bedroom
- Level: First
- Dimensions: 11 x 10
Breakfast room nook
- Level: First
- Dimensions: 10 x 9
Kitchen
- Features: Breakfast Bar, Granite Counters, Pantry
- Level: First
- Dimensions: 17 x 11
Living room
- Features: Ceiling Fan(s), Fireplace
- Level: First
- Dimensions: 15 x 15
Office
- Level: First
- Dimensions: 12 x 12
Heating
- Central
Cooling
- Central Air, Electric
Appliances
- Included: Dishwasher, Electric Oven, Disposal
- Laundry: Washer Hookup, Electric Dryer Hookup
Features
- Decorative/Designer Lighting Fixtures, Granite Counters, High Speed Internet, Open Floorplan, Pantry, Cable TV, Walk-In Closet(s)
- Flooring: Carpet, Ceramic Tile
- Windows: Skylight(s), Window Coverings
- Has basement: No
- Number of fireplaces: 1
- Fireplace features: Wood Burning
Interior area
- Total interior livable area: 1,864 sqft
Video & virtual tour
Property
Parking
- Total spaces: 2
- Parking features: Garage Faces Front
- Attached garage spaces: 2
Features
- Levels: One
- Stories: 1
- Patio & porch: Covered
- Pool features: None, Community
- Fencing: Wood
Lot
- Size: 5,270 Square Feet
- Features: Interior Lot
Details
- Parcel number: 41316207
Construction
Type & style
- Home type: SingleFamily
- Architectural style: Traditional,Detached
- Property subtype: Single Family Residence
Materials
- Brick
- Foundation: Slab
- Roof: Composition
Condition
- Year built: 2011
Utilities & green energy
- Sewer: Public Sewer
- Water: Public
- Utilities for property: Sewer Available, Water Available, Cable Available
Community & HOA
Community
- Features: Playground, Pool
- Subdivision: Eden Glen Estates
HOA
- Has HOA: Yes
- Services included: All Facilities
- HOA fee: $750 annually
- HOA name: Eden Glen Estates
- HOA phone: 855-289-6007
Location
- Region: Arlington
Financial & listing details
- Price per square foot: $193/sqft
- Tax assessed value: $374,292
- Annual tax amount: $6,012
- Date on market: 7/1/2026
- Cumulative days on market: 47 days
- Listing terms: Cash,Conventional,FHA,VA Loan
Estimated market value
$358,000
$340,000 - $376,000
$2,511/mo
Price history
| Date | Event | Price |
|---|---|---|
| 8/5/2026 | Price change | $359,990-2.7%$193/sqft |
Source: NTREIS #21318756 Report a problem | ||
| 7/22/2026 | Price change | $369,900-1.4%$198/sqft |
Source: NTREIS #21318756 Report a problem | ||
| 7/1/2026 | Listed for sale | $375,000+131.8%$201/sqft |
Source: NTREIS #21318756 Report a problem | ||
| 12/29/2011 | Listing removed | $161,745$87/sqft |
Source: Century 21 Mike Bowman, Inc. #11693083 Report a problem | ||
| 11/29/2011 | Listed for sale | $161,745$87/sqft |
Source: D.R. Horton Dallas Fort Worth Report a problem | ||
Public tax history
| Year | Property taxes | Tax assessment |
|---|---|---|
| 2025 | $6,012 +1.2% | $374,292 |
| 2024 | $5,942 +9% | $374,292 -3.6% |
| 2023 | $5,450 -10.9% | $388,226 +34.2% |
| 2022 | $6,120 -2.2% | $289,307 +4.5% |
| 2021 | $6,259 +7.5% | $276,813 +8.9% |
| 2020 | $5,824 -0.9% | $254,166 -0.3% |
| 2019 | $5,880 -6.6% | $255,046 +8.6% |
| 2018 | $6,297 +15.7% | $234,858 +5% |
| 2017 | $5,444 +9.2% | $223,589 +0.7% |
| 2016 | $4,985 +11.7% | $222,072 +19.9% |
| 2015 | $4,461 | $185,229 +5.7% |
| 2014 | $4,461 | $175,300 +9.8% |
| 2013 | -- | $159,600 +74.2% |
| 2012 | -- | $91,600 +1275.4% |
| 2011 | -- | $6,660 |
| 2010 | -- | $6,660 -26% |
| 2009 | -- | $9,000 |
| 2008 | -- | $9,000 |
Find assessor info on the county website
Monthly payment
Est. payment
Payment breakdown
Explore the cost of this home by adjusting the details. Changes won't be saved.Climate risks
Neighborhood: Southwest
Nearby schools
GreatSchools rating
- 6/10R F Patterson Elementary SchoolGrades: 2-5Distance: 0.7 mi
- 6/10Kennedale Junior High SchoolGrades: 6-8Distance: 2.7 mi
- 5/10Kennedale High SchoolGrades: 9-12Distance: 1.4 mi
Schools provided by the listing agent
- Elementary: Patterson
- Middle: Kennedale
- High: Kennedale
- District: Kennedale ISD
Source: NTREIS. This data may not be complete. We recommend contacting the local school district to confirm school assignments for this home.
- $403,3004 bd3 ba2.7k sqft5111 Carnoustie Trl, Arlington, TX 76001Off Market

- $--3 bd2 ba1.6k sqft5107 Carnoustie Trl, Arlington, TX 76001Sold

- $354,4003 bd2 ba1.8k sqft5115 Carnoustie Trl, Arlington, TX 76001Off Market

- $440,2004 bd3 ba3.2k sqft5105 Carnoustie Trl, Arlington, TX 76001Off Market
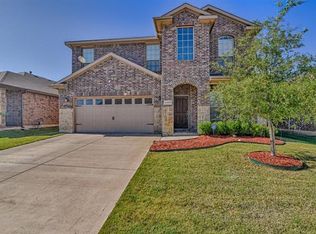
- $508,9905 bd3 ba3.1k sqft4923 Simmental Dr, Arlington, TX 76001New Construction
- $370,6004 bd2 ba2k sqft6817 Elderberry Dr, Arlington, TX 76001Off Market
- $314,9003 bd2 ba1.5k sqft5117 Carnoustie Trl, Arlington, TX 76001Off Market
- $350,1003 bd2 ba1.8k sqft5103 Carnoustie Trl, Arlington, TX 76001Off Market
A local agent can set up tours, give advice and negotiate with sellers.
Similar homes
- $355,0004 bd2 ba2.1k sqft1104 Angel Fire Ln, Arlington, TX 76001For Sale
 MLS ID #21285852, Holly Gonzalez. NTREIS
 - $389,8004 bd2 ba2.3k sqft2308 Bear Run Rd, Arlington, TX 76001For Sale
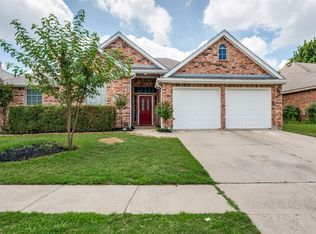 MLS ID #21288418, Steve Young. NTREIS
 - $299,9003 bd2 ba1.4k sqft800 Ponselle Dr, Arlington, TX 76001For Sale
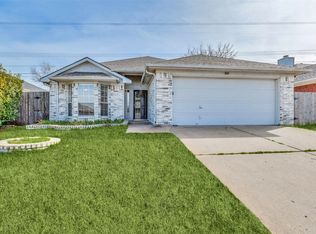 MLS ID #21346096, Dalton Carroll. NTREIS
 - $369,0004 bd3 ba2.6k sqft4207 Bayside Ct, Arlington, TX 76016For Sale
 MLS ID #21323059, Amy Proctor. NTREIS
 - $330,0003 bd2 ba1.6k sqft7717 Decoy Dr, Arlington, TX 76002For SaleMLS ID #21350102, Leonard McManaman. NTREIS
- $330,0003 bd2 ba1.7k sqft7609 Albany Ln, Arlington, TX 76002For SaleMLS ID #21308185, Jon Nielsen. NTREIS
- $390,0004 bd2 ba2k sqft5104 Chatfield Pl, Arlington, TX 76017For SaleMLS ID #21321731, Missie Craig. NTREIS
- $355,0003 bd2 ba1.8k sqft2005 Melissa Diane St, Mansfield, TX 76063For SaleMLS ID #21348799, Amanda Ryan. NTREIS
- $330,0004 bd3 ba2k sqft5448 Grenada Dr, Fort Worth, TX 76119For SaleMLS ID #21356992, Amanda Valerio-Mendez. NTREIS
- $339,9003 bd2 ba1.5k sqft625 Jamie Ln, Mansfield, TX 76063For SaleMLS ID #21348770, Amanda Ryan. NTREIS
- $340,0003 bd2 ba1.8k sqft7806 Quiet Waters Dr, Arlington, TX 76016For SaleMLS ID #21283937, Tien Phan. NTREIS
- $390,0003 bd2 ba2k sqft3304 Landhope Cir, Arlington, TX 76016For SaleMLS ID #21235668, Matthew Brown. NTREIS
- $375,0004 bd2 ba2.3k sqft7911 Decoy Dr, Arlington, TX 76002For SaleMLS ID #21280837, Theresa Adedeji. NTREIS
- $345,0003 bd2 ba1.9k sqft3733 Cecelia Ln, Forest Hill, TX 76140For SaleMLS ID #21344072, Perla Roque. NTREIS
- $355,0004 bd2 ba1.8k sqft628 Dover Heights Trl, Mansfield, TX 76063For SaleMLS ID #21243516, Ashley Hemphill. NTREIS
- $349,9954 bd3 ba2.1k sqft1411 Prentice St, Arlington, TX 76018For SaleMLS ID #21307049, Sally Ledford. NTREIS
- $419,9003 bd3 ba2.3k sqft6411 Tuscany Park Dr, Arlington, TX 76016For SaleMLS ID #21313794, John Sherwood. NTREIS
- $370,0003 bd2 ba2.1k sqft710 Bowie Ln, Mansfield, TX 76063For SaleMLS ID #21338356, Delynn Goode. NTREIS
- $359,9003 bd2 ba1.8k sqft1320 Clearwater Dr, Grand Prairie, TX 75052For SaleMLS ID #21338240, Teresa Nguyen. NTREIS
- $339,0004 bd2 ba1.9k sqft3321 Harbourtown Dr, Grand Prairie, TX 75052For SaleMLS ID #21351513, Brandi Wright. NTREIS
