Welcome to 6411 Tuscany Park Drive, nestled in the intimate, gated community of Tuscany Lakes in Arlington. Built in 2006, this beautifully crafted home showcases timeless design and thoughtful custom features throughout. From the moment you enter, you’ll notice the quality finishes, including 8-foot solid-core doors, plantation shutters, tray ceilings, extensive wood trim that add warmth and architectural character. The open yet refined layout is ideal for both everyday living and entertaining, enhanced by a stylish wet bar perfect for hosting guests. The gourmet kitchen is truly the heart of the home, featuring a gas cooktop, stainless steel appliances, ample cabinetry, and generous counter space designed to bring both function and style together. The private primary suite with vaulted ceilings offers a relaxing retreat, complete with a spa-inspired bath that includes a jetted tub, separate shower, dual vanities, and a huge walk-in closet. Step outside to enjoy the expansive stamped concrete patio, providing the perfect setting for morning coffee, outdoor dining, or weekend gatherings. The low maintenance outdoor space allows you to relax and enjoy more of what matters most. All of this is set within a quiet, well-maintained gated neighborhood, this home offers privacy, charm and a true sense of community. 6411 Tuscany Park Drive isn’t just a house, it’s a place to feel at home. Don’t miss this exceptional opportunity in Tuscany Lakes!
For sale
$419,900
6411 Tuscany Park Dr, Arlington, TX 76016
3beds
2,349sqft
Single Family Residence
Built in 2006
7,187 Square Feet Lot
$-- Zestimate®
$179/sqft
$42/mo HOA
What's special
Stylish wet barStainless steel appliancesLow maintenance outdoor spaceJetted tubTray ceilingsHuge walk-in closetGenerous counter space
- 50 days |
- 402 |
- 26 |
Zillow last checked:
Listing updated:
Listed by:
John Sherwood 0476192 972-691-7580,
Coldwell Banker Realty 972-691-7580
Source: NTREIS,MLS#: 21313794
Facts & features
Interior
Bedrooms & bathrooms
- Bedrooms: 3
- Bathrooms: 3
- Full bathrooms: 3
Primary bedroom
- Features: Built-in Features, Ceiling Fan(s), Double Vanity, En Suite Bathroom, Jetted Tub, Separate Shower, Walk-In Closet(s)
- Level: First
- Dimensions: 17 x 13
Bedroom
- Features: Ceiling Fan(s), En Suite Bathroom, Split Bedrooms
- Level: First
- Dimensions: 12 x 11
Bedroom
- Features: Ceiling Fan(s)
- Level: First
- Dimensions: 11 x 10
Breakfast room nook
- Features: Ceiling Fan(s)
- Level: First
- Dimensions: 12 x 10
Dining room
- Level: First
- Dimensions: 12 x 12
Kitchen
- Features: Built-in Features, Eat-in Kitchen, Kitchen Island, Stone Counters, Walk-In Pantry
- Level: First
- Dimensions: 14 x 12
Laundry
- Features: Built-in Features, Granite Counters
- Level: First
- Dimensions: 8 x 6
Living room
- Features: Ceiling Fan(s), Fireplace
- Level: First
- Dimensions: 19 x 18
Heating
- Central, Natural Gas
Cooling
- Central Air, Ceiling Fan(s), Electric
Appliances
- Included: Some Gas Appliances, Dishwasher, Electric Oven, Gas Cooktop, Disposal, Gas Water Heater, Microwave, Plumbed For Gas
- Laundry: Washer Hookup, Dryer Hookup, ElectricDryer Hookup, Laundry in Utility Room
Features
- Wet Bar, Granite Counters, High Speed Internet, Kitchen Island, Open Floorplan, Pantry, Cable TV, Vaulted Ceiling(s), Walk-In Closet(s)
- Flooring: Carpet, Ceramic Tile, Laminate
- Windows: Shutters, Window Coverings
- Has basement: No
- Number of fireplaces: 1
- Fireplace features: Gas, Gas Log, Living Room
Interior area
- Total interior livable area: 2,349 sqft
Video & virtual tour
Property
Parking
- Total spaces: 2
- Parking features: Door-Single, Driveway, Garage Faces Front, Garage, Garage Door Opener
- Attached garage spaces: 2
Features
- Levels: One
- Stories: 1
- Patio & porch: Other, Covered
- Exterior features: Rain Gutters
- Pool features: None
- Fencing: Back Yard,Fenced,Gate,Wood,Wrought Iron
Lot
- Size: 7,187 Square Feet
- Features: Interior Lot, Landscaped, Subdivision, Sprinkler System, Few Trees
Details
- Parcel number: 40619133
Construction
Type & style
- Home type: SingleFamily
- Architectural style: Traditional,Detached
- Property subtype: Single Family Residence
Materials
- Brick, Rock, Stone
- Foundation: Slab
- Roof: Composition
Condition
- Year built: 2006
Utilities & green energy
- Sewer: Public Sewer
- Water: Public
- Utilities for property: Sewer Available, Water Available, Cable Available
Community & HOA
Community
- Features: Gated, Curbs, Sidewalks
- Security: Smoke Detector(s)
- Subdivision: Tuscany Lakes Add
HOA
- Has HOA: Yes
- Services included: Association Management
- HOA fee: $500 annually
- HOA name: Tuscany Lakes Hoa
- HOA phone: 817-991-8706
Location
- Region: Arlington
Financial & listing details
- Price per square foot: $179/sqft
- Tax assessed value: $428,018
- Annual tax amount: $9,355
- Date on market: 6/26/2026
- Cumulative days on market: 156 days
- Listing terms: Cash,Conventional,FHA,VA Loan
- Exclusions: Refrigerator
Estimated market value
Not available
Estimated sales range
Not available
Not available
Price history
| Date | Event | Price |
|---|---|---|
| 6/26/2026 | Listed for sale | $419,900-2.3%$179/sqft |
Source: NTREIS #21313794 Report a problem | ||
| 6/26/2026 | Listing removed | $429,900$183/sqft |
Source: NTREIS #21205693 Report a problem | ||
| 5/22/2026 | Price change | $429,900-0.9%$183/sqft |
Source: NTREIS #21205693 Report a problem | ||
| 5/15/2026 | Price change | $434,000-0.2%$185/sqft |
Source: NTREIS #21205693 Report a problem | ||
| 4/7/2026 | Price change | $434,900-3.4%$185/sqft |
Source: NTREIS #21205693 Report a problem | ||
| 3/11/2026 | Listed for sale | $450,000$192/sqft |
Source: NTREIS #21205693 Report a problem | ||
| 5/23/2008 | Sold | -- |
Source: Agent Provided Report a problem | ||
| 3/3/2008 | Sold | -- |
Source: Public Record Report a problem | ||
Public tax history
| Year | Property taxes | Tax assessment |
|---|---|---|
| 2025 | $1,591 -3.1% | $428,018 |
| 2024 | $1,642 -53.9% | $428,018 -2.8% |
| 2023 | $3,558 -2.7% | $440,501 +22.5% |
| 2022 | $3,657 +2% | $359,539 +10.9% |
| 2021 | $3,584 +0.7% | $324,195 +3.7% |
| 2020 | $3,559 -0.1% | $312,766 -0.4% |
| 2019 | $3,561 +1.1% | $313,869 +5.6% |
| 2018 | $3,524 +1.8% | $297,212 -7% |
| 2017 | $3,463 +1.4% | $319,736 +7.7% |
| 2016 | $3,415 -2.2% | $296,781 +32.9% |
| 2015 | $3,490 | $223,300 |
| 2014 | $3,490 | $223,300 +13.4% |
| 2013 | -- | $197,000 |
| 2012 | -- | $197,000 |
| 2011 | -- | $197,000 |
| 2010 | -- | $197,000 |
| 2009 | -- | $197,000 |
| 2008 | -- | $197,000 -18% |
| 2007 | -- | $240,100 +394% |
| 2006 | -- | $48,600 |
| 2005 | -- | $48,600 |
Find assessor info on the county website
Monthly payment
Est. payment
Payment breakdown
Explore the cost of this home by adjusting the details. Changes won't be saved.Climate risks
Neighborhood: West
Nearby schools
GreatSchools rating
- 4/10Miller Elementary SchoolGrades: PK-6Distance: 0.2 mi
- 7/10Young Junior High SchoolGrades: 7-8Distance: 2.2 mi
- 6/10Martin High SchoolGrades: 9-12Distance: 1.8 mi
Schools provided by the listing agent
- Elementary: Miller
- Middle: Young
- High: Martin
- District: Arlington ISD
Source: NTREIS. This data may not be complete. We recommend contacting the local school district to confirm school assignments for this home.
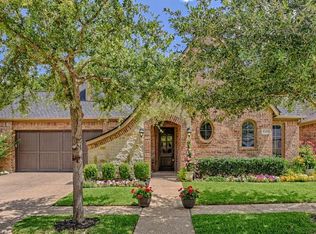
- $507,5005 bd3 ba3.4k sqft6415 Tuscany Park Dr, Arlington, TX 76016Off Market
- $396,4003 bd3 ba2.1k sqft6409 Tuscany Park Dr, Arlington, TX 76016Off Market


- $207,6002 bd3 ba1.3k sqft4028 Southern Charm Ct, Arlington, TX 76016Off Market
- $699,0004 bd5 ba3.4k sqft6410 Tuscany Park Dr, Arlington, TX 76016For Sale

- $232,1003 bd2 ba1.2k sqft4026 Southern Charm Ct, Arlington, TX 76016Off Market
- $--3 bd3 ba2.3k sqft6408 Tuscany Park Dr, Arlington, TX 76016Sold
- $415,2003 bd3 ba2.2k sqft6417 Tuscany Park Dr, Arlington, TX 76016Off Market
- $460,7003 bd3 ba3k sqft6407 Tuscany Park Dr, Arlington, TX 76016Off Market
A local agent can set up tours, give advice and negotiate with sellers.
A local lender can help you make sure your offer is ready when you are.
Similar homes
- $399,9993 bd2 ba2k sqft5132 Southpoint Dr, Arlington, TX 76017For Sale
 MLS ID #21353265, Patra Payne. NTREIS
 - $364,9994 bd3 ba2.1k sqft7000 Cadillac Blvd, Arlington, TX 76016For Sale
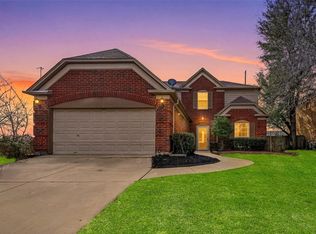 MLS ID #21334974, Amanda Rodriguez. NTREIS
 - $390,0003 bd2 ba2k sqft3304 Landhope Cir, Arlington, TX 76016For Sale
 MLS ID #21235668, Matthew Brown. NTREIS
 - $460,0005 bd3 ba3k sqft3425 Bridlegate Dr, Arlington, TX 76016For Sale
 MLS ID #21326343, Terre Coble. NTREIS
 - $445,0005 bd4 ba3.4k sqft5004 Vaquero Dr, Arlington, TX 76017For SaleMLS ID #21326714, Billy Vaselo Happy. NTREIS
- $340,0003 bd2 ba1.8k sqft7806 Quiet Waters Dr, Arlington, TX 76016For SaleMLS ID #21283937, Tien Phan. NTREIS
- $449,9005 bd3 ba3.1k sqft6510 Daisy Dr, Arlington, TX 76017For SaleMLS ID #21199534, Maria Douglas. NTREIS
- $428,9994 bd3 ba2.5k sqft2008 Iron Horse Ct, Arlington, TX 76017For SaleMLS ID #21284878, Julie Simmons. NTREIS
- $389,9003 bd3 ba2.2k sqft8106 Summerleaf Dr, Arlington, TX 76001For SaleMLS ID #21282263, Marsha Ratzlaff. NTREIS
- $409,9003 bd3 ba2.3k sqft705 Kyle Dr, Arlington, TX 76011For SaleMLS ID #21306971, Bill Helton. NTREIS
- $440,0005 bd4 ba2.9k sqft6111 Sandstone Dr, Arlington, TX 76001For SaleMLS ID #21218242, Darynda Jenkins. NTREIS
- $299,9003 bd2 ba1.7k sqft5002 Bayberry Dr, Arlington, TX 76017For SaleMLS ID #21303978, Kevin Andrews. NTREIS
- $400,0004 bd2 ba2.2k sqft1004 Tennison Dr, Euless, TX 76039For SaleMLS ID #21355453, Laura Morris. NTREIS
- $385,0003 bd2 ba1.9k sqft1208 Oriental Ave, Arlington, TX 76011For SaleMLS ID #21335494, Brian Blanchette. NTREIS
- $424,9903 bd2 ba1.8k sqft10128 Longranger Dr, Hurst, TX 76053For SaleMLS ID #21308380, Vesh Pathak. NTREIS
- $370,0004 bd3 ba2.7k sqft11 Beechcreek Dr, Edgecliff Village, TX 76134For SaleMLS ID #21334870, Joshua Sherman. NTREIS
- $465,0004 bd4 ba3k sqft2011 Brianna Ln, Arlington, TX 76001For SaleMLS ID #21195794, Lesly Barahona. NTREIS
- $417,0003 bd3 ba2.5k sqft8312 Teja Trl, Benbrook, TX 76126For SaleMLS ID #21160513, Kenneth Jones. NTREIS
- $540,0003 bd4 ba3.1k sqft2808 Country Club Rd, Pantego, TX 76013For SaleMLS ID #21338959, DeAnna Jackson. NTREIS
- $425,0004 bd3 ba2.7k sqft1385 Litchfield Ln, Burleson, TX 76028For SaleMLS ID #21277472, Rosa Avitia. NTREIS
