Skip main navigation
Off market
  • $415,200

    6417 Tuscany Park Dr, Arlington, TX 76016

    3beds
    2,215sqft
    Single Family Residence
    Built in 2005
    7,187 Square Feet Lot
    $415,200 Zestimate®
    $187/sqft
    $2,445 Estimated rent

    Home value

    $415,200

    $394,000 - $436,000

    $2,445/mo

    Zestimate® history
    Loading
    Loading...

    Owner options

    List your home for rent

    $2,445/mo

    Rent Zestimate®

    Find your next renter with Zillow Rental Manager. Plus, with online applications, you can quickly screen prospective tenants – for free.

    Learn more

    $2,445/mo

    Rent Zestimate®

    Refinance and save

    $3,255/mo

    Est. payment

    Refinancing to a lower rate could help reduce your monthly payments and save thousands over the life of the loan.

    See today's rates

    $3,255/mo

    Est. payment

    Explore your selling options

    Work with a Zillow partner agent

    Leverage their expertise and Zillow's premium Showcase listings to get your home seen by more buyers.

    Get started

    List with your own agent

    Get your home in front of millions of buyers by listing it on Zillow.

    Learn how to do it

    Sell it yourself

    Take full control of how buyers see your home on Zillow by listing For Sale by Owner (FSBO).

    List your home

    What's special

    Open courtyardOpen floor planAmple cabinet spaceSoaking tubDual vanitiesEn-suite bathroomSpacious layout

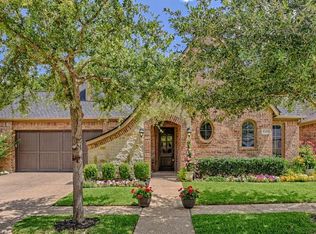
    MULTIPLE OFFERS RECEIVED! Highest and best submitted by 3:00pm July 10. Gorgeous Mediterranean style home in highly desired gated community! This beautiful property features 3 bedrooms, 3 full baths and 2 unique outdoor spaces! Stunning curb appeal with lush landscaping make this home truly inviting. The open floor plan seamlessly connects the living, dining, and kitchen areas, providing a perfect space for entertaining friends and family. The gourmet kitchen is a chef's dream, featuring top-of-the-line stainless steel appliances, granite countertops, ample cabinet space, and a large center island. The primary bedroom is a true retreat, boasting a spacious layout, a walk-in closet, and an en-suite bathroom with dual vanities, a soaking tub, and a separate shower. Two additional well-appointed bedrooms offer flexibility for guests, a home office, or a gym. Open courtyard in the center of the property offers a tranquil setting for relaxation or outdoor dining!

    This property is not currently displayed as for sale or rent on Zillow. This may be different from what's on other websites or public sources.
    Zillow last checked:

    Listing updated:

    Listed by:

    Stacey Blind 0760065 972-672-5305,

    Martin Realty Group 972-672-5305

    Bought with:

    Taylor Lam

    Universal Realty, Inc

    Source: NTREIS,MLS#: 20373208

    Facts & features

    Interior

    Bedrooms & bathrooms
    • Bedrooms: 3
    • Bathrooms: 3
    • Full bathrooms: 3
    Primary bedroom
    • Level: First
    • Dimensions: 18 x 16
    Bedroom
    • Level: First
    • Dimensions: 11 x 12
    Bedroom
    • Level: First
    • Dimensions: 13 x 15
    Dining room
    • Level: First
    • Dimensions: 9 x 20
    Kitchen
    • Level: First
    • Dimensions: 9 x 20
    Living room
    • Level: First
    • Dimensions: 18 x 20
    Utility room
    • Level: First
    • Dimensions: 8 x 7
    Heating
    • Central, Natural Gas
    Cooling
    • Central Air, Ceiling Fan(s), Electric
    Appliances
    • Included: Dishwasher, Electric Oven, Gas Cooktop, Disposal, Microwave
    • Laundry: Laundry in Utility Room
    Features
    • Decorative/Designer Lighting Fixtures, Eat-in Kitchen, Granite Counters, High Speed Internet, Kitchen Island, Open Floorplan, Cable TV, Walk-In Closet(s)
    • Flooring: Carpet, Ceramic Tile
    • Has basement: No
    • Number of fireplaces: 1
    • Fireplace features: Decorative, Living Room
    Interior area
    • Total interior livable area: 2,215 sqft

    Property

    Parking
    • Total spaces: 2
    • Parking features: Driveway, Garage Faces Front, Garage, Garage Door Opener
    • Attached garage spaces: 2
    • Has uncovered spaces: Yes
    Features
    • Levels: One
    • Stories: 1
    • Patio & porch: Patio, Terrace
    • Exterior features: Rain Gutters
    • Pool features: None
    • Fencing: Wood
    Lot
    • Size: 7,187 Square Feet
    • Features: Interior Lot, Subdivision, Sprinkler System
    Details
    • Parcel number: 40619168

    Construction

    Type & style
    • Home type: SingleFamily
    • Architectural style: Mediterranean,Detached
    • Property subtype: Single Family Residence
    Materials
    • Brick
    • Foundation: Slab
    • Roof: Composition
    Condition
    • Year built: 2005

    Utilities & green energy

    • Electric: Photovoltaics Third-Party Owned
    • Sewer: Public Sewer
    • Water: Public
    • Utilities for property: Electricity Available, Sewer Available, Underground Utilities, Water Available, Cable Available
    Green energy
    • Energy generation: Solar

    Community & HOA

    Community
    • Features: Gated, Curbs, Sidewalks
    • Security: Security System Owned, Smoke Detector(s)
    • Subdivision: Tuscany Lakes Add
    HOA
    • Has HOA: Yes
    • Services included: Association Management
    • HOA fee: $400 annually
    • HOA name: Tuscany Lakes Hoa
    • HOA phone: 817-991-8706
    Location
    • Region: Arlington

    Financial & listing details

    • Price per square foot: $187/sqft
    • Tax assessed value: $414,000
    • Annual tax amount: $7,337
    • Date on market: 7/7/2023
    • Cumulative days on market: 4 days
    • Listing terms: Cash,Conventional,FHA,VA Loan
    • Electric utility on property: Yes

    Price history

    DateEventPrice
    8/2/2023Sold--
    Source: NTREIS #20373208 Report a problem
    7/17/2023Pending sale$400,000$181/sqft
    Source: NTREIS #20373208 Report a problem
    7/11/2023Contingent$400,000$181/sqft
    Source: NTREIS #20373208 Report a problem
    7/7/2023Listed for sale$400,000$181/sqft
    Source: NTREIS #20373208 Report a problem

    Public tax history

    YearProperty taxesTax assessment
    2025$6,703 -6.1%$414,000
    2024$7,136 +29%$414,000 -7.3%
    2023$5,530 -14.4%$446,533 +51.4%
    2022$6,460 -5.8%$295,000
    2021$6,859 -1.3%$295,000
    2020$6,951 +1%$295,000 -2.3%
    2019$6,882 +2.4%$302,000 +5.6%
    2018$6,722 +9.7%$285,899 -14.7%
    2017$6,127 +8.7%$335,009 +22.7%
    2016$5,636 +10.6%$273,000 +27.1%
    2015$5,094 $214,800
    2014$5,094 $214,800 +11.9%
    2013-- $192,000
    2012-- $192,000
    2011-- $192,000
    2010-- $192,000
    2009-- $192,000
    2008-- $192,000 -21.4%
    2007-- $244,200 +22.2%
    2006-- $199,900 +344.2%
    2005-- $45,000
    Find assessor info on the county website

    Neighborhood: West

    Nearby schools

    GreatSchools rating
    Schools provided by the listing agent
    • Elementary: Miller
    • High: Martin
    • District: Arlington ISD

    Source: NTREIS. This data may not be complete. We recommend contacting the local school district to confirm school assignments for this home.

    Get a cash offer in 3 minutes
    Find out how much your home could sell for in as little as 3 minutes with a no-obligation cash offer.
    Estimated market value
    $415,200
    Get a cash offer in 3 minutes
    Find out how much your home could sell for in as little as 3 minutes with a no-obligation cash offer.
    Estimated market value
    $415,200