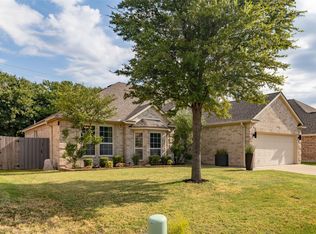
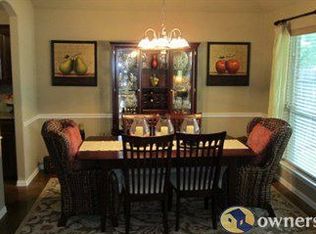
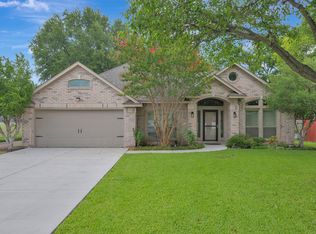
THIS HOME HAS BEEN ON THE MARKET FOR A LONG TIME BECAUSE IT WAS A SMOKER'S HOME. IT HAS RECENTLY BEEN PROFESSIONALLY CLEANED AND TREATED AND NO LONGER SMELLS OF SMOKE. PLEASE LOOK AT IT AND BRING US AN OFFER. THE SELLER IS READY TO SELL! Open and Spacious describe this beautifully maintained home. High Ceilings and Open Spaces greet you as you enter. Beautiful Wood Floors & Plantation Shutters throughout the first floor. The home features a split bedroom concept! The Living room features a Stone Fireplace and Windows looking out to the Backyard. There's also a Formal Dining Room or Study adjacent to the Living Room. Upstairs you will find an Oversized Living space which provides many options as a Gameroom or Possible 4th Bedroom with Walk-in Closet. The Kitchen provides an Abundance of Cabinets & and an Island. The floor plan allows the cook to visit with guests while prepping! Adjacent to the Kitchen is the Breakfast area. Don't miss the Patio with its Remote-Controlled Screens. The Home backs up to a Treed Greenbelt so no neighbors behind. One can certainly relax in the Separate Jetted Tub in the Master Bath! The Master also offers a huge, Walk-in Closet & Separate Vanities. There is an Abundance of Storage and the Garage offers an Epoxy Floor. Don't Miss this Beauty.
For sale
Price cut: $6.1K (9/25)
$410,900
8312 Teja Trl, Benbrook, TX 76126
3beds
2,503sqft
Single Family Residence
Built in 2005
7,187 Square Feet Lot
$398,100 Zestimate®
$164/sqft
$25/mo HOA
What's special
High ceilingsSplit bedroom conceptBeautiful wood floorsAbundance of storageWalk-in closetOpen and spacious
- 259 days
- 355
- 19
Zillow last checked:
Listing updated:
Listed by:
Kenneth Jones 0326402 817-338-9000,
Kenneth Jones Real Estate 817-338-9000
Source: NTREIS,MLS#: 21160513
Facts & features
Interior
Bedrooms & bathrooms
- Bedrooms: 3
- Bathrooms: 3
- Full bathrooms: 2
- 1/2 bathrooms: 1
Primary bedroom
- Features: Ceiling Fan(s), Double Vanity, En Suite Bathroom, Jetted Tub, Linen Closet, Separate Shower, Walk-In Closet(s)
- Level: First
- Dimensions: 15 x 13
Bedroom
- Features: Ceiling Fan(s)
- Level: First
- Dimensions: 12 x 10
Bedroom
- Features: Ceiling Fan(s)
- Level: First
- Dimensions: 12 x 10
Primary bathroom
- Features: Dual Sinks, En Suite Bathroom, Jetted Tub, Linen Closet, Stone Counters, Sink, Separate Shower
- Level: First
- Dimensions: 15 x 12
Breakfast room nook
- Level: First
- Dimensions: 10 x 9
Dining room
- Level: First
- Dimensions: 10 x 10
Other
- Features: Built-in Features, Granite Counters
- Level: First
- Dimensions: 9 x 5
Game room
- Level: Second
- Dimensions: 21 x 18
Half bath
- Level: First
- Dimensions: 5 x 5
Kitchen
- Features: Breakfast Bar, Built-in Features, Granite Counters, Kitchen Island, Pantry, Walk-In Pantry
- Level: First
- Dimensions: 15 x 13
Living room
- Features: Ceiling Fan(s), Fireplace
- Level: First
- Dimensions: 20 x 19
Utility room
- Features: Built-in Features, Utility Room
- Level: First
- Dimensions: 8 x 6
Heating
- Central, Electric
Cooling
- Central Air, Electric
Appliances
- Included: Dishwasher, Electric Cooktop, Electric Oven, Disposal, Microwave
- Laundry: Washer Hookup, Dryer Hookup, ElectricDryer Hookup, Laundry in Utility Room
Features
- Built-in Features, Decorative/Designer Lighting Fixtures, Granite Counters, Kitchen Island, Open Floorplan, Pantry, Vaulted Ceiling(s), Walk-In Closet(s)
- Flooring: Carpet, Tile, Wood
- Windows: Shutters, Window Coverings
- Has basement: No
- Number of fireplaces: 1
- Fireplace features: Living Room, Stone, Wood Burning
Interior area
- Total interior livable area: 2,503 sqft
Video & virtual tour
Property
Parking
- Total spaces: 2
- Parking features: Covered, Door-Single, Epoxy Flooring, Garage Faces Front, Garage, Garage Door Opener
- Attached garage spaces: 2
Features
- Levels: Two
- Stories: 2
- Patio & porch: Front Porch, Patio, Screened, Covered
- Pool features: None
- Fencing: Brick,Wood
Lot
- Size: 7,187 Square Feet
- Dimensions: 59 x 119
- Features: Landscaped, Subdivision, Sprinkler System
Details
- Parcel number: 40799522
Construction
Type & style
- Home type: SingleFamily
- Architectural style: Traditional,Detached
- Property subtype: Single Family Residence
Materials
- Brick, Stone Veneer
- Foundation: Slab
- Roof: Composition
Condition
- Resale
- Year built: 2005
Utilities & green energy
- Sewer: Public Sewer
- Water: Public
- Utilities for property: Electricity Available, Sewer Available, Separate Meters, Water Available
Community & HOA
Community
- Features: Curbs, Sidewalks
- Security: Smoke Detector(s)
- Subdivision: La Bandera At Team Ranch
HOA
- Has HOA: Yes
- Services included: Association Management, Maintenance Grounds
- HOA fee: $300 annually
- HOA name: La Bandera Hoa
- HOA phone: 817-879-9934
Location
- Region: Benbrook
Financial & listing details
- Price per square foot: $164/sqft
- Tax assessed value: $399,636
- Annual tax amount: $8,391
- Date on market: 1/21/2026
- Cumulative days on market: 459 days
- Listing terms: Cash,Conventional,FHA,VA Loan
Estimated market value
$398,100
$378,000 - $418,000
$2,743/mo
Price history
| Date | Event | Price |
|---|---|---|
| 9/25/2026 | Price change | $410,900-1.5%$164/sqft |
Source: NTREIS #21160513 Report a problem | ||
| 4/29/2026 | Price change | $417,000-5.7%$167/sqft |
Source: NTREIS #21160513 Report a problem | ||
| 1/21/2026 | Listed for sale | $442,200+1.4%$177/sqft |
Source: NTREIS #21160513 Report a problem | ||
| 1/5/2026 | Listing removed | $436,000$174/sqft |
Source: NTREIS #20966576 Report a problem | ||
| 10/13/2025 | Price change | $436,000-3.1%$174/sqft |
Source: NTREIS #20966576 Report a problem | ||
| 6/13/2025 | Listed for sale | $449,900+13.9%$180/sqft |
Source: NTREIS #20966576 Report a problem | ||
| 8/31/2023 | Sold | -- |
Source: NTREIS #20378518 Report a problem | ||
| 8/3/2023 | Pending sale | $395,000$158/sqft |
Source: NTREIS #20378518 Report a problem | ||
| 7/28/2023 | Price change | $395,000-3.7%$158/sqft |
Source: NTREIS #20378518 Report a problem | ||
| 7/11/2023 | Listed for sale | $410,000$164/sqft |
Source: NTREIS #20378518 Report a problem | ||
Public tax history
| Year | Property taxes | Tax assessment |
|---|---|---|
| 2025 | -- | $399,636 |
| 2024 | $8 -99.9% | $399,636 -0.7% |
| 2023 | $6,076 -14.6% | $402,435 +13.7% |
| 2022 | $7,118 +3.9% | $354,040 +24.8% |
| 2021 | $6,850 -2.1% | $283,639 -0.4% |
| 2020 | $6,996 +3.1% | $284,686 -0.4% |
| 2019 | $6,787 +4.4% | $285,733 +7.5% |
| 2018 | $6,502 +1.2% | $265,704 +1.7% |
| 2017 | $6,426 +3.1% | $261,317 +3.6% |
| 2016 | $6,232 +16.1% | $252,144 +10.4% |
| 2015 | $5,367 | $228,354 +6.9% |
| 2014 | $5,367 | $213,600 |
| 2013 | -- | $213,600 +8% |
| 2012 | -- | $197,700 -2.9% |
| 2011 | -- | $203,700 0% |
| 2010 | -- | $203,800 -1.1% |
| 2009 | -- | $206,100 +3% |
| 2008 | -- | $200,000 +7.4% |
| 2007 | -- | $186,200 |
| 2006 | -- | $186,200 |
Find assessor info on the county website
Monthly payment
Est. payment
Payment breakdown
Explore the cost of this home by adjusting the details. Changes won't be saved.Climate risks
Neighborhood: La Bandara
Nearby schools
Schools provided by the listing agent
- Elementary: Waverlypar
- Middle: Leonard
- High: Westn Hill
- District: Fort Worth ISD
Source: NTREIS. This data may not be complete. We recommend contacting the local school district to confirm school assignments for this home.
Similar homes
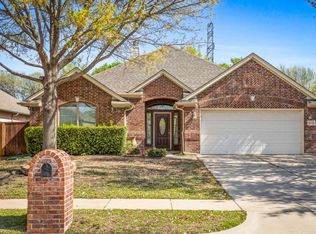
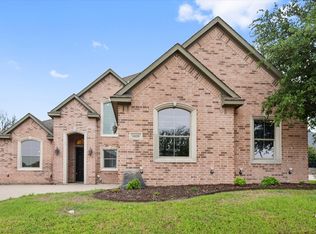
- $450,0003 bd3 ba2.7k sqft9029 Reata West Dr, Benbrook, TX 76126For Sale
 MLS ID #21253419, Stephen Gordon. NTREIS
 - $475,0004 bd3 ba2.6k sqft4731 Saddlebrook Dr, Benbrook, TX 76116For Sale
 MLS ID #21329565, Jaime Wester. NTREIS
 - $407,5004 bd4 ba2.7k sqft8329 Meadow Sweet Ln, Fort Worth, TX 76123For Sale
 MLS ID #21338315, Landen Miller. NTREIS
 - $390,0003 bd2 ba1.9k sqft11624 Virginia Way Ct, Aledo, TX 76008For Sale
 MLS ID #21303200, Janet Field. NTREIS
