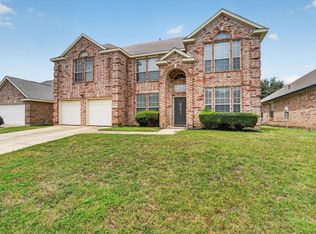
Welcome to this beautifully designed. newly renovated home in the gated community of Reata West at Team Ranch—where comfort, style, and location come together effortlessly. Featuring 3 bedrooms, 3 bathrooms, and nearly 2,800 square feet, this home offers the space and layout today’s buyers are looking for.
Step inside to a light-filled, open-concept floor plan with soaring ceilings and expansive windows that create an inviting and airy feel throughout. The main living area centers around a cozy fireplace, perfect for relaxing or entertaining guests. The chef-inspired kitchen is equipped with granite countertops, a large island, plenty of cabinetry, and gas cooking—ideal for both everyday living and hosting.
The primary suite is a true retreat, complete with a spa-like ensuite featuring a soaking tub, separate glass shower, dual vanities, and a spacious walk-in closet. Additional bedrooms are generously sized, offering flexibility for guests, a home office, or a game room.
Upstairs, enjoy an additional living space perfect for a media room, playroom, or second lounge area—giving the home even more versatility.
Outside, the backyard is designed for enjoyment with a covered patio, mature landscaping, and plenty of room for entertaining or unwinding in privacy.
Additional highlights include:
Two-car garage
Multiple living and dining areas
Decorative lighting and plantation shutters
Located on a landscaped lot in a quiet, gated neighborhood
Ideally situated near top-rated schools, shopping, dining, and easy access to Fort Worth, this home offers the perfect blend of convenience and upscale living.
Don’t miss your opportunity to own in one of Benbrook’s most desirable gated communities—schedule your private showing today.
For sale
Price cut: $15K (6/3)
$460,000
9029 Reata West Dr, Benbrook, TX 76126
3beds
2,797sqft
:
Get pre-qualified$3,467/mo
Single Family Residence
Built in 2005
8,276 Square Feet Lot
$451,400 Zestimate®
$164/sqft
$83/mo HOA
What's special
Cozy fireplaceLandscaped lotGas cookingTwo-car garageExpansive windowsLight-filled open-concept floor planGranite countertops
- 87 days |
- 343 |
- 14 |
Zillow last checked:
Listing updated:
Listed by:
Stephen Gordon 0689066 817-765-6109,
DIY Realty 817-765-6109
Source: NTREIS,MLS#: 21253419
Facts & features
Interior
Bedrooms & bathrooms
- Bedrooms: 3
- Bathrooms: 3
- Full bathrooms: 3
Primary bedroom
- Level: First
- Dimensions: 0 x 0
Bedroom
- Level: Second
- Dimensions: 0 x 0
Bedroom
- Level: First
- Dimensions: 0 x 0
Breakfast room nook
- Level: First
- Dimensions: 0 x 0
Dining room
- Level: First
- Dimensions: 0 x 0
Living room
- Level: First
- Dimensions: 0 x 0
Media room
- Level: First
- Dimensions: 0 x 0
Appliances
- Included: Dishwasher, Gas Cooktop, Disposal, Gas Oven, Microwave
Features
- Double Vanity, Granite Counters, Kitchen Island, Open Floorplan, Pantry, Cable TV
- Has basement: No
- Number of fireplaces: 1
- Fireplace features: Living Room
Interior area
- Total interior livable area: 2,797 sqft
Video & virtual tour
Property
Parking
- Total spaces: 2
- Parking features: Garage, Gated
- Attached garage spaces: 2
Features
- Levels: Two
- Stories: 2
- Pool features: None
Lot
- Size: 8,276 Square Feet
Details
- Parcel number: 40091090
Construction
Type & style
- Home type: SingleFamily
- Architectural style: Detached
- Property subtype: Single Family Residence
- Attached to another structure: Yes
Condition
- Year built: 2005
Utilities & green energy
- Sewer: Public Sewer
- Water: Public
- Utilities for property: Sewer Available, Water Available, Cable Available
Community & HOA
Community
- Subdivision: Reata West At Team Ranch
HOA
- Has HOA: Yes
- Services included: Maintenance Grounds
- HOA fee: $1,000 annually
- HOA name: Reata West Hoa. Managed By Jellybird
- HOA phone: 817-366-4801
Location
- Region: Benbrook
Financial & listing details
- Price per square foot: $164/sqft
- Tax assessed value: $551,807
- Annual tax amount: $11,299
- Date on market: 4/29/2026
- Cumulative days on market: 88 days
- Exclusions: none
Estimated market value
$451,400
$429,000 - $474,000
$2,979/mo
Price history
| Date | Event | Price |
|---|---|---|
| 6/3/2026 | Price change | $460,000-3.2%$164/sqft |
Source: NTREIS #21253419 Report a problem | ||
| 4/29/2026 | Listed for sale | $475,000-1%$170/sqft |
Source: NTREIS #21253419 Report a problem | ||
| 9/17/2025 | Listing removed | $480,000$172/sqft |
Source: NTREIS #20852547 Report a problem | ||
| 5/16/2025 | Price change | $480,000-4%$172/sqft |
Source: NTREIS #20852547 Report a problem | ||
| 4/10/2025 | Price change | $500,000-3.3%$179/sqft |
Source: NTREIS #20852547 Report a problem | ||
| 3/22/2025 | Listed for sale | $517,000$185/sqft |
Source: NTREIS #20852547 Report a problem | ||
Public tax history
| Year | Property taxes | Tax assessment |
|---|---|---|
| 2025 | $11,299 -2.5% | $551,807 |
| 2024 | $11,586 -1.8% | $551,807 -0.4% |
| 2023 | $11,795 +19% | $554,143 +37.2% |
| 2022 | $9,915 +5% | $403,847 +8.8% |
| 2021 | $9,444 +1.8% | $371,187 +3.6% |
| 2020 | $9,274 -4% | $358,142 -7.4% |
| 2019 | $9,665 +5% | $386,848 +8.7% |
| 2018 | $9,206 +5.1% | $355,941 +5.7% |
| 2017 | $8,760 -5.5% | $336,864 -4.5% |
| 2016 | $9,270 +15.5% | $352,671 +0.7% |
| 2015 | $8,028 | $350,148 +14.3% |
| 2014 | $8,028 | $306,300 |
| 2013 | -- | $306,300 +2.2% |
| 2012 | -- | $299,700 |
| 2011 | -- | $299,700 +5.8% |
| 2010 | -- | $283,300 0% |
| 2009 | -- | $283,400 +1.5% |
| 2008 | -- | $279,300 +6.4% |
| 2007 | -- | $262,600 +35.4% |
| 2006 | -- | $193,900 +697.9% |
| 2005 | -- | $24,300 |
| 2004 | -- | $24,300 +305% |
| 2003 | -- | $6,000 |
Find assessor info on the county website
Monthly payment
Est. payment
Payment breakdown
Explore the cost of this home by adjusting the details. Changes won't be saved.Climate risks
Neighborhood: 76126
Nearby schools
GreatSchools rating
- 5/10Waverly Park Elementary SchoolGrades: PK-5Distance: 1.1 mi
- 2/10Leonard Middle SchoolGrades: 6-8Distance: 1.2 mi
- 2/10Western Hills High SchoolGrades: 9-12Distance: 1.4 mi
Schools provided by the listing agent
- Elementary: Waverlypar
- Middle: Leonard
- High: Westn Hill
- District: Fort Worth ISD
Source: NTREIS. This data may not be complete. We recommend contacting the local school district to confirm school assignments for this home.
- $--4 bd2 ba2.1k sqft9025 Reata West Dr, Benbrook, TX 76126Sold
- $446,9003 bd2 ba2.2k sqft4824 Ridge Cir, Benbrook, TX 76126Off Market
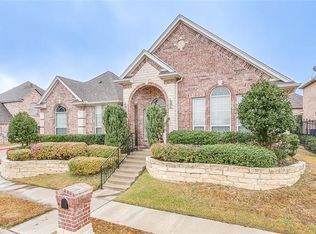
- $428,7003 bd3 ba2.5k sqft4825 Ridge Cir, Fort Worth, TX 76126Off Market
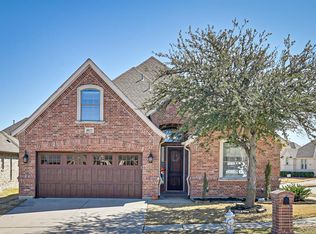
- $--4 bd4 ba2.5k sqft4825 Ridge Cir, Benbrook, TX 76126Sold

- $480,3003 bd2 ba2.5k sqft9021 Reata West Dr, Benbrook, TX 76126Off Market
- $475,0004 bd2 ba2.4k sqft4828 Ridge Cir, Benbrook, TX 76126Off Market
- $444,6003 bd3 ba2.2k sqft4832 Ridge Cir, Benbrook, TX 76126Off Market
- $664,8005 bd4 ba3k sqft4820 Ridge Cir, Benbrook, TX 76126Off Market
A local agent can set up tours, give advice and negotiate with sellers.
A local lender can help you make sure your offer is ready when you are.
Similar homes
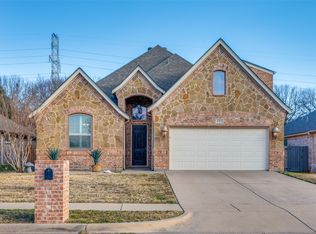
- $417,0003 bd3 ba2.5k sqft8312 Teja Trl, Benbrook, TX 76126For Sale
 MLS ID #21160513, Kenneth Jones. NTREIS
 - $499,0004 bd3 ba2.9k sqft10112 Wandering Way St, Fort Worth, TX 76126For Sale
 MLS ID #21262628, Hayley McCarthy. NTREIS
 - $415,0005 bd3 ba2.9k sqft5224 Smokey Ridge Dr, Fort Worth, TX 76123For Sale
 MLS ID #21324305, Josh White. NTREIS
 - $399,0005 bd4 ba3.4k sqft7724 Brook Meadow Ln, Fort Worth, TX 76133For Sale
 MLS ID #21339479, LaQuanda Brownlee. NTREIS
 - $395,0003 bd2 ba1.9k sqft11624 Virginia Way Ct, Aledo, TX 76008For SaleMLS ID #21303200, Janet Field. NTREIS
- $650,0004 bd4 ba2.8k sqft6900 Breezy Bluff Ct, Fort Worth, TX 76126For SaleMLS ID #21275136, Randall Luna. NTREIS
- $425,0004 bd3 ba2.8k sqft7324 Bramblewood Rd, Fort Worth, TX 76133For SaleMLS ID #21240301, Tommy Dyer. NTREIS
- $430,0003 bd3 ba2.4k sqft7256 Lake Country Dr, Fort Worth, TX 76179For SaleMLS ID #21321789, Melissa Hobbs. NTREIS
- $449,0004 bd2 ba2.5k sqft11000 Owl Creek Dr, Fort Worth, TX 76179For SaleMLS ID #21246248, Linda Shaw. NTREIS
- $535,0004 bd3 ba2.4k sqft5992 Red Bud Rd, Fort Worth, TX 76135For SaleMLS ID #21207395, Ginger Trimble Knox. NTREIS
- $459,0004 bd3 ba3.5k sqft1008 Linden Dr, Burleson, TX 76028For SaleMLS ID #21311919, Dee Davey. NTREIS
- $419,0004 bd3 ba2.6k sqft8 Duskview Ln, Edgecliff Village, TX 76134For SaleMLS ID #21322191, Lucia Rushton. NTREIS
- $--3 bd3 ba2.6k sqft3808 Park Flower Ct, Arlington, TX 76017AuctionXome
- $395,0003 bd2 ba2.2k sqft1058 Saint Andrews Dr, Burleson, TX 76028For SaleMLS ID #21335680, Wyatt Swiney. NTREIS
- $450,0005 bd3 ba3k sqft4008 Falcon Ridge Dr, Haltom City, TX 76137For SaleMLS ID #21320368, Billy Vaselo Happy. NTREIS
- $420,0003 bd2 ba1.7k sqft3408 Chinaberry Ln, Joshua, TX 76058For SaleMLS ID #21316115, Lily Moore. NTREIS
- $385,0005 bd3 ba2.5k sqft6925 Cattle Dr, Fort Worth, TX 76179For SaleMLS ID #21338192, Natalia Aslapovskaya. NTREIS
- $419,9003 bd3 ba2.3k sqft6411 Tuscany Park Dr, Arlington, TX 76016For SaleMLS ID #21313794, John Sherwood. NTREIS
- $430,0004 bd3 ba2.8k sqft7700 Buccaneer Cir, Arlington, TX 76016For SaleMLS ID #21241794, Gina Floyd. NTREIS
- $420,0004 bd2 ba3k sqft517 Acorn Ct, Saginaw, TX 76179For SaleMLS ID #21327125, Shakina Higgs. NTREIS
