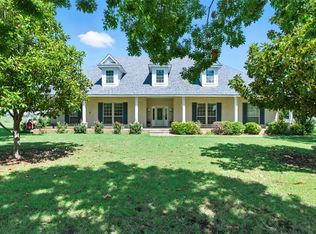
Welcome to your own slice of open country living in the highly sought-after Mustang Creek Subdivision! This stunning one-owner home sits on a huge lot that delivers the kind of space and freedom most homeowners only dream about. With four spacious bedrooms and three and a half bathrooms, there is room for everyone to spread out and breathe easy. Step inside and you will immediately notice the open floor plan and tall ceilings that create an airy, light-filled atmosphere throughout the home. The layout flows effortlessly from room to room, making it ideal for both everyday living and entertaining guests who never want to leave — and honestly, who could blame them? The primary bedroom offers a true retreat, while three additional bedrooms provide plenty of flexibility for family, guests, or a home office. Every corner of this home reflects the pride of single ownership and thoughtful care. Outside is where things get really exciting. The property features an awesome detached bricked workshop that is perfect for hobbyists, craftsmen, or anyone who needs serious workspace. A water well adds both practicality and value, complementing the expansive lot beautifully. The rural feel is undeniable, yet you are only about five minutes from Chisholm Trail, keeping shopping, dining, and entertainment wonderfully close. This is a rare opportunity to own a property that perfectly balances peaceful country charm with everyday convenience in one of Benbrook's finest communities. Schedule your private showing today before this gem finds its forever family!
For sale
Price cut: $25K (7/15)
$650,000
6900 Breezy Bluff Ct, Fort Worth, TX 76126
4beds
2,832sqft
:
Get pre-qualified$4,802/mo
Single Family Residence
Built in 2006
1.97 Acres Lot
$634,700 Zestimate®
$230/sqft
$21/mo HOA
What's special
Open floor planHuge lotFour spacious bedroomsTall ceilingsExpansive lotAiry light-filled atmosphereAwesome detached bricked workshop
- 65 days |
- 906 |
- 43 |
Zillow last checked:
Listing updated:
Listed by:
Randall Luna (817)736-5757,
Elevate Realty Group 817-736-5757
Source: NTREIS,MLS#: 21275136
Facts & features
Interior
Bedrooms & bathrooms
- Bedrooms: 4
- Bathrooms: 4
- Full bathrooms: 3
- 1/2 bathrooms: 1
Primary bedroom
- Features: Closet Cabinetry, Ceiling Fan(s), Dual Sinks, En Suite Bathroom, Garden Tub/Roman Tub, Separate Shower, Walk-In Closet(s)
- Level: First
- Dimensions: 14 x 17
Bedroom
- Features: Ceiling Fan(s), En Suite Bathroom, Walk-In Closet(s)
- Level: First
- Dimensions: 11 x 11
Bedroom
- Features: Ceiling Fan(s), En Suite Bathroom, Walk-In Closet(s)
- Level: First
- Dimensions: 12 x 10
Breakfast room nook
- Features: Built-in Features, Eat-in Kitchen
- Level: First
- Dimensions: 12 x 9
Dining room
- Level: First
- Dimensions: 11 x 12
Other
- Features: Ceiling Fan(s), Separate Shower, Walk-In Closet(s)
- Level: First
- Dimensions: 15 x 12
Kitchen
- Features: Breakfast Bar, Built-in Features, Eat-in Kitchen, Kitchen Island, Stone Counters, Walk-In Pantry
- Level: First
- Dimensions: 13 x 17
Laundry
- Features: Built-in Features, Utility Sink
- Level: First
- Dimensions: 10 x 8
Living room
- Features: Ceiling Fan(s), Fireplace
- Level: First
- Dimensions: 19 x 16
Office
- Level: First
- Dimensions: 12 x 12
Sunroom
- Features: Ceiling Fan(s)
- Level: First
- Dimensions: 14 x 13
Heating
- Central, Electric
Cooling
- Central Air, Ceiling Fan(s), Electric
Appliances
- Included: Double Oven, Dishwasher, Electric Cooktop, Electric Oven, Disposal, Microwave
- Laundry: Common Area, Washer Hookup, Dryer Hookup, ElectricDryer Hookup, Laundry in Utility Room
Features
- Built-in Features, Chandelier, Decorative/Designer Lighting Fixtures, Double Vanity, Eat-in Kitchen, Granite Counters, In-Law Floorplan, Kitchen Island, Multiple Master Suites, Open Floorplan, Cable TV, Vaulted Ceiling(s), Walk-In Closet(s), Wired for Sound
- Flooring: Tile, Wood
- Has basement: No
- Number of fireplaces: 1
- Fireplace features: Living Room, Wood Burning
Interior area
- Total interior livable area: 2,832 sqft
Video & virtual tour
Property
Parking
- Total spaces: 5
- Parking features: Additional Parking, Concrete, Driveway, Garage, Garage Door Opener, Oversized
- Attached garage spaces: 5
Features
- Levels: One
- Stories: 1
- Patio & porch: Enclosed, Front Porch, Patio, Screened, Covered
- Exterior features: Garden, Lighting, Rain Gutters, Storage
- Pool features: None
- Fencing: Back Yard,Metal
Lot
- Size: 1.97 Acres
- Features: Acreage, Back Yard, Cleared, Interior Lot, Lawn, Landscaped, Subdivision, Sprinkler System, Few Trees
Details
- Additional structures: Garage(s), Workshop
- Parcel number: 40666913
Construction
Type & style
- Home type: SingleFamily
- Architectural style: Traditional,Detached
- Property subtype: Single Family Residence
Materials
- Brick
- Foundation: Slab
- Roof: Composition,Shingle
Condition
- Year built: 2006
Utilities & green energy
- Sewer: Aerobic Septic
- Water: Well
- Utilities for property: Electricity Connected, Septic Available, Separate Meters, Water Available, Cable Available
Community & HOA
Community
- Subdivision: Mustang Creek Estates
HOA
- Has HOA: Yes
- Services included: Association Management
- HOA fee: $250 annually
- HOA name: Mustang Creek
- HOA phone: 817-741-0827
Location
- Region: Fort Worth
Financial & listing details
- Price per square foot: $230/sqft
- Tax assessed value: $612,783
- Annual tax amount: $11,170
- Date on market: 5/19/2026
- Cumulative days on market: 65 days
- Listing terms: Cash,Conventional,FHA,VA Loan
Estimated market value
$634,700
$603,000 - $666,000
$3,648/mo
Price history
| Date | Event | Price |
|---|---|---|
| 7/15/2026 | Price change | $650,000-3.7%$230/sqft |
Source: NTREIS #21275136 Report a problem | ||
| 6/29/2026 | Price change | $675,000-2.9%$238/sqft |
Source: NTREIS #21275136 Report a problem | ||
| 5/19/2026 | Listed for sale | $695,000$245/sqft |
Source: NTREIS #21275136 Report a problem | ||
Public tax history
| Year | Property taxes | Tax assessment |
|---|---|---|
| 2025 | $2,140 -4.2% | $612,783 |
| 2024 | $2,233 -2.6% | $612,783 +3.5% |
| 2023 | $2,293 | $592,280 +13.5% |
| 2022 | -- | $521,788 +6.3% |
| 2021 | $2,306 +6% | $490,924 +14.6% |
| 2020 | $2,174 -1.8% | $428,458 -2.9% |
| 2019 | $2,213 +3.7% | $441,223 +6.4% |
| 2018 | $2,135 -56.7% | $414,643 +7.1% |
| 2017 | $4,924 +1.5% | $387,027 +6.2% |
| 2016 | $4,852 +1.6% | $364,501 +7.3% |
| 2015 | $4,775 | $339,826 +13.3% |
| 2014 | $4,775 | $300,000 |
| 2013 | -- | $300,000 -4.7% |
| 2012 | -- | $314,700 |
| 2011 | -- | $314,700 |
| 2010 | -- | $314,700 -4.3% |
| 2009 | -- | $328,800 |
| 2008 | -- | $328,800 +9.4% |
| 2007 | -- | $300,655 +651.6% |
| 2006 | -- | $40,000 +38.3% |
| 2005 | -- | $28,917 |
Find assessor info on the county website
Monthly payment
Est. payment
Payment breakdown
Explore the cost of this home by adjusting the details. Changes won't be saved.Climate risks
Neighborhood: 76126
Nearby schools
GreatSchools rating
- 6/10R.B. Godley Elementary SchoolGrades: PK-5Distance: 9.1 mi
- 6/10Godley Middle SchoolGrades: 6-8Distance: 9.5 mi
- 5/10Godley High SchoolGrades: 9-12Distance: 9.4 mi
Schools provided by the listing agent
- Elementary: Godley
- Middle: Godley
- High: Godley
- District: Godley ISD
Source: NTREIS. This data may not be complete. We recommend contacting the local school district to confirm school assignments for this home.
- $732,1004 bd2 ba3.4k sqft6912 Breezy Bluff Ct, Fort Worth, TX 76126Off Market
- $543,2003 bd2 ba2.6k sqft6901 Breezy Bluff Ct, Fort Worth, TX 76126Off Market
- $730,8004 bd4 ba2.7k sqft6512 Creek Bank Ct, Benbrook, TX 76126Off Market

- $650,9004 bd4 ba3.1k sqft4600 Mustang Creek Ct, Fort Worth, TX 76126Off Market

- $38,500-- bd-- ba-- sqft6508 Creek Bank Ct, Fort Worth, TX 76126Off Market
- $679,6004 bd3 ba2.7k sqft4601 Mustang Creek Ct, Fort Worth, TX 76126Off Market
- $625,4004 bd3 ba3.2k sqft6509 Creek Bank Ct, Fort Worth, TX 76126Off Market
- $621,7003 bd2 ba2.8k sqft4636 Mustang Creek Ct, Fort Worth, TX 76126Off Market
A local agent can set up tours, give advice and negotiate with sellers.
A local lender can help you make sure your offer is ready when you are.
Similar homes
- $799,9993 bd2 ba2.9k sqft131 Bear Path Trl, Fort Worth, TX 76126For Sale
 MLS ID #21287783, Larry Frassinelli. NTREIS
 - $625,0004 bd4 ba4k sqft1013 Telford Trl, Crowley, TX 76036For Sale
 MLS ID #21276180, Yvonne Erwin. NTREIS
 - $600,0003 bd2 ba2.6k sqft11049 Hawkins Home Blvd, Benbrook, TX 76126For Sale
 MLS ID #21311665, Hunter Pricer. NTREIS
 - $625,0004 bd3 ba2.8k sqft120 Kristin Dr, Aledo, TX 76008For Sale
 MLS ID #21304107, Amanda Falconer. NTREIS
 - $620,0004 bd4 ba2.6k sqft3900 Creekside Ct, Burleson, TX 76028For SaleMLS ID #21314585, Danielle Van Cleef. NTREIS
- $635,0004 bd3 ba2.8k sqft309 Verde Rd, Willow Park, TX 76087For SaleMLS ID #21256944, Paula Pittsinger. NTREIS
- $499,0004 bd3 ba2.9k sqft10112 Wandering Way St, Fort Worth, TX 76126For SaleMLS ID #21262628, Hayley McCarthy. NTREIS
- $630,0004 bd3 ba3.1k sqft813 Blue Quail Dr, Hudson Oaks, TX 76087For SaleMLS ID #21304236, Shawna Jackson. NTREIS
- $619,9004 bd3 ba2.9k sqft3102 Walnut Creek Pkwy, Granbury, TX 76049For SaleMLS ID #21328713, Daniel Murphy. NTREIS
- $720,0004 bd4 ba3.7k sqft128 Rim Rock Rd, Aledo, TX 76008For SaleMLS ID #21270028, Laura Bumgarner. NTREIS
- $624,5005 bd3 ba3k sqft100 Scenic View Dr, Aledo, TX 76008For SaleMLS ID #21229275, Hallie Cranford. NTREIS
- $565,0004 bd3 ba2.6k sqft8624 Tucker Dr, Godley, TX 76044For SaleMLS ID #21243812, Roy Reyna. NTREIS
- $530,0004 bd3 ba2.7k sqft6908 Scarlett Way, Godley, TX 76044For SaleMLS ID #21245126, Matthew Kirby. NTREIS
- $585,0004 bd2 ba2.2k sqft145 Foxpointe Cir, Weatherford, TX 76087For SaleMLS ID #21305269, Tammy Melendez. NTREIS
- $675,0004 bd3 ba3k sqft3622 Cliff View Loop, Weatherford, TX 76087For SaleMLS ID #21267328, Kendahle Banas. NTREIS
- $710,0004 bd3 ba3.5k sqft217 Silver Rose Blvd, Burleson, TX 76028For SaleMLS ID #21219739, Raydean Moreno. NTREIS
- $765,0004 bd3 ba2.8k sqft3503 Grand Harbor Ct, Granbury, TX 76049For SaleMLS ID #21315286, Pierson Daub. NTREIS
- $699,0004 bd3 ba3.1k sqft3913 Homestead Ct, Granbury, TX 76049For SaleMLS ID #21266740, Eric Wilkins. NTREIS
- $565,0004 bd2 ba2.1k sqft2913 Bairds Ln, Burleson, TX 76028For SaleMLS ID #21278703, Lorri Dyess. NTREIS
- $535,0004 bd3 ba2.4k sqft5992 Red Bud Rd, Fort Worth, TX 76135For SaleMLS ID #21207395, Ginger Trimble Knox. NTREIS
