Located in the gated community of DeCordova Ranch, this custom 4-bedroom, 3-bath home delivers 3,118 sq ft of upscale living paired with a backyard designed to be the destination. With approximately 24,000 sq ft of turf, this outdoor space goes far beyond a typical backyard featuring a pool, putting green, inground trampoline, expansive recreation space, covered patio with gas hookup for grilling, and room to entertain on a level rarely found in neighborhood living.
Inside, handscraped wood flooring, granite throughout, coffered and vaulted ceilings, and custom built-ins create a warm luxury feel. The living room is anchored by a striking floor-to-ceiling rock fireplace with gas logs and built-in cabinetry.
The kitchen was built for gathering with a gas range, pot filler, double ovens, oversized island with built-in wine storage, abundant cabinetry, and generous prep space for entertaining.
The private primary suite offers a spacious retreat featuring dual vanities, jetted soaking tub, walk-in shower, and an oversized custom closet with built-ins and three levels of hanging rods. A dedicated office provides flexibility for working from home while additional bedrooms offer comfortable accommodations for family and guests.
Built in 2015 and tucked inside one of Granbury’s desirable gated communities, this property combines custom finishes with an outdoor experience that feels more like a private resort than a backyard. Whether hosting pool parties, practicing your short game, grilling with friends, or simply enjoying the open space, this home was designed to be lived in.
Sold
Price Unknown
3913 Homestead Ct, Granbury, TX 76049
4beds
3,118sqft
Single Family Residence
Built in 2015
0.88 Acres Lot
$690,000 Zestimate®
$--/sqft
$4,270 Estimated rent
Home value
$690,000
$656,000 - $725,000
$4,270/mo
Zestimate® history
Owner options
List your home for rent
$4,270/mo
Rent Zestimate®
Find your next renter with Zillow Rental Manager. Plus, with online applications, you can quickly screen prospective tenants – for free.
$4,270/mo
Rent Zestimate®
Refinance and save
$1,400/mo
Est. payment
Refinancing to a lower rate could help reduce your monthly payments and save thousands over the life of the loan.
$1,400/mo
Est. payment
Explore your selling options
Work with a Zillow partner agent
Leverage their expertise and Zillow's premium Showcase listings to get your home seen by more buyers.
Get startedList with your own agent
Get your home in front of millions of buyers by listing it on Zillow.
Learn how to do itSell it yourself
Take full control of how buyers see your home on Zillow by listing For Sale by Owner (FSBO).
List your homeWhat's special
Dedicated officeHandscraped wood flooringCustom built-insGranite throughoutInground trampolineCoffered and vaulted ceilingsExpansive recreation space
Zillow last checked:
Listing updated:
Listed by:
Eric Wilkins 0767567,
VYBE Realty 817-479-9986
Bought with:
Terri Garner, 0470594
Legacy Luxury Group, LLC
Source: NTREIS,MLS#: 21266740
Facts & features
Interior
Bedrooms & bathrooms
- Bedrooms: 4
- Bathrooms: 3
- Full bathrooms: 3
Primary bedroom
- Features: Ceiling Fan(s), En Suite Bathroom, Walk-In Closet(s)
- Level: First
- Dimensions: 1 x 1
Bedroom
- Features: Ceiling Fan(s), Walk-In Closet(s)
- Level: First
- Dimensions: 1 x 1
Bedroom
- Features: Ceiling Fan(s), Walk-In Closet(s)
- Level: First
- Dimensions: 1 x 1
Bedroom
- Features: Ceiling Fan(s), Walk-In Closet(s)
- Level: First
- Dimensions: 1 x 1
Primary bathroom
- Features: Built-in Features, Dual Sinks, En Suite Bathroom, Stone Counters, Separate Shower
- Level: First
- Dimensions: 1 x 1
Dining room
- Level: First
- Dimensions: 1 x 1
Other
- Features: Built-in Features, Stone Counters
- Level: First
- Dimensions: 1 x 1
Other
- Features: Built-in Features, Stone Counters
- Level: First
- Dimensions: 1 x 1
Kitchen
- Features: Built-in Features, Eat-in Kitchen, Kitchen Island, Stone Counters, Walk-In Pantry
- Level: First
- Dimensions: 1 x 1
Laundry
- Level: First
- Dimensions: 1 x 1
Living room
- Features: Fireplace
- Level: First
- Dimensions: 1 x 1
Heating
- Central, Electric, Fireplace(s)
Cooling
- Central Air, Ceiling Fan(s), Electric
Appliances
- Included: Convection Oven, Dishwasher, Gas Cooktop, Disposal, Microwave
Features
- Built-in Features, Decorative/Designer Lighting Fixtures, Double Vanity, Eat-in Kitchen, Kitchen Island, Open Floorplan, Pantry, Walk-In Closet(s)
- Flooring: Carpet, Ceramic Tile, Wood
- Has basement: No
- Number of fireplaces: 1
- Fireplace features: Gas Log, Living Room, Masonry
Interior area
- Total interior livable area: 3,118 sqft
Property
Parking
- Total spaces: 3
- Parking features: Concrete, Driveway, Garage
- Attached garage spaces: 3
Features
- Levels: One
- Stories: 1
- Patio & porch: Rear Porch, Patio, Covered
- Exterior features: Fire Pit, Lighting, Rain Gutters
- Pool features: Gunite, In Ground, Pool, Water Feature
- Fencing: Back Yard,Fenced,Wrought Iron
Lot
- Size: 0.88 Acres
- Features: Back Yard, Cul-De-Sac, Interior Lot, Lawn, Landscaped, Subdivision, Few Trees
Details
- Parcel number: R000092332
Construction
Type & style
- Home type: SingleFamily
- Architectural style: Detached
- Property subtype: Single Family Residence
Materials
- Brick, Rock, Stone
- Foundation: Slab
- Roof: Composition
Condition
- Resale
- Year built: 2015
Utilities & green energy
- Sewer: Septic Tank
- Utilities for property: Municipal Utilities, Septic Available, Water Available
Community & HOA
Community
- Features: Park, Putting Green
- Subdivision: Oak Grove Farm
HOA
- Has HOA: Yes
- Services included: Association Management, Maintenance Structure
- HOA fee: $1,400 annually
- HOA name: Decordova Ranch Property Owners Association
- HOA phone: 817-337-1221
Location
- Region: Granbury
Financial & listing details
- Tax assessed value: $668,620
- Annual tax amount: $5,562
- Date on market: 5/16/2026
- Cumulative days on market: 100 days
- Listing terms: Cash,Conventional,VA Loan
Price history
| Date | Event | Price |
|---|---|---|
| 8/24/2026 | Sold | -- |
Source: NTREIS #21266740 Report a problem | ||
| 7/27/2026 | Contingent | $699,000$224/sqft |
Source: NTREIS #21266740 Report a problem | ||
| 7/23/2026 | Price change | $699,000-12.5%$224/sqft |
Source: NTREIS #21266740 Report a problem | ||
| 6/19/2026 | Price change | $799,000-9.7%$256/sqft |
Source: NTREIS #21266740 Report a problem | ||
| 6/2/2026 | Price change | $885,000-3.3%$284/sqft |
Source: NTREIS #21266740 Report a problem | ||
| 5/16/2026 | Listed for sale | $915,000$293/sqft |
Source: NTREIS #21266740 Report a problem | ||
Public tax history
| Year | Property taxes | Tax assessment |
|---|---|---|
| 2025 | $5,562 +3.2% | $668,620 +2.7% |
| 2024 | $5,389 +7.6% | $651,070 -0.4% |
| 2023 | $5,010 -9.1% | $653,650 +13.5% |
| 2022 | $5,510 -5.3% | $575,710 +42.6% |
| 2021 | $5,820 +4.7% | $403,760 +6.1% |
| 2020 | $5,561 -1.1% | $380,420 |
| 2019 | $5,626 +5% | $380,420 +4.9% |
| 2018 | $5,356 | $362,570 +4.1% |
| 2017 | $5,356 +1.7% | $348,130 +4.3% |
| 2016 | $5,266 +1493.4% | $333,700 +1094.8% |
| 2015 | $331 | $27,930 +40% |
| 2014 | $331 | $19,950 |
| 2013 | -- | $19,950 |
| 2012 | -- | $19,950 |
| 2011 | -- | $19,950 |
| 2010 | -- | $19,950 +14% |
| 2009 | -- | $17,500 |
| 2008 | -- | $17,500 |
| 2007 | -- | $17,500 +45.8% |
| 2006 | -- | $12,000 |
| 2005 | -- | $12,000 |
| 2004 | -- | $12,000 |
Find assessor info on the county website
Neighborhood: 76049
Nearby homes
- $75,000-- bd-- ba-- sqft3911 Homestead Ct, Granbury, TX 76049Off Market
- $--4 bd3 ba2.4k sqft3912 Homestead Ct, Granbury, TX 76049Sold
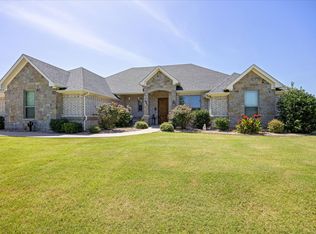
- $233,1003 bd2 ba1.7k sqft3606 Rhea Rd, Granbury, TX 76049Off Market
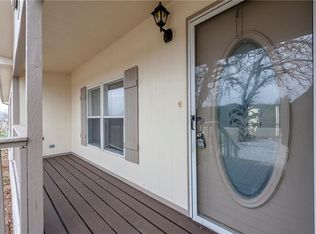
- $148,000-- bd-- ba1.2k sqft3608 Rhea Rd, Granbury, TX 76049Off Market
- $184,000-- bd-- ba1.5k sqft3604 Rhea Rd, Granbury, TX 76049Off Market
- $566,100-- bd-- ba2.7k sqft3909 Homestead Ct, Granbury, TX 76049Off Market
- $--3 bd4 ba3.1k sqft3702 Dry Creek Rd, Granbury, TX 76049Sold
- $508,5004 bd3 ba2.2k sqft3910 Homestead Ct, Granbury, TX 76049Off Market
Nearby schools
GreatSchools rating
- 8/10Acton Elementary SchoolGrades: PK-5Distance: 1.6 mi
- 8/10Acton Middle SchoolGrades: 6-8Distance: 2.5 mi
- 6/10Granbury High SchoolGrades: 9-12Distance: 5.1 mi
Schools provided by the listing agent
- Elementary: Acton
- Middle: Acton
- High: Granbury
- District: Granbury ISD
Source: NTREIS. This data may not be complete. We recommend contacting the local school district to confirm school assignments for this home.
Get a cash offer in 3 minutes
Find out how much your home could sell for in as little as 3 minutes with a no-obligation cash offer.
Estimated market value
$690,000
Get a cash offer in 3 minutes
Find out how much your home could sell for in as little as 3 minutes with a no-obligation cash offer.
Estimated market value
$690,000
- Texas
- Hood County
- Granbury
- 76049
- 3913 Homestead Ct
