Beautiful 4 bedroom, 3 full bath home in DeCordova Ranch with an office off the main hall entrance, home sits on a cul-de-sac for privacy and not alot of drive by traffic. House was built in 2017 by Reeson Homes, home was bought new. Open concept, with rock fireplace and gas logs in large living room, which overlooks the open kitchen and dining area. Kitchen has large bar for entertaining and sitting to eat as well as a coffee bar off to side, walk in pantry, gas cook top, double oven, microwave set up, and stained cabinets. The primary bedroom and bath are ensuite, away from other 3 bedrooms for privacy, large walk in primary bath, with a seperate shower, garden tub, double sink and walk in closet. Home has granite through out, ceramic tile and carpet in bedrooms. The fourth bedroom has a full bath and is away from the other 2 for a great mother in law area, guest or older child. Large oversized garage with room for 2 cars and golf cart or toys, back yard is huge, pie shaped with a seperate dog kennel area to pen the dogs during the backyard parties. There was an added patio off the covered porch for more entertaining areas. Home has rain gutters all the way around, landscaped and sprinkler system. Vaulted ceilings in the home, Trane air and heat, home is well maintained, comes with window coverings. DeCordova Ranch is a gated community and has a common park and playground area for use of homeowners with a small pavillion and walking area.
Sold
Price Unknown
3912 Homestead Ct, Granbury, TX 76049
4beds
2,415sqft
Single Family Residence
Built in 2017
0.67 Acres Lot
$527,700 Zestimate®
$--/sqft
$3,030 Estimated rent
Home value
$527,700
$470,000 - $591,000
$3,030/mo
Zestimate® history
Owner options
List your home for rent
$3,030/mo
Rent Zestimate®
Find your next renter with Zillow Rental Manager. Plus, with online applications, you can quickly screen prospective tenants – for free.
$3,030/mo
Rent Zestimate®
Refinance and save
$350/mo
Est. payment
Refinancing to a lower rate could help reduce your monthly payments and save thousands over the life of the loan.
$350/mo
Est. payment
Explore your selling options
Work with a Zillow partner agent
Leverage their expertise and Zillow's premium Showcase listings to get your home seen by more buyers.
Get startedList with your own agent
Get your home in front of millions of buyers by listing it on Zillow.
Learn how to do itSell it yourself
Take full control of how buyers see your home on Zillow by listing For Sale by Owner (FSBO).
List your homeWhat's special
Rock fireplaceCarpet in bedroomsAdded patioDog kennel areaGas logsTrane air and heatOversized garage
Zillow last checked:
Listing updated:
Listed by:
Steve Berry 817-408-7030,
Keller Williams Brazos West 817-279-6996
Bought with:
Holly Beckley
CENTURY 21 Judge Fite Co.
Source: NTREIS,MLS#: 21005889
Facts & features
Interior
Bedrooms & bathrooms
- Bedrooms: 4
- Bathrooms: 3
- Full bathrooms: 3
Primary bedroom
- Features: Ceiling Fan(s), Dual Sinks, En Suite Bathroom, Garden Tub/Roman Tub, Separate Shower, Walk-In Closet(s)
- Level: First
- Dimensions: 14 x 14
Bedroom
- Features: Ceiling Fan(s)
- Level: First
- Dimensions: 13 x 12
Bedroom
- Features: Ceiling Fan(s)
- Level: First
- Dimensions: 13 x 12
Bedroom
- Features: Ceiling Fan(s)
- Level: First
- Dimensions: 14 x 15
Primary bathroom
- Features: Built-in Features, Dual Sinks, En Suite Bathroom, Granite Counters, Garden Tub/Roman Tub, Separate Shower
- Level: First
- Dimensions: 12 x 14
Dining room
- Level: First
- Dimensions: 10 x 14
Kitchen
- Features: Built-in Features, Granite Counters, Kitchen Island, Pantry
- Level: First
- Dimensions: 19 x 10
Living room
- Features: Ceiling Fan(s), Fireplace
- Level: First
- Dimensions: 17 x 25
Office
- Features: Ceiling Fan(s)
- Level: First
- Dimensions: 11 x 9
Utility room
- Features: Utility Room
- Level: First
- Dimensions: 7 x 7
Heating
- Central, Electric, Fireplace(s), Heat Pump, Propane
Cooling
- Central Air, Ceiling Fan(s), Electric, Heat Pump
Appliances
- Included: Some Gas Appliances, Double Oven, Dishwasher, Electric Oven, Gas Cooktop, Disposal, Microwave, Plumbed For Gas, Vented Exhaust Fan
- Laundry: Washer Hookup, Electric Dryer Hookup, Laundry in Utility Room
Features
- Decorative/Designer Lighting Fixtures, Granite Counters, High Speed Internet, Kitchen Island, Open Floorplan, Pantry, Cable TV, Vaulted Ceiling(s), Walk-In Closet(s)
- Flooring: Carpet, Ceramic Tile
- Windows: Window Coverings
- Has basement: No
- Number of fireplaces: 1
- Fireplace features: Gas Log, Living Room, Propane, Stone
Interior area
- Total interior livable area: 2,415 sqft
Property
Parking
- Total spaces: 3
- Parking features: Concrete, Door-Multi, Driveway, Garage, Garage Door Opener, Garage Faces Side
- Attached garage spaces: 3
- Has uncovered spaces: Yes
Features
- Levels: One
- Stories: 1
- Patio & porch: Rear Porch, Front Porch, Patio, Covered
- Exterior features: Dog Run, Lighting, Rain Gutters
- Pool features: None
- Fencing: Back Yard,Metal,Pipe,Privacy
Lot
- Size: 0.67 Acres
- Features: Back Yard, Cul-De-Sac, Lawn, Landscaped, Subdivision, Sprinkler System
Details
- Parcel number: R000092333
Construction
Type & style
- Home type: SingleFamily
- Architectural style: Traditional,Detached
- Property subtype: Single Family Residence
Materials
- Foundation: Slab
- Roof: Composition
Condition
- Year built: 2017
Utilities & green energy
- Sewer: Aerobic Septic
- Utilities for property: Electricity Available, Electricity Connected, Municipal Utilities, Septic Available, Water Available, Cable Available
Community & HOA
Community
- Features: Playground, Park, Gated
- Security: Carbon Monoxide Detector(s), Gated Community, Smoke Detector(s)
- Subdivision: DeCordova Ranch
HOA
- Has HOA: Yes
- Services included: All Facilities, Association Management
- HOA fee: $350 quarterly
- HOA name: DeCordova Ranch POA
- HOA phone: 817-579-7575
Location
- Region: Granbury
Financial & listing details
- Tax assessed value: $597,100
- Annual tax amount: $5,701
- Date on market: 7/30/2025
- Cumulative days on market: 38 days
- Listing terms: Cash,Conventional,FHA,VA Loan
- Exclusions: TV's and wall brackets, Cameras and mobile security system, personal items,
- Electric utility on property: Yes
- Road surface type: Asphalt
Price history
| Date | Event | Price |
|---|---|---|
| 9/5/2025 | Sold | -- |
Source: NTREIS #21005889 Report a problem | ||
| 8/11/2025 | Contingent | $550,000$228/sqft |
Source: NTREIS #21005889 Report a problem | ||
| 7/30/2025 | Listed for sale | $550,000$228/sqft |
Source: NTREIS #21005889 Report a problem | ||
| 5/30/2018 | Sold | -- |
Source: BHHS PenFed TX solds #13800933_76049 Report a problem | ||
Public tax history
| Year | Property taxes | Tax assessment |
|---|---|---|
| 2025 | $4,770 +2.4% | $597,100 +1.7% |
| 2024 | $4,660 +7.8% | $586,990 -0.4% |
| 2023 | $4,324 -10.4% | $589,060 +14.4% |
| 2022 | $4,828 -5.7% | $515,130 +44.2% |
| 2021 | $5,118 +1% | $357,210 +2.6% |
| 2020 | $5,065 -1.1% | $348,110 |
| 2019 | $5,124 +1025.6% | $348,110 +62.9% |
| 2018 | $455 | $213,630 +663% |
| 2017 | $455 -31.9% | $28,000 -30% |
| 2016 | $669 +102.4% | $40,000 +100.5% |
| 2015 | $331 | $19,950 |
| 2014 | $331 | $19,950 |
| 2013 | -- | $19,950 |
| 2012 | -- | $19,950 |
| 2011 | -- | $19,950 |
| 2010 | -- | $19,950 +2.3% |
| 2009 | -- | $19,500 |
| 2008 | -- | $19,500 |
| 2007 | -- | $19,500 -35% |
| 2006 | -- | $30,000 -71.7% |
| 2005 | -- | $105,830 -0.8% |
| 2004 | -- | $106,660 |
Find assessor info on the county website
Neighborhood: 76049
Nearby homes
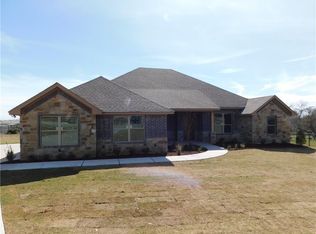
- $506,9004 bd3 ba2.2k sqft3910 Homestead Ct, Granbury, TX 76049Off Market
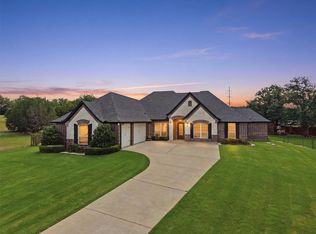
- $--4 bd3 ba3.1k sqft3913 Homestead Ct, Granbury, TX 76049Sold
- $184,000-- bd-- ba1.5k sqft3604 Rhea Rd, Granbury, TX 76049Off Market
- $75,0000.69 acres3602 Rhea Rd, Granbury, TX 76049Off Market
- $523,000-- bd-- ba2.5k sqft3908 Homestead Ct, Granbury, TX 76049Off Market
- $233,1003 bd2 ba1.7k sqft3606 Rhea Rd, Granbury, TX 76049Off Market
- $75,000-- bd-- ba-- sqft3911 Homestead Ct, Granbury, TX 76049Off Market
- $--3 bd2 ba2.2k sqft3911 Davis Rd, Granbury, TX 76049Sold
Nearby schools
GreatSchools rating
- 8/10Acton Elementary SchoolGrades: PK-5Distance: 1.6 mi
- 8/10Acton Middle SchoolGrades: 6-8Distance: 2.6 mi
- 6/10Granbury High SchoolGrades: 9-12Distance: 5.1 mi
Schools provided by the listing agent
- Elementary: Acton
- Middle: Acton
- High: Granbury
- District: Granbury ISD
Source: NTREIS. This data may not be complete. We recommend contacting the local school district to confirm school assignments for this home.
Get a cash offer in 3 minutes
Find out how much your home could sell for in as little as 3 minutes with a no-obligation cash offer.
Estimated market value
$527,700
Get a cash offer in 3 minutes
Find out how much your home could sell for in as little as 3 minutes with a no-obligation cash offer.
Estimated market value
$527,700
- Texas
- Hood County
- Granbury
- 76049
- 3912 Homestead Ct
