Welcome to The Acre at Rose Creek. Set inside the gated community of Rose Creek Estates, this custom 4 bedroom, 3 bath home offers space, privacy, and a layout built for both everyday living and entertaining. Rose Creek Estates is known for its welcoming community and regular neighborhood events that bring residents together. From the moment you step through the custom front door, you are greeted by hand scraped hardwood floors and detailed architectural features. Currently set as a home office with crown molding and a custom cut-out nook sits just off the entry, while the formal dining room provides an elevated private space for hosting. The main living area features a wood burning fireplace and opens directly to the kitchen. The kitchen includes granite counters, a built-in wine cooler and wine rack, center island with pasta and bread drawers, breakfast bar, walk-in pantry, and a breakfast nook overlooking the pool and outdoor living space. A buried propane tank services the home, and the central vacuum system runs throughout. The primary suite on the main level includes its own wood burning fireplace, private patio access, and a sitting area. The en suite bath features a jetted tub, dual vanities, and a walk-in closet. Upstairs includes an oversized private suite with its own thermostat, full bath, and walk-in closet, suitable for guests, a second primary, or flexible living space. Designed for both hosting and unwinding, the backyard offers a covered patio, pergola, multiple seating areas, a gunite pool approximately 5 to 6 feet deep, and a 6 person hot tub. The home is further equipped with a 24 by 30 shop, 3 car garage with custom wood doors, French drains, full landscape irrigation, and soffit electrical outlets. Recent updates include a roof replacement in 2024, second HVAC unit replaced in May 2025. More than we can list, come see it today!
For sale
Price cut: $10K (6/27)
$710,000
217 Silver Rose Blvd, Burleson, TX 76028
4beds
3,506sqft
:
Get pre-qualified$5,030/mo
Single Family Residence
Built in 2006
1.07 Acres Lot
$-- Zestimate®
$203/sqft
$86/mo HOA
What's special
French drainsHand scraped hardwood floorsCustom cut-out nookSoffit electrical outletsFull landscape irrigationDetailed architectural featuresWalk-in pantry
- 112 days |
- 1,101 |
- 82 |
Zillow last checked:
Listing updated:
Listed by:
Raydean Moreno 0757653 888-455-6040,
Texas Legacy Realty 817-312-6165
Source: NTREIS,MLS#: 21219739
Facts & features
Interior
Bedrooms & bathrooms
- Bedrooms: 4
- Bathrooms: 3
- Full bathrooms: 3
Primary bedroom
- Features: Ceiling Fan(s), Double Vanity, En Suite Bathroom, Fireplace, Garden Tub/Roman Tub, Jetted Tub, Sitting Area in Primary, Separate Shower, Walk-In Closet(s)
- Level: First
- Dimensions: 17 x 13
Primary bedroom
- Features: Ceiling Fan(s), Sitting Area in Primary, Separate Shower, Walk-In Closet(s)
- Level: Second
- Dimensions: 22 x 21
Kitchen
- Features: Built-in Features, Eat-in Kitchen, Granite Counters, Kitchen Island, Pantry, Walk-In Pantry
- Level: First
- Dimensions: 16 x 13
Living room
- Features: Ceiling Fan(s), Fireplace
- Level: First
- Dimensions: 25 x 18
Workshop
- Level: First
- Dimensions: 30 x 24
Heating
- Central, Electric, Fireplace(s)
Cooling
- Attic Fan, Central Air, Ceiling Fan(s), Electric
Appliances
- Included: Dishwasher, Electric Cooktop, Electric Oven, Electric Range, Electric Water Heater, Disposal, Microwave, Vented Exhaust Fan, Wine Cooler
- Laundry: Washer Hookup, Dryer Hookup, ElectricDryer Hookup, Laundry in Utility Room
Features
- Built-in Features, Central Vacuum, Double Vanity, Eat-in Kitchen, Granite Counters, High Speed Internet, In-Law Floorplan, Kitchen Island, Multiple Master Suites, Open Floorplan, Pantry, Cable TV, Walk-In Closet(s), Wired for Sound
- Flooring: Carpet, Combination, Concrete, Ceramic Tile, Wood
- Windows: Bay Window(s), Window Coverings
- Has basement: No
- Number of fireplaces: 2
- Fireplace features: Bedroom, Living Room, Wood Burning
Interior area
- Total interior livable area: 3,506 sqft
Video & virtual tour
Property
Parking
- Total spaces: 4
- Parking features: Additional Parking, Door-Single, Driveway, Garage, Garage Door Opener, Lighted, Paved, Garage Faces Side
- Attached garage spaces: 3
- Covered spaces: 4
Features
- Levels: Two
- Stories: 2
- Patio & porch: Rear Porch, Deck, Patio, Covered
- Exterior features: Lighting, Outdoor Kitchen, Private Yard, Rain Gutters
- Pool features: Gunite, In Ground, Outdoor Pool, Pool, Pool Sweep, Pool/Spa Combo, Waterfall, Water Feature
- Fencing: Fenced,Pipe
Lot
- Size: 1.07 Acres
- Features: Acreage, Back Yard, Lawn, Subdivision, Sprinkler System, Few Trees
Details
- Additional structures: Second Garage, Pergola, See Remarks, Workshop
- Parcel number: 40531406
Construction
Type & style
- Home type: SingleFamily
- Architectural style: Traditional,Detached
- Property subtype: Single Family Residence
Materials
- Brick
- Foundation: Slab
- Roof: Composition
Condition
- Year built: 2006
Utilities & green energy
- Sewer: Aerobic Septic, Septic Tank
- Utilities for property: Electricity Available, Propane, Septic Available, Cable Available
Community & HOA
Community
- Features: Gated
- Security: Security System, Gated Community, Smoke Detector(s)
- Subdivision: Rose Creek Estates
HOA
- Has HOA: Yes
- Services included: Maintenance Grounds
- HOA fee: $1,030 annually
- HOA name: Rose Creek Estates
- HOA phone: 000-000-0000
Location
- Region: Burleson
Financial & listing details
- Price per square foot: $203/sqft
- Tax assessed value: $614,000
- Annual tax amount: $10,459
- Date on market: 4/6/2026
- Cumulative days on market: 112 days
- Listing terms: Cash,Conventional,FHA,VA Loan
- Exclusions: outdoor patio TV, Outdoor kitchen and grill and all window curtains
Estimated market value
Not available
Estimated sales range
Not available
Not available
Price history
| Date | Event | Price |
|---|---|---|
| 6/27/2026 | Price change | $710,000-1.4%$203/sqft |
Source: NTREIS #21219739 Report a problem | ||
| 6/14/2026 | Listed for sale | $720,000$205/sqft |
Source: NTREIS #21219739 Report a problem | ||
| 6/10/2026 | Contingent | $720,000$205/sqft |
Source: NTREIS #21219739 Report a problem | ||
| 5/30/2026 | Price change | $720,000-1.4%$205/sqft |
Source: NTREIS #21219739 Report a problem | ||
| 4/6/2026 | Listed for sale | $730,000-1.2%$208/sqft |
Source: NTREIS #21219739 Report a problem | ||
| 11/1/2025 | Listing removed | $739,000$211/sqft |
Source: NTREIS #20943626 Report a problem | ||
| 10/24/2025 | Price change | $739,000-0.1%$211/sqft |
Source: NTREIS #20943626 Report a problem | ||
| 10/4/2025 | Price change | $740,000-1.3%$211/sqft |
Source: NTREIS #20943626 Report a problem | ||
| 9/17/2025 | Price change | $750,000-1.3%$214/sqft |
Source: NTREIS #20943626 Report a problem | ||
| 8/23/2025 | Price change | $760,000-4.4%$217/sqft |
Source: NTREIS #20943626 Report a problem | ||
| 7/30/2025 | Price change | $795,000-1.2%$227/sqft |
Source: NTREIS #20943626 Report a problem | ||
| 7/14/2025 | Price change | $805,000-1.2%$230/sqft |
Source: NTREIS #20943626 Report a problem | ||
| 6/29/2025 | Price change | $815,000-1.2%$232/sqft |
Source: NTREIS #20943626 Report a problem | ||
| 6/16/2025 | Price change | $825,000-0.6%$235/sqft |
Source: NTREIS #20943626 Report a problem | ||
| 6/5/2025 | Listed for sale | $830,000+155.4%$237/sqft |
Source: NTREIS #20943626 Report a problem | ||
| 9/3/2012 | Listing removed | $325,000$93/sqft |
Source: YOUR TEAM REALTY INC #11781097 Report a problem | ||
| 7/20/2012 | Price change | $325,000-1.5%$93/sqft |
Source: YOUR TEAM REALTY INC #11781097 Report a problem | ||
| 6/2/2012 | Listed for sale | $330,000+4.8%$94/sqft |
Source: Visual Tour #11781097 Report a problem | ||
| 7/27/2008 | Listing removed | $315,000$90/sqft |
Source: Prudential Texas Properties #11014811 Report a problem | ||
| 6/4/2008 | Listed for sale | $315,000$90/sqft |
Source: Prudential Texas Properties #11014811 Report a problem | ||
Public tax history
| Year | Property taxes | Tax assessment |
|---|---|---|
| 2025 | $8,291 -0.6% | $614,000 -8.2% |
| 2024 | $8,338 +7.4% | $668,913 -0.3% |
| 2023 | $7,766 -14.3% | $670,775 +11.7% |
| 2022 | $9,061 +3.4% | $600,480 +37.2% |
| 2021 | $8,765 -2% | $437,621 -0.4% |
| 2020 | $8,940 +4.5% | $439,375 +4.9% |
| 2019 | $8,557 -1.9% | $418,762 +1.9% |
| 2018 | $8,722 -0.3% | $410,764 -0.9% |
| 2017 | $8,750 +11.1% | $414,582 +0.6% |
| 2016 | $7,873 +6.4% | $412,025 +21.8% |
| 2015 | $7,402 | $338,388 -0.3% |
| 2014 | $7,402 | $339,400 |
| 2013 | -- | $339,400 +14.3% |
| 2012 | -- | $297,000 |
| 2011 | -- | $297,000 +4.7% |
| 2010 | -- | $283,800 -8.9% |
| 2009 | -- | $311,400 -17.4% |
| 2008 | -- | $377,200 +13.2% |
| 2007 | -- | $333,300 +599.9% |
| 2006 | -- | $47,624 |
| 2005 | -- | $47,624 |
Find assessor info on the county website
Monthly payment
Est. payment
Payment breakdown
Explore the cost of this home by adjusting the details. Changes won't be saved.Climate risks
Neighborhood: 76028
Nearby schools
GreatSchools rating
- 6/10Tarver-Rendon Elementary SchoolGrades: PK-4Distance: 0.8 mi
- 7/10Linda Jobe Middle SchoolGrades: 7-8Distance: 4 mi
- 5/10Mansfield Legacy High SchoolGrades: 9-12Distance: 4.2 mi
Schools provided by the listing agent
- Elementary: Tarverrend
- Middle: Linda Jobe,Shepard
- High: Legacy
- District: Mansfield ISD
Source: NTREIS. This data may not be complete. We recommend contacting the local school district to confirm school assignments for this home.
- $--4 bd4 ba3.7k sqft209 Silver Rose Blvd, Burleson, TX 76028Sold

- $759,2004 bd4 ba3.8k sqft225 Silver Rose Blvd, Burleson, TX 76028Off Market
- $793,0671.32 Acres200 Diamond Rose Dr, Burleson, TX 76028Off Market
- $737,7003 bd4 ba3.2k sqft233 Silver Rose Blvd, Burleson, TX 76028Off Market
- $737,2004 bd4 ba3.5k sqft201 Silver Rose Blvd, Burleson, TX 76028Off Market
- $522,3001.13 Acres120 Diamond Rose Dr, Burleson, TX 76028Off Market
- $798,2004 bd5 ba4.3k sqft325 Silver Rose Blvd, Burleson, TX 76028Off Market
- $774,3004 bd3 ba3.6k sqft216 Silver Rose Blvd, Burleson, TX 76028Off Market
A local agent can set up tours, give advice and negotiate with sellers.
A local lender can help you make sure your offer is ready when you are.
Similar homes
- $719,0004 bd4 ba3.3k sqft2829 Donnybrook Dr, Burleson, TX 76028For Sale
 MLS ID #21337249, Sheryl McMinn. NTREIS
 - $799,0004 bd4 ba4.1k sqft143 Southwood Dr, Burleson, TX 76028For Sale
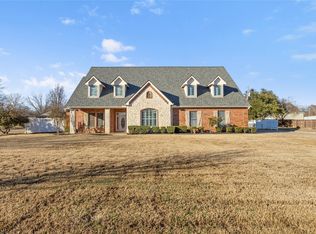 MLS ID #21180948, Jeannie Johnson. NTREIS
 - $690,0004 bd3 ba3.3k sqft869 Thomas Crossing Dr, Burleson, TX 76028For Sale
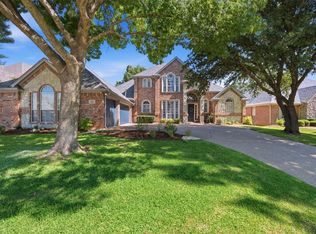 MLS ID #21325343, Jonathan Cook. NTREIS
 - $675,0004 bd4 ba3.2k sqft7233 Granville Dr, Mansfield, TX 76063For Sale
 MLS ID #21284693, Lisa Brown. NTREIS
 - $620,0004 bd4 ba2.6k sqft3900 Creekside Ct, Burleson, TX 76028For SaleMLS ID #21314585, Danielle Van Cleef. NTREIS
- $565,0004 bd2 ba2.1k sqft2913 Bairds Ln, Burleson, TX 76028For SaleMLS ID #21278703, Lorri Dyess. NTREIS
- $629,0004 bd3 ba3.3k sqft865 Thomas Crossing Dr, Burleson, TX 76028For SaleMLS ID #21280193, Kim Kimble. NTREIS
- $620,0004 bd3 ba3.3k sqft973 Tara Dr, Burleson, TX 76028For SaleMLS ID #21233590, Lindsey Hernandez. NTREIS
- $680,0004 bd3 ba2.6k sqft10224 Mustang Wells Dr, Fort Worth, TX 76126For SaleMLS ID #21316648, Christina Boyett. NTREIS
- $875,0006 bd4 ba5.2k sqft3175 Collins Rd, Burleson, TX 76028For SaleMLS ID #21340895, Jennifer Birkle. NTREIS
- $675,0004 bd3 ba3.3k sqft902 Riviera Dr, Mansfield, TX 76063For SaleMLS ID #21322688, Kim Gartner. NTREIS
- $525,0003 bd2 ba1.9k sqft3909 Timbercrest Dr E, Burleson, TX 76028For SaleMLS ID #21298039, Jennifer Birkle. NTREIS
- $739,9004 bd5 ba4.4k sqft2032 Cains Ln, Mansfield, TX 76063For SaleMLS ID #21225215, Kathy Lakatta. NTREIS
- $684,0004 bd3 ba3.6k sqft1408 Merion Dr, Mansfield, TX 76063For SaleMLS ID #21286615, Susan Mills. NTREIS
- $843,0004 bd4 ba3.8k sqft5 Brookside Ct, Mansfield, TX 76063For SaleMLS ID #21337256, Dee Davey. NTREIS
- $620,0004 bd3 ba3.6k sqft3403 W Hunter Bend Ct, Mansfield, TX 76063For SaleMLS ID #21311538, Shantel Garner. NTREIS
- $749,9005 bd4 ba3.4k sqft1411 Danbury Dr, Mansfield, TX 76063For SaleMLS ID #21297190, GP Theriot IV. NTREIS
- $465,0004 bd4 ba3.7k sqft1004 Tara Dr, Burleson, TX 76028For SaleMLS ID #21237739, Raina Bryant. NTREIS
- $714,0005 bd4 ba4.2k sqft4810 Quantrill Ave, Mansfield, TX 76063For SaleMLS ID #21313224, Rachel Jones. NTREIS
- $799,0004 bd4 ba3.7k sqft2717 S Shady Ln, Arlington, TX 76001For SaleMLS ID #21199211, Pam Hudson. NTREIS
